October 2026
A showroom kitchen is staged for one photograph taken from one corner with nobody in it. A real kitchen holds two people cooking, a kid doing homework at the island, groceries on the counter and the dog underfoot. Those are different design problems.
The first conversation is not about cabinets
When an owner tells me they want to redo the kitchen, the first thing I ask is who cooks and what they cook. The answers change the whole plan.
One person who cooks seriously wants a tight working zone where everything is within a pivot. Two people who cook together need two zones that do not collide, which usually means the prep sink and the range are not adjacent and the dishwasher is not where the second person stands. A family who entertains needs the island cleared of work surface so guests can stand at it, which means the prep has to happen somewhere else. A household that cooks four nights a week and orders in the other three needs less counter than they think and more refrigeration than they expect.
Then I ask what makes the current kitchen irritating. That answer is always specific and always useful. The trash is in the wrong place. There is nowhere to set a hot pan down beside the oven. The pantry door hits the dishwasher door. Nobody can open the oven while somebody is at the sink. Those are the real brief.
The triangle is old advice that still holds
The classic rule puts sink, range and refrigerator within an easy walk of each other and clear of traffic. It came from a time when a kitchen had one cook and one of everything, and in a large modern kitchen it needs updating rather than discarding.
What survives is the principle: the distance between where you wash, where you cook and where you store cold food should be short, and nobody should have to cross that path to get somewhere else in the house. What fails in big kitchens is scale. A twenty-foot run looks generous on a plan and walks like a corridor. If the triangle gets too large, the cook spends the evening commuting.
The fix on estate-scale kitchens is zones rather than one triangle. A primary cooking zone, a separate prep and cleanup zone, a beverage and coffee zone that guests can use without entering the working area, and cold storage positioned so unloading groceries does not cut through the cooking. On larger plans that frequently means a second kitchen behind the first, a working pantry with its own sink, dishwasher and counter where the mess lives during a party.
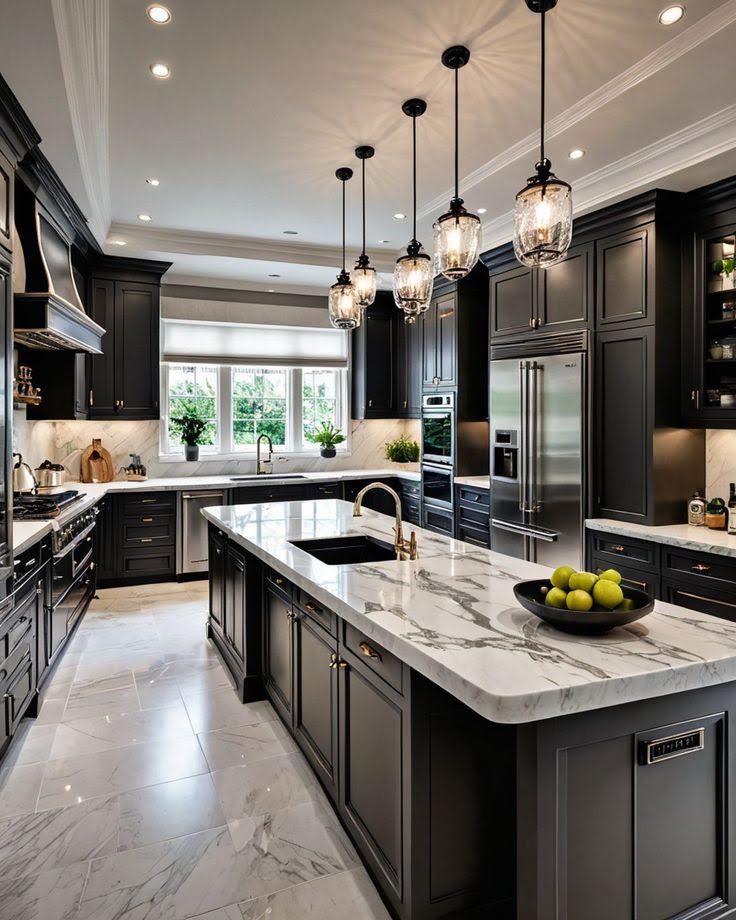
The island is where most kitchens go wrong
Islands keep getting bigger because they photograph well. Beyond a certain width the middle of an island is unreachable from either side and becomes permanent storage for mail. Beyond a certain length, walking around it is a real inconvenience.
We lay out islands against three practical measures. Can a person reach the center from one side without climbing. Is the aisle on each side wide enough for two people to pass with a dishwasher door open, which is a bigger number than most plans allow. And does the island have a job, meaning a prep sink, the trash pull-out, the cooktop or seating that people actually use, rather than being a large flat object in the middle of the room.
Seating at an island is its own decision. An overhang that is too shallow puts knees into the cabinet. Stools without a footrest get used once. If the family eats most meals at the island, which many do, it needs to be comfortable for forty minutes, not for a photograph.
If the middle of your island is unreachable, that is not counter space. It is a shelf you cannot get to.
Storage is a list, not a square footage
Owners ask for more storage. What they want is storage in the right place for specific things. So we make a list, item by item, and give each thing a home.
- Everyday dishes within one step of the dishwasher, because that is a trip made twice a day for the next twenty years.
- Pots and pans in drawers beside the range, not in a base cabinet that has to be knelt in front of.
- Sheet pans and cutting boards vertical, in a narrow pull-out, where they do not have to be excavated.
- Spices and oils within arm’s reach of the cooktop, at a height that can be read.
- Small appliances in a dedicated garage with an outlet in it, so the mixer never gets lifted onto the counter and then put away.
- Trash and recycling together, in a pull-out, near the prep sink, because that is where waste is generated.
- Platters and the holiday serving pieces somewhere high and out of the way, since they come out four times a year.
Doing it this way means the cabinetry gets drawn around the list. Deep drawers where drawers make sense, doors where a door is actually better, and nothing designed just to fill a wall.
Light, and the two kinds nobody plans for
Most kitchens have a ceiling plan with recessed cans spread evenly across it, which lights the floor and puts the cook’s own shadow on the counter. The light that matters is at the work surface. Under-cabinet lighting on the runs, dedicated light over the island, and a fixture over the sink so washing dishes at night is not done in the dark.
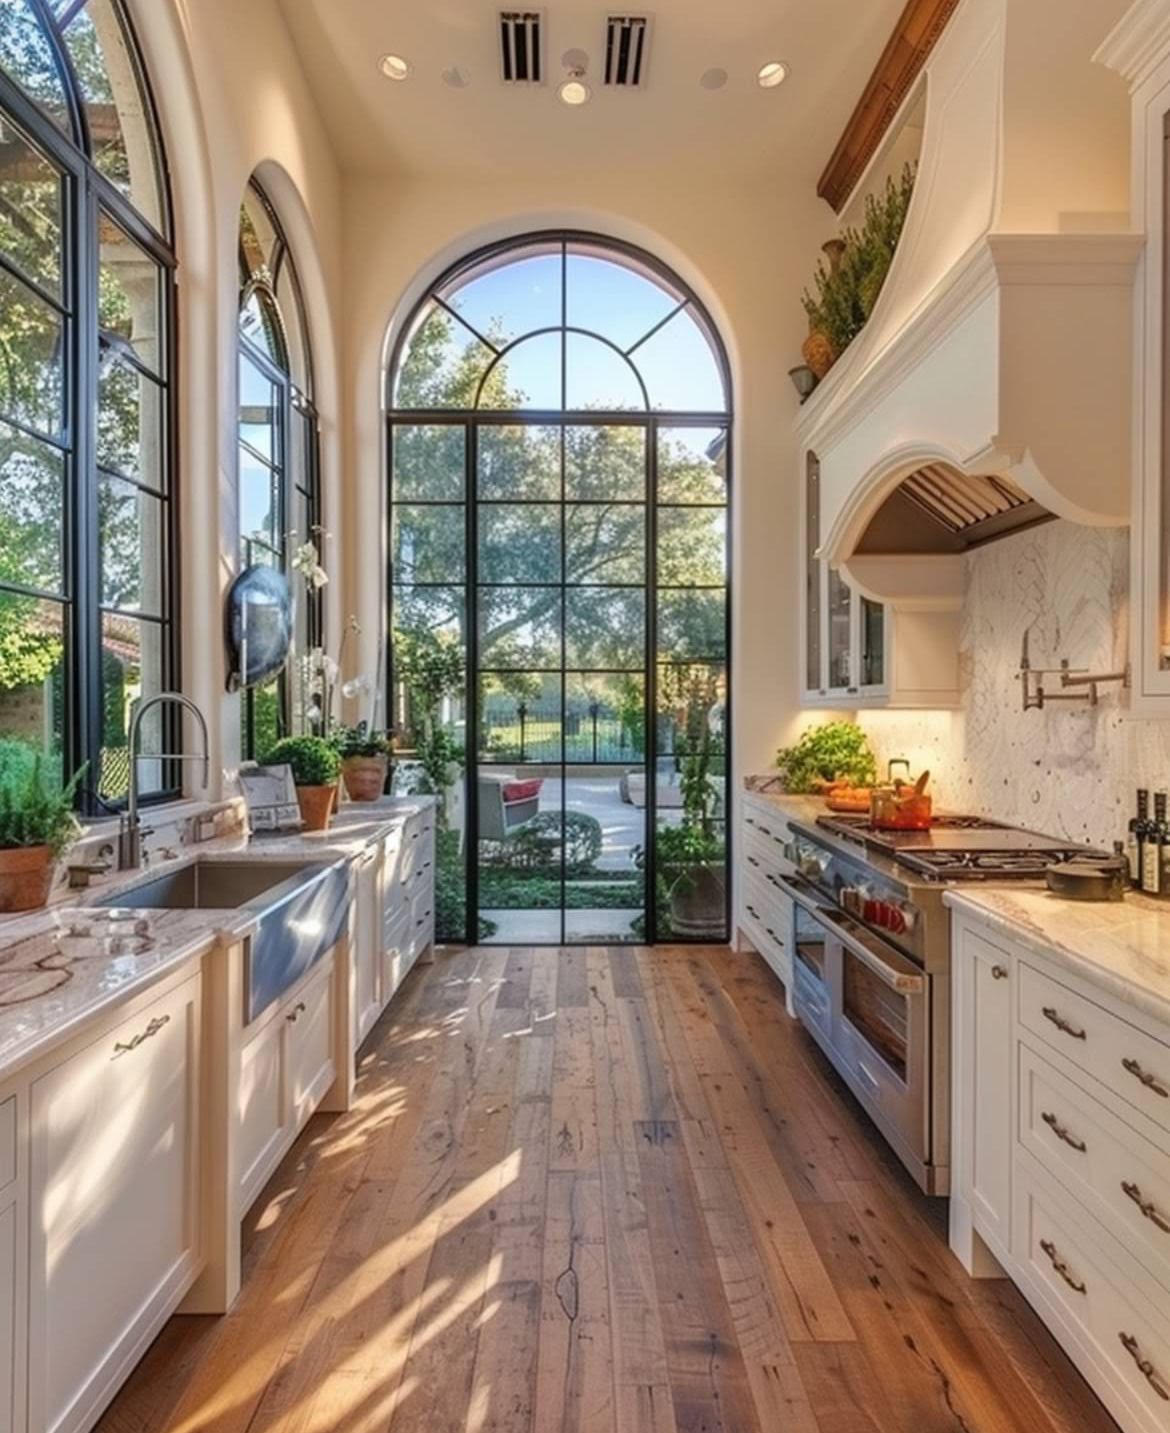
The second kind is daylight, and it is decided on the architectural drawings rather than by the electrician. A window over the sink is the oldest good idea in kitchen design. In a new build we also look at the morning direction, because a kitchen that gets east light is a different room to stand in at seven in the morning than one that gets nothing until noon. That is one of the questions we ask in custom home design, long before anybody picks a cabinet door.
What we would spend on and what we would not
Since we are not talking numbers, we can still talk priorities. Cabinet construction is worth it, meaning plywood boxes, solid drawer boxes, good full-extension hardware and a finish that survives a wet hand. That is the part you touch ten times a day and the part that fails first when it is cheap.
Counters are where owners frequently overspend on a material that then disappoints them in use, so we talk honestly about how each one behaves. Natural stone is beautiful and some of it etches when lemon juice sits on it. That is not a defect, it is the material, and an owner who knows that in advance is fine with it. An owner who finds out later is not.
The things we would not spend on: specialty appliances a family will never use, an extra bank of upper cabinets at a height nobody can reach, and decorative detail stacked onto cabinetry to signal expense. Restraint reads better. The best kitchens we have built are plainer than their photographs suggest and simply very well made.
Where a kitchen touches the rest of the house
A kitchen remodel is rarely only a kitchen. Opening a wall to the great room changes a structural load and the ceiling above it. Relocating a sink moves plumbing through a floor system. New appliances frequently need a new circuit, sometimes a panel with room on it. And an owner who has lived with a beautiful new kitchen for a month very often looks at the adjacent rooms differently, which is why a fair number of our kitchen remodeling projects grow into whole home remodeling before the drawings are signed.
We would rather plan for that possibility than discover it. If there is any chance the project expands, we look at the whole floor plan once, on paper, at the beginning. It costs nothing to draw and it prevents building a wall this year that gets removed next year.
Tell us how you cook
That conversation is the useful one, and it does not require a plan or a budget to start. Walk us through your current kitchen and what annoys you about it, and we will tell you what is possible.
Samuel takes calls at (937) 818-6177, or write to us through the contact page. Finished kitchens are in the gallery, and we also do custom tile installation as part of the same work.