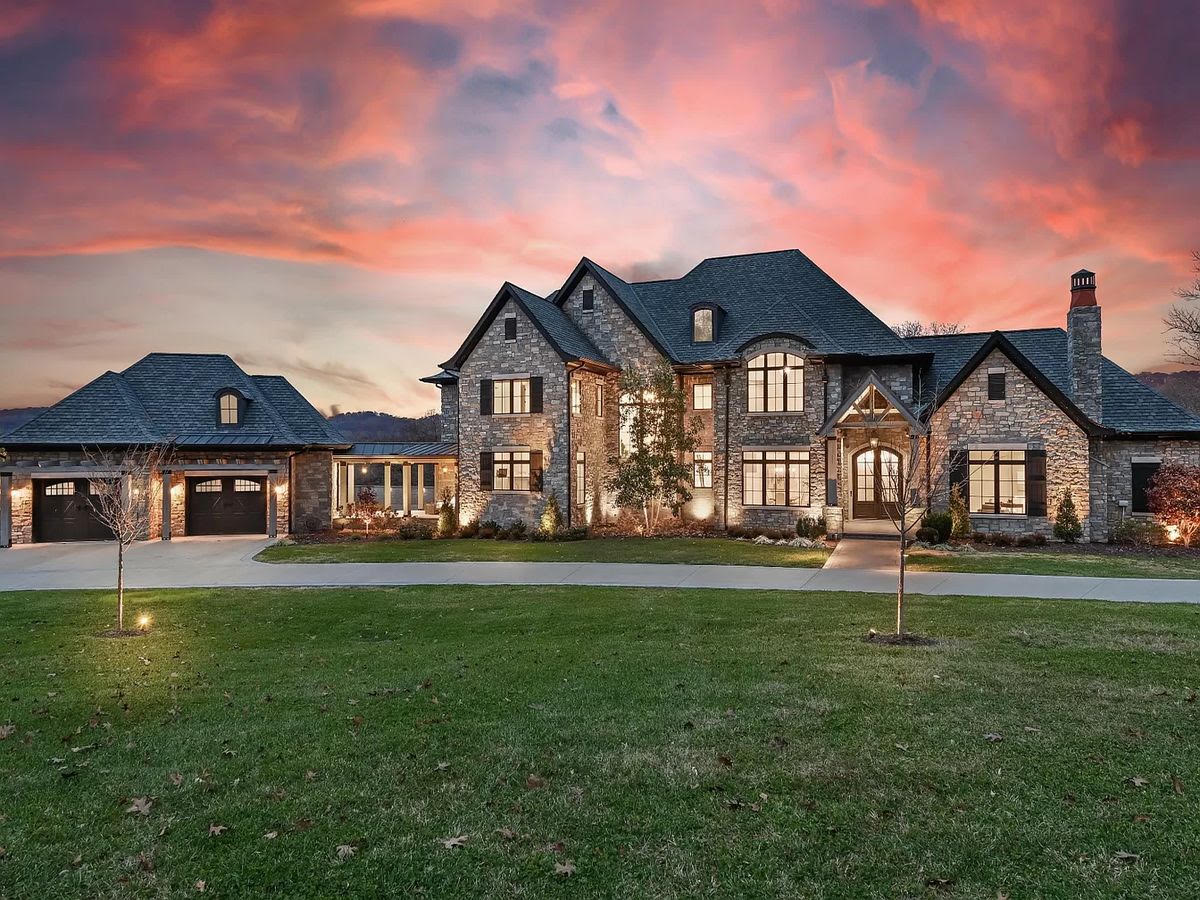
What a custom home builds job involves
A custom build begins with how you actually live, not with a plan book. Where the light comes from in the morning, where people drop their keys, whether the kitchen is a corridor or a room people gather in. Those answers shape the floor plan before anything structural is decided.
Budget gets set against the drawings, not against a hope. Once the plans are real we can price real scope, and the number we give you is the number the work is built to.
Budget gets set against the drawings, not against a hope.
We build to the finish level you want rather than to a package. Some clients want the money in the structure and the envelope. Others want it in the kitchen and the trim. Both are legitimate; what matters is deciding on purpose.
If that sounds like the way you would want the work done, the next step is a conversation and a walkthrough. We will look at what is there, talk through what you are trying to get to, and tell you honestly whether we are the right company for it.
There is no cost to that conversation and no obligation after it. We would rather spend an hour finding out a project is not a fit than take it on and do a mediocre job.
How this job runs
Walkthrough
We look at the property and the existing conditions before anything else.
Drawings
Plans and a written scope, so everyone is building the same thing.
Build
Our crew runs the work, with Samuel on site through it.
Walk it together
We close the job by walking it with you, not by sending a final bill.
What actually decides the outcome
A custom home is a sequence of decisions, and most of them are cheaper to make on paper than on site. That is why we put the drawing phase first and refuse to shortcut it. By the time a crew shows up, the questions that would otherwise stop work have already been answered.
Site work sets everything that follows. Where the house sits on the lot, how water moves around it, how deep the footers go, whether the driveway drains toward the garage or away from it. Get that wrong and no amount of finish carpentry fixes it.
Structure comes next. Footers and foundation walls poured to the drawings and inspected before backfill, then framing, then dry-in so the building is protected from Ohio weather while the interior work happens.
The finish stage is where a custom home either earns the word or does not. Trim that meets properly at the corners. Tile laid out so the cuts land where nobody looks. Stone that sheds water instead of trapping it against the framing.
Work like this
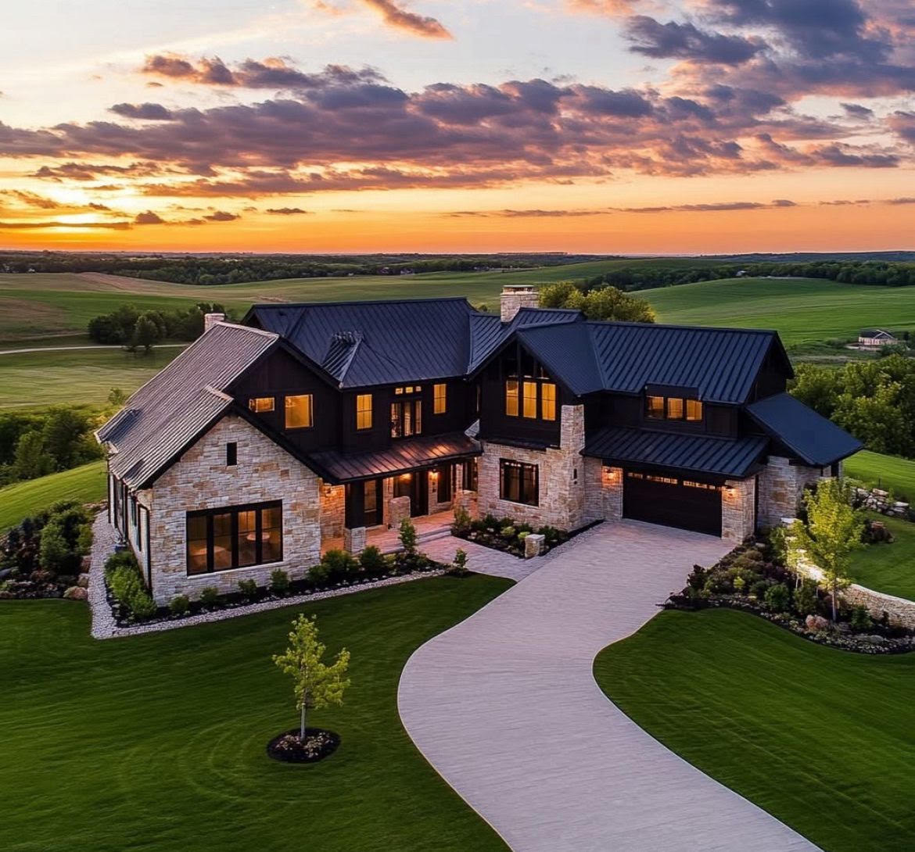
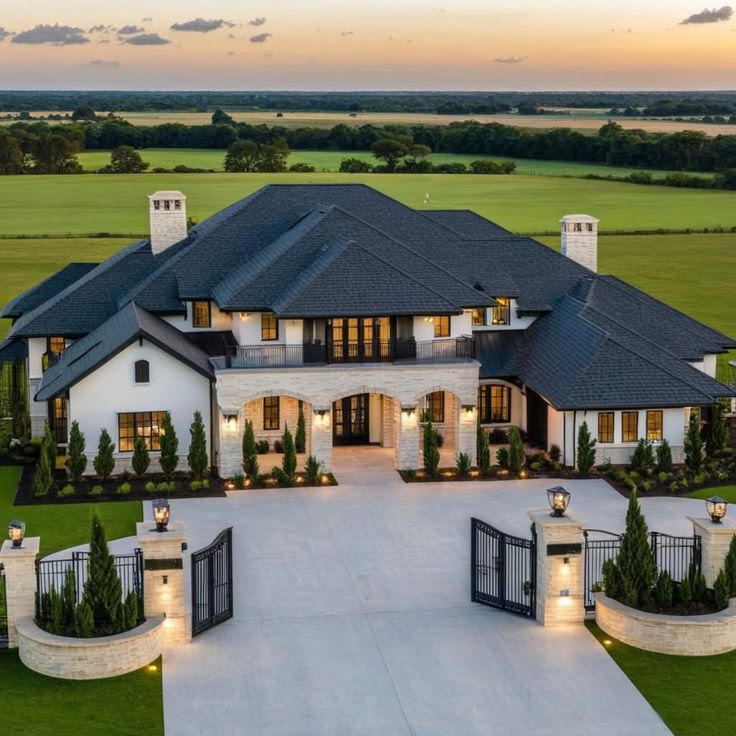
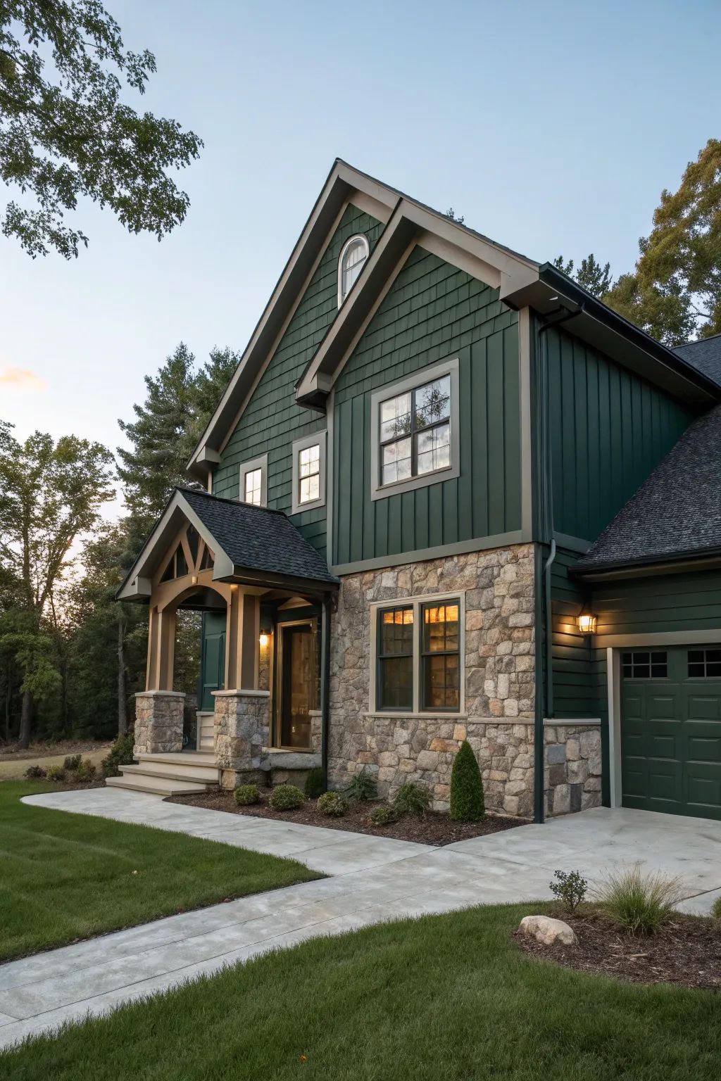
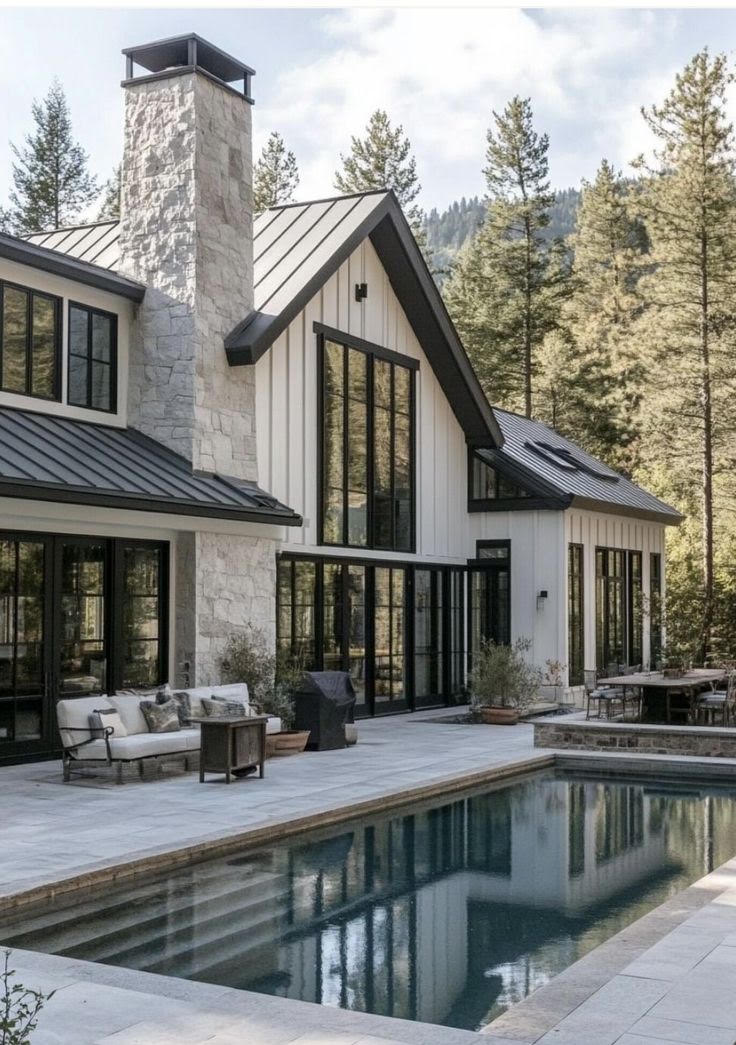
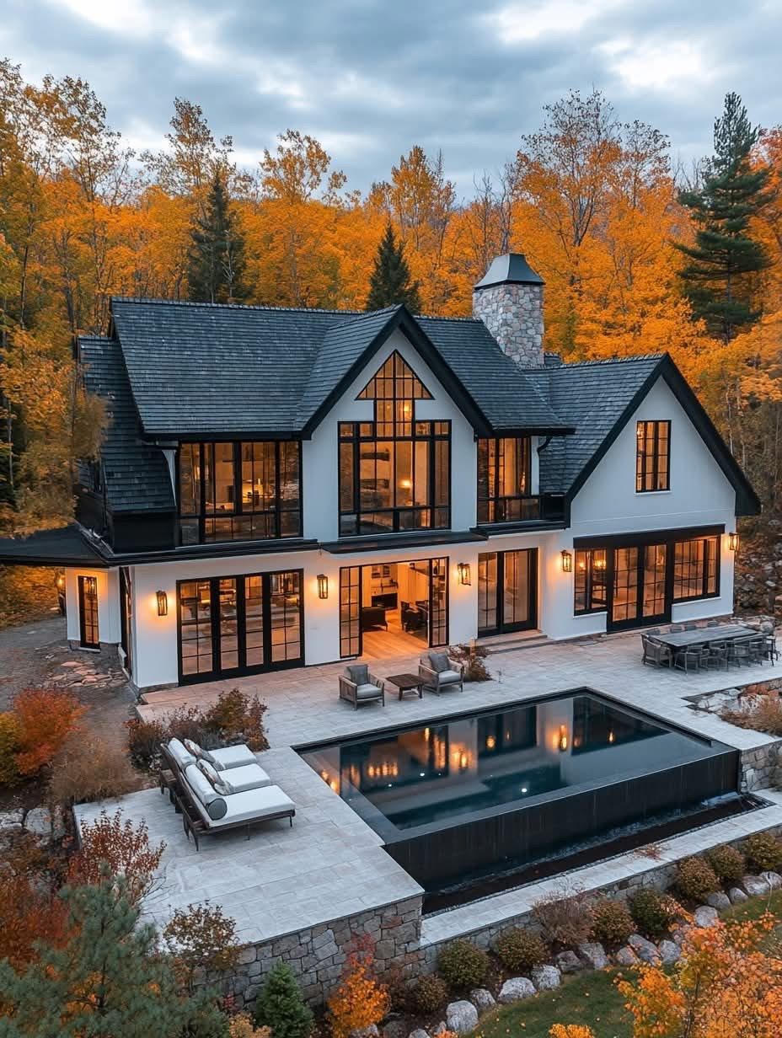
Truth, trust and transparency. That is the standard, and it shows up in the schedule.Samuel Hand
Related work
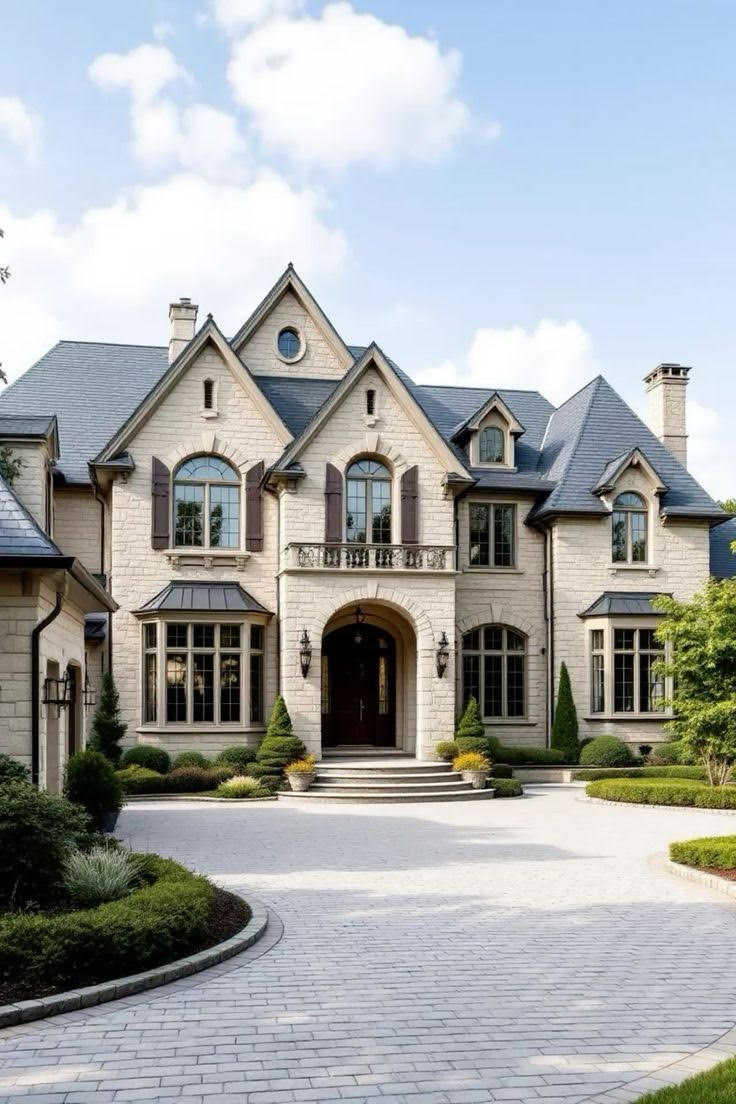
Luxury Home Builds
Estate-level building, start to finish
High-end residential work where the finish carpentry, the stone and the structure all get the same attention.
Read more
New Home Construction
Ground-up construction on your lot
Site prep, footers, foundation walls and framing through final trim, managed by one team.
Read more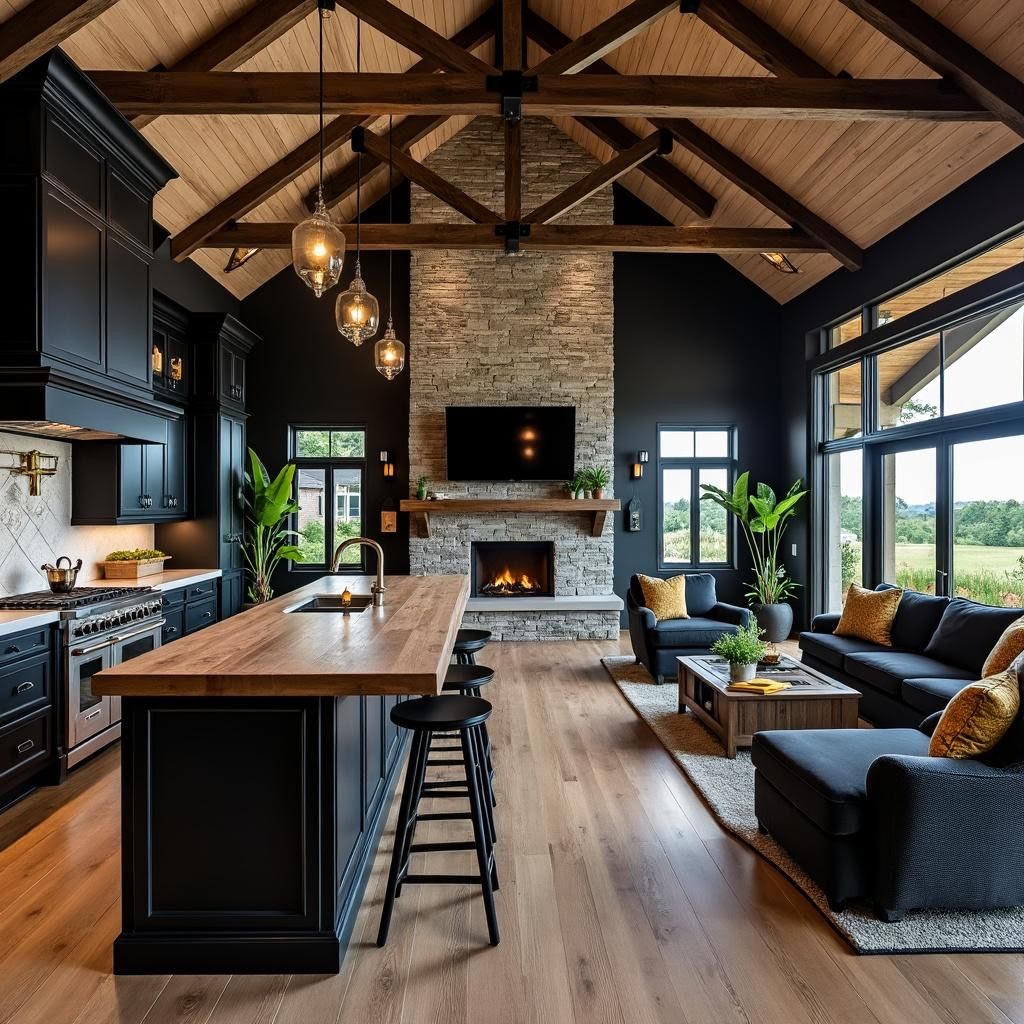
Custom Home Design
Sketch to blueprint to build
We work with licensed architects to turn what you drew on paper into a build-ready set of plans.
Read moreWhat we put in writing
You get a forty-year warranty on standing seam metal or thirty years on dimensional shingles, installed to the standard those terms require.
Beyond the manufacturer coverage we stand behind our own workmanship. If something we built is not right, we come back. That is easier to say than to honor, which is why we build fewer projects properly rather than more quickly.
Beyond the manufacturer coverage we stand behind our own workmanship.
The service area is Montgomery, Greene, Warren, Butler, Preble and Miami counties, a seventy-mile working radius that we can genuinely cover.
Practically that covers Dayton, Kettering, Centerville, Beavercreek, Springboro, Lebanon, Mason, Hamilton, Fairfield, West Chester, Troy, Piqua, Eaton and the towns between them. Near the edge of that, call and ask.
Custom Home Builds questions
How long does a custom home take?
From first drawings to move-in, most custom builds run twelve to eighteen months depending on size, site conditions and how quickly selections get made. We give you a real schedule once the plans are final.
Do you work with architects, or do we need our own?
Either way works. We work with licensed architects regularly and can bring one in, or we can build from plans you already have.
What area do you cover?
We work a seventy-mile radius from Gratis, Ohio, which covers Montgomery, Greene, Warren, Butler, Preble and Miami counties.
Are you licensed and insured?
Yes. We carry the coverage required for residential construction in Ohio and can provide certificates before work begins.
What warranty comes with a standing seam metal roof?
The standing seam metal we install carries a forty-year warranty. Dimensional shingles carry a thirty-year warranty.
Who is actually on site during my build?
Our own crew handles the core work. Samuel is on site through the build, not just at the start and the end.
How do you handle changes once we have started?
Changes get written down, priced and approved before they happen. Nothing gets built off a hallway conversation.
Ready to talk about your project?
We build across Montgomery, Greene, Warren, Butler, Preble and Miami counties.