What pushes a wall over
When a retaining wall leans, bulges or cracks open, people tend to blame the stone. The stone is rarely the problem. The trouble is the soil behind it, and more exactly the water held in that soil.
Saturated ground is heavy. Clay holds water and swells, and when it freezes it pushes harder still. A wall built with no way for that water to get out is holding back a wet mass that grows heavier every time it rains, and southwest Ohio gives it plenty of chances, with wind-driven rain in the wet seasons and hard freezes in between.
So drainage is the first thing we build. Behind the wall goes a zone of clean drainage aggregate, wrapped in filter fabric so the surrounding soil cannot wash in and clog it. Along the bottom of that zone runs a perforated pipe that carries water out to daylight, somewhere on the property where it can leave without starting a new problem. We pick that outlet before we dig, because everything else is laid out from it.
Many of the walls we get asked to rebuild went in without any of this. Finding out why the first wall failed tells us what the second one needs. Tell us what you are seeing on your slope, and we will come read it with you.
A base and a lean that do the work
Under the first course goes a trench of compacted base material, wide and level, and that first course is set partly below grade. If the bottom row shifts, every row above it shifts with it, so this is the stage where we slow down.
Each course above it steps back slightly into the hill. That batter, the lean you can see when you sight down a well-built wall, lets gravity help hold the soil in place. A wall built dead plumb has to resist everything with its own weight alone.
The backfill goes in and gets compacted in lifts as the wall rises, so the ground behind it does not settle later and open a gap under the caps. Our own crew does the excavation, the base and the stonework, which means nobody else’s shortcuts end up buried behind your wall.
When a wall needs an engineer
A taller wall, or one holding up a driveway, a building or a pool deck, should be designed by an engineer. We will tell you when yours falls in that range and build from the engineer’s drawings when it does. For the rest of the site, we work with licensed architects who carry your sketch through digital drafting to a blueprint, so the wall, the steps and the yard around them are drawn together.
How a wall goes up
Read the slope
We walk the hillside with you, watch where water runs now and decide where a drain outlet can go before anything gets drawn.
Plan the tiers
Your sketch goes to a licensed architect for drafting and a blueprint. A taller or load-bearing wall gets an engineer's design as part of that set.
Dig, drain and base
Our crew excavates, lays the fabric, aggregate and perforated pipe, and compacts a level base with the first course set below grade.
Stone, steps and caps
Each course steps back into the hill as backfill is compacted behind it. The steps and lighting go in with the wall, and the caps go on last.
Terracing a backyard that falls away
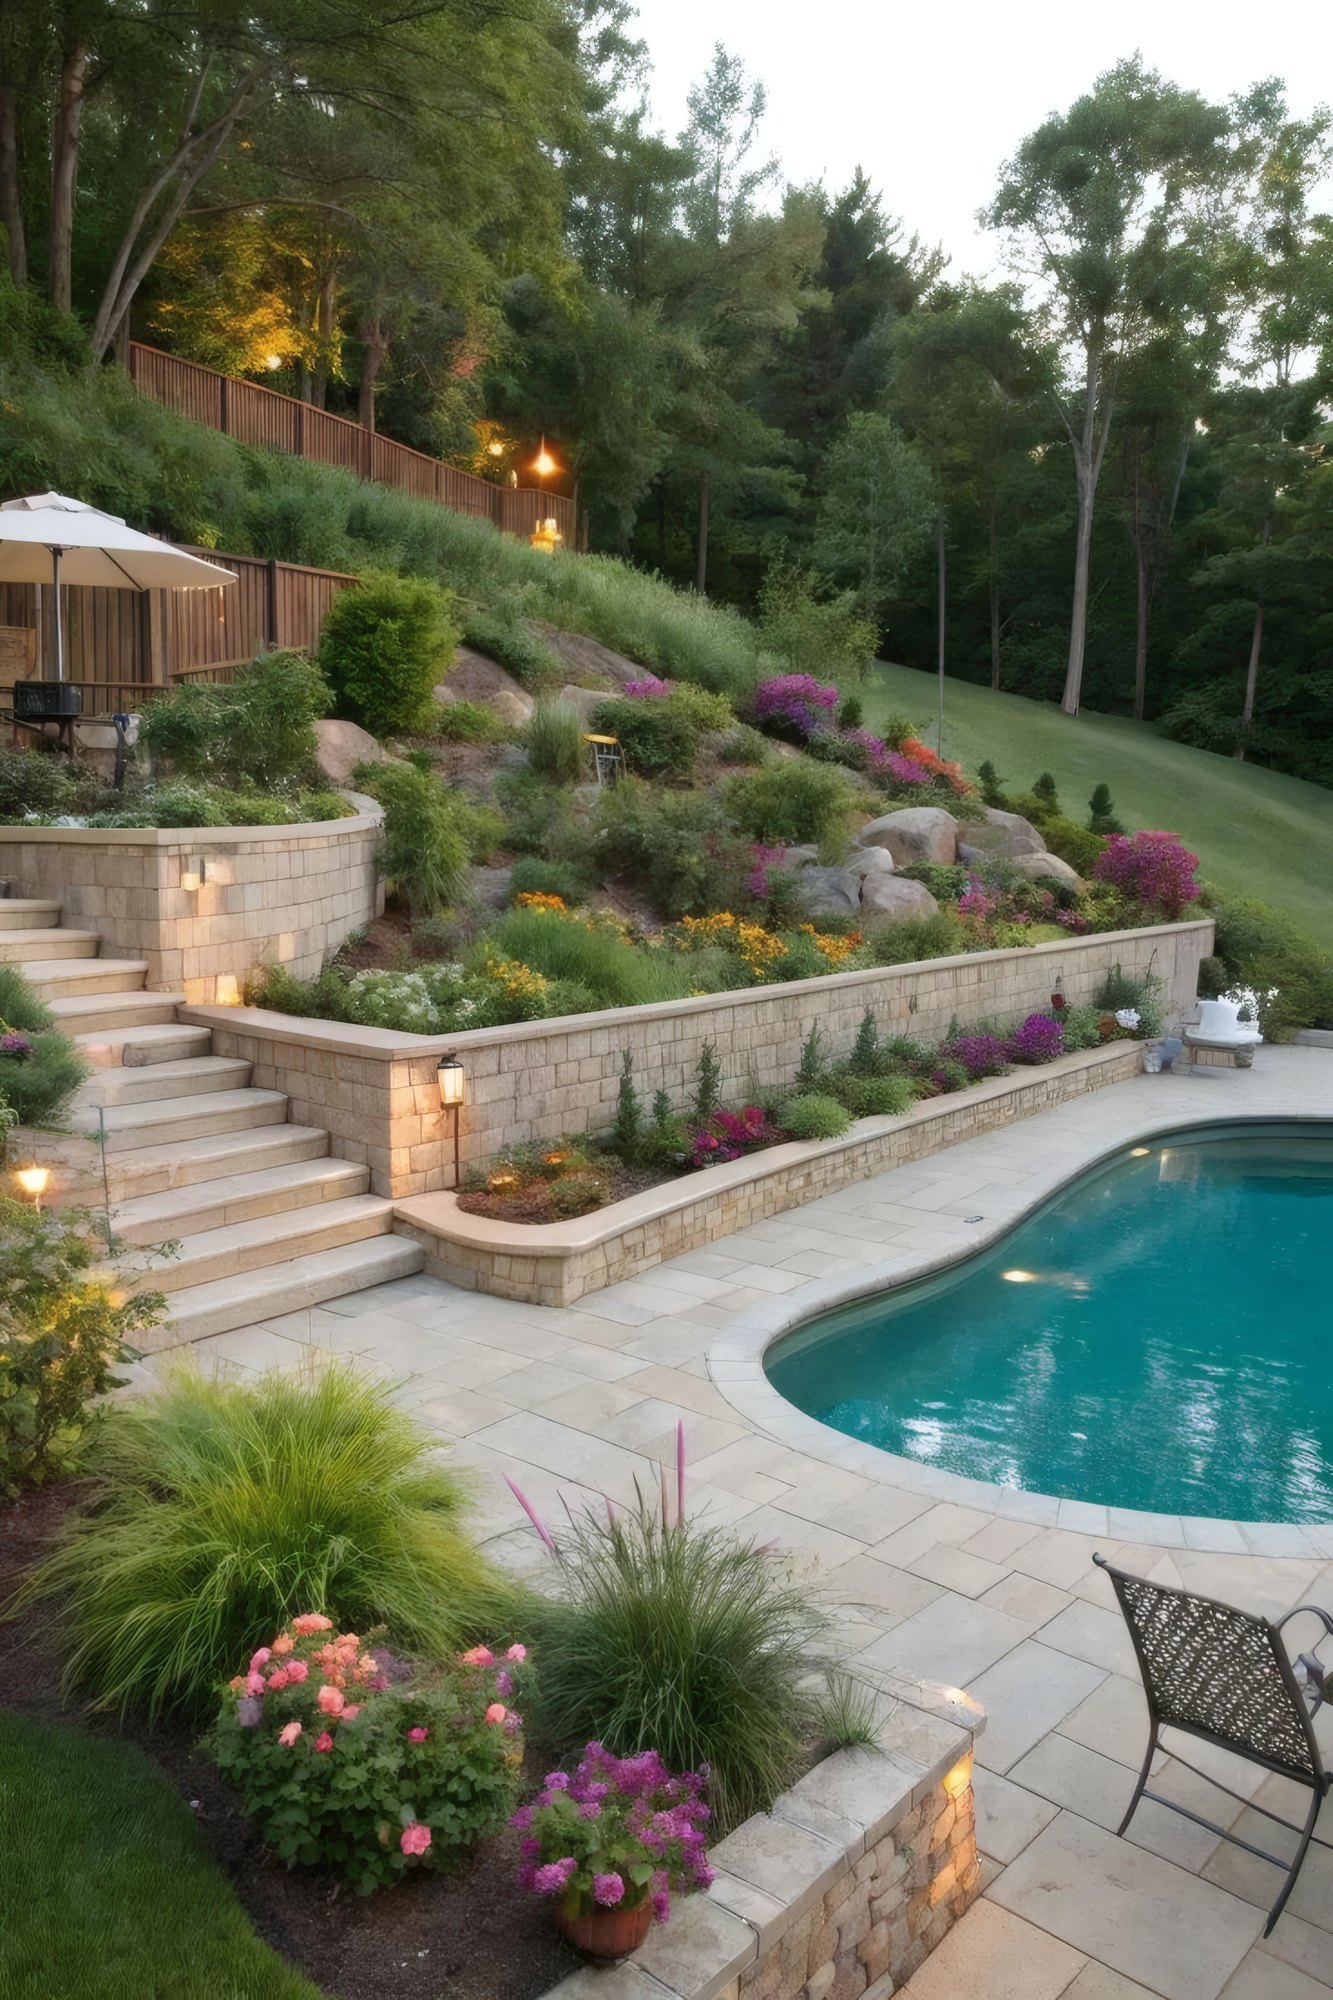
Some hillside lots need more height than any single wall should carry. Splitting the grade into two shorter tiers with a planted terrace between them spreads the load, and each wall holds back less soil. The terrace itself turns into usable ground for a garden bed, a path or a level spot for a bench.
Spacing matters here. When the upper tier sits too close to the lower one, it loads the lower wall as if the two were one tall wall. We set the distance between tiers so each one stands on its own, and each tier gets its own drainage zone and pipe.
Every wall we build drains to a spot we chose on purpose.
Tiered walls often step down to a pool deck or a patio, which raises the stakes on where the water goes. Runoff from the hill has to be carried around or beneath the surface below it, never across it. That gets worked out on the site plan along with everything else.
Centerville is close to our shop in Gratis, so our crew spends its working day on the wall instead of in a truck. You can see tiered stone walls and the steps between them in our gallery, and our Centerville page has more about the rest of our work around town.
Steps and light built into the run
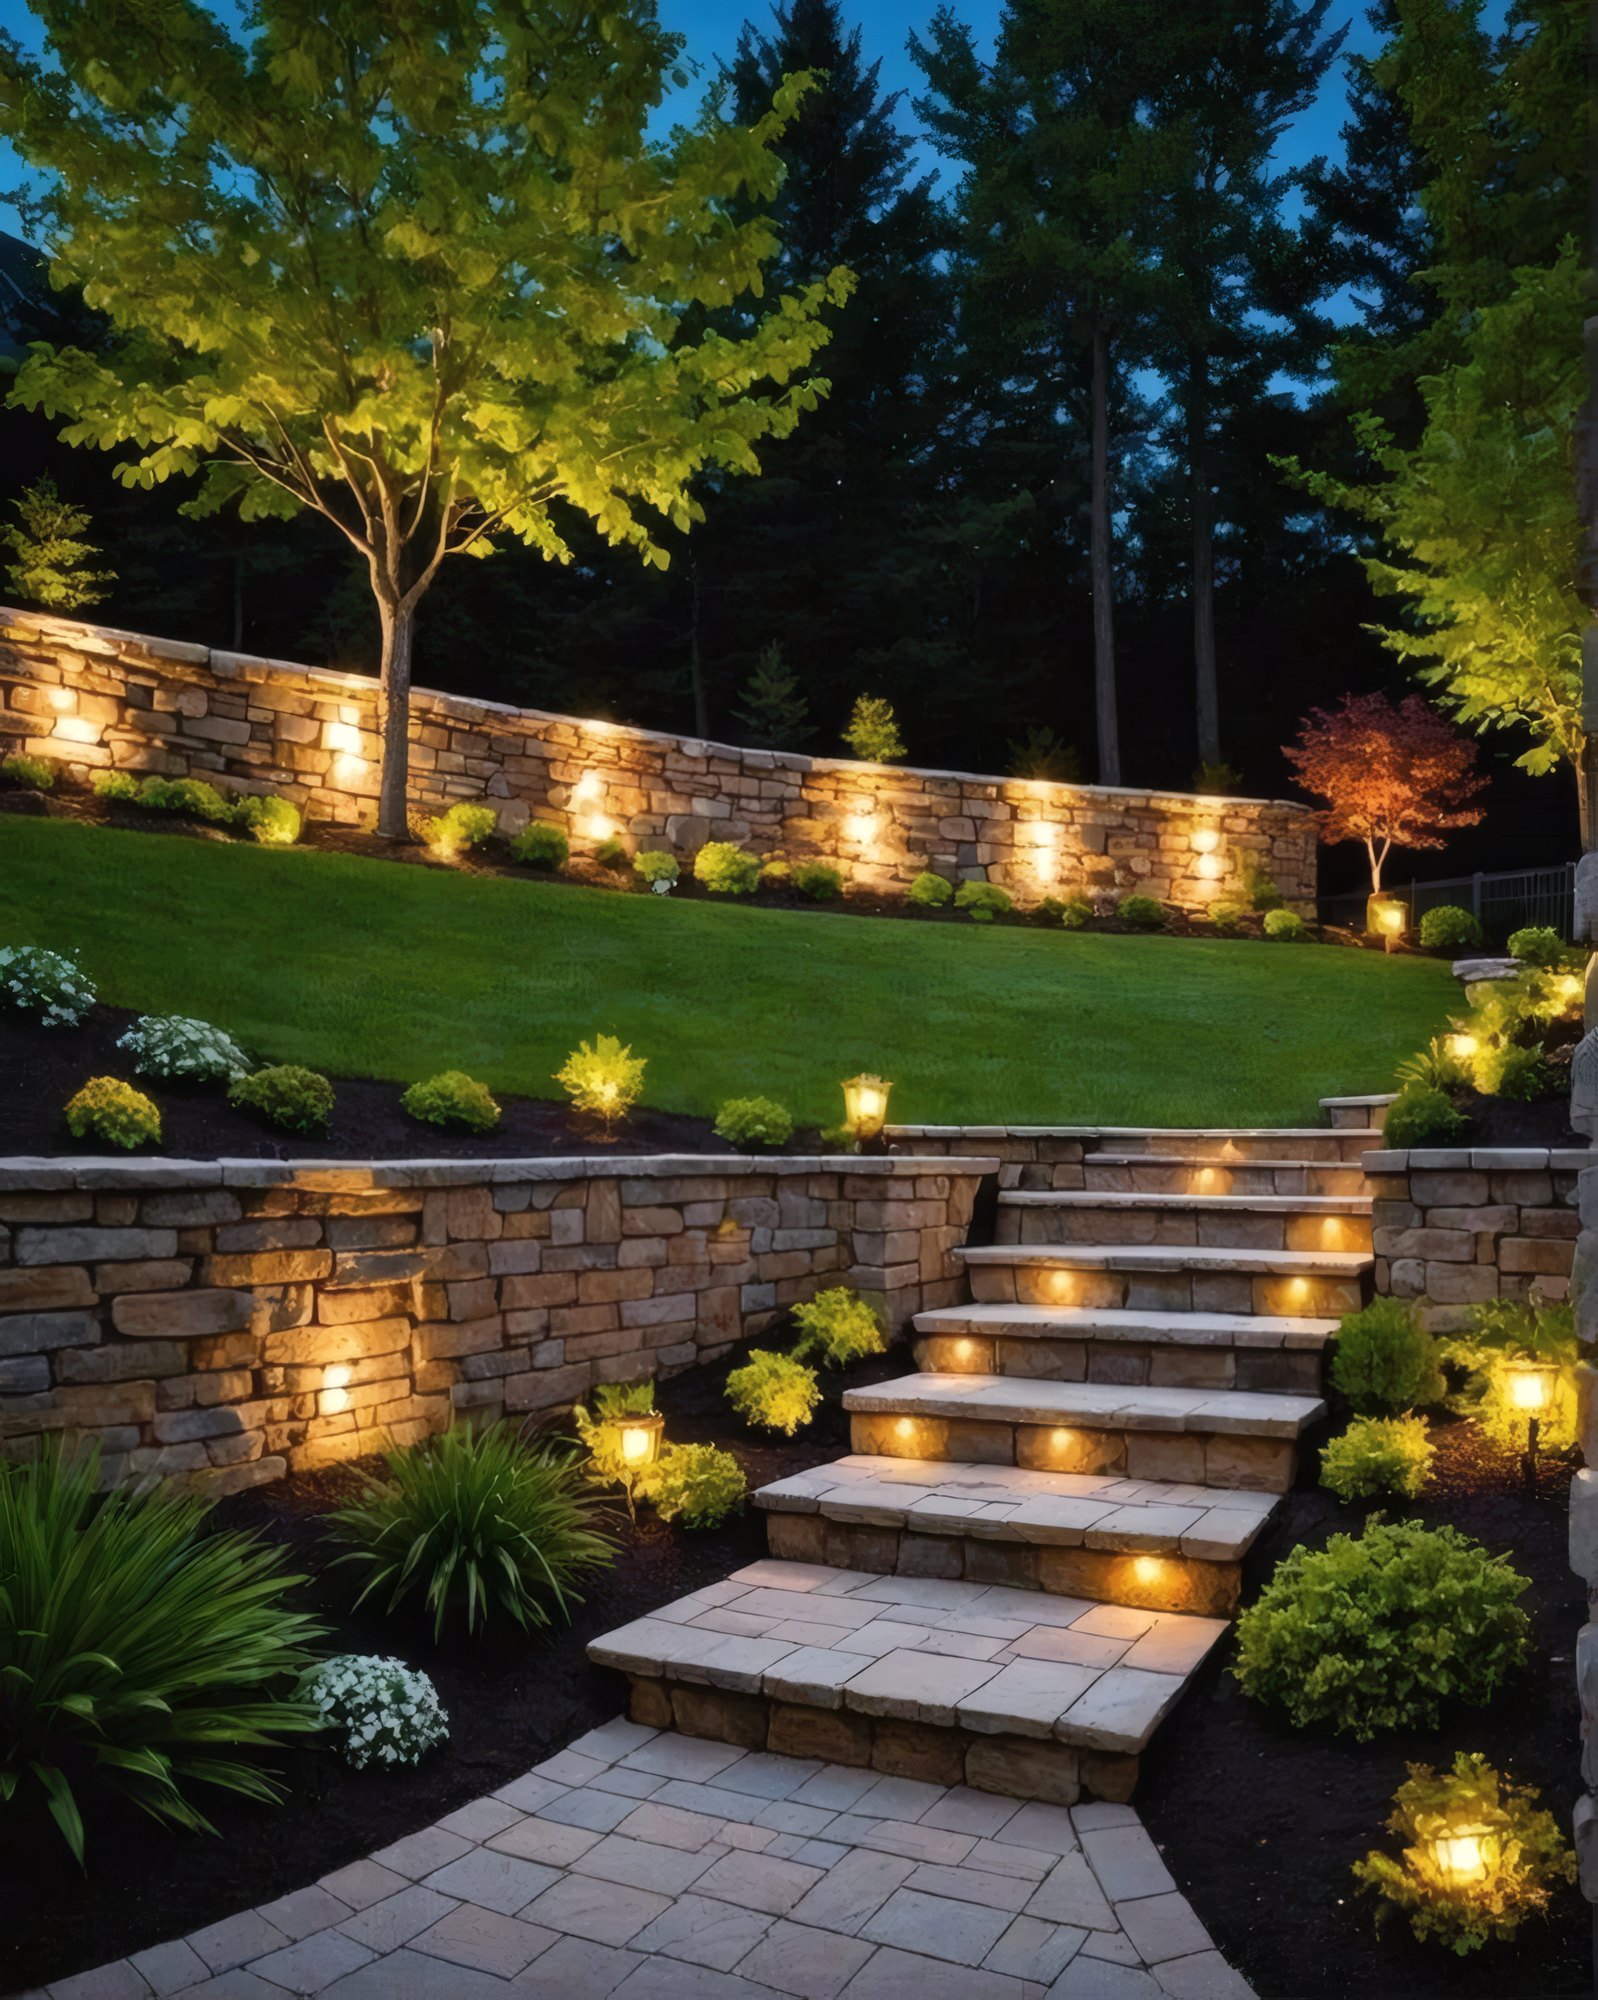
A wall that divides a yard usually needs a way through it. Steps built into the wall run, in stone or pavers, belong to the structure. They sit on the same compacted base and tie into the wall on both sides, so they stay put as the ground freezes and thaws around them.
Lighting is easiest to get right at the same time. Low-voltage fixtures tucked under the caps wash light down the face of the stone and across the treads, which makes the steps safe after dark and shows off the stonework. The wire runs behind the wall and under the caps as the courses go up, with the transformer placed where you can reach it. Adding lights later means lifting caps.
The written scope you get before we start covers what the job includes and leaves out, what we expect behind the old wall or under the lawn, and how a change is handled. Samuel stays on site through the build. When the last cap is set, we walk the wall and the steps with you and correct anything that is not right.
Our retaining walls page covers this work across the region. To talk through your slope and what the work will cost, call (937) 818-6177 or reach us here.
More work in Centerville
Where Centerville sits
Asked about walls and slopes
Why did my old retaining wall start leaning?
Almost always because of water. Without drainage aggregate and a pipe behind it, rain and snowmelt build up in the soil and push on the wall, and freezing makes that worse. A shallow base or a wall built with no batter fails sooner. We look for the cause before we plan the rebuild.
Is one tall wall or two shorter tiers better?
On most slopes, two tiers. Each wall holds back less soil, the terrace between them becomes usable ground, and the yard looks less walled off. The tiers have to sit far enough apart that the upper one does not load the lower one, and each tier gets drainage of its own.
Do I need an engineer for my retaining wall?
Some walls do. Taller walls, and walls holding up a driveway, a structure or a pool deck, should be designed by an engineer, and the permit review may ask for those drawings. We will tell you which group your wall falls into and build to the engineer's design when it applies.
Where does the water from behind the wall go?
Out through a perforated pipe at the base of the drainage zone, to a daylight outlet we choose on your property. That might be a lower part of the lawn or a planting bed. What matters is that it leaves the wall and does not end up against your house or a neighbor's yard.
Can you light the steps in a retaining wall?
Yes, and it is best done while the wall is going up. The wiring runs behind the stone and under the caps, with fixtures that light the treads and the wall face. On an existing wall we can often add lighting, but it usually means lifting and resetting some of the caps.
Do you take care of permits for walls?
Yes. The permit application and the inspections are on us. If an engineer's design is required, we coordinate that as well. When a pool or a patio is waiting on the wall, we schedule the wall first and build the rest in order behind it.
Show us the slope that keeps washing out
We will work out the drainage and the tiers with you on site.