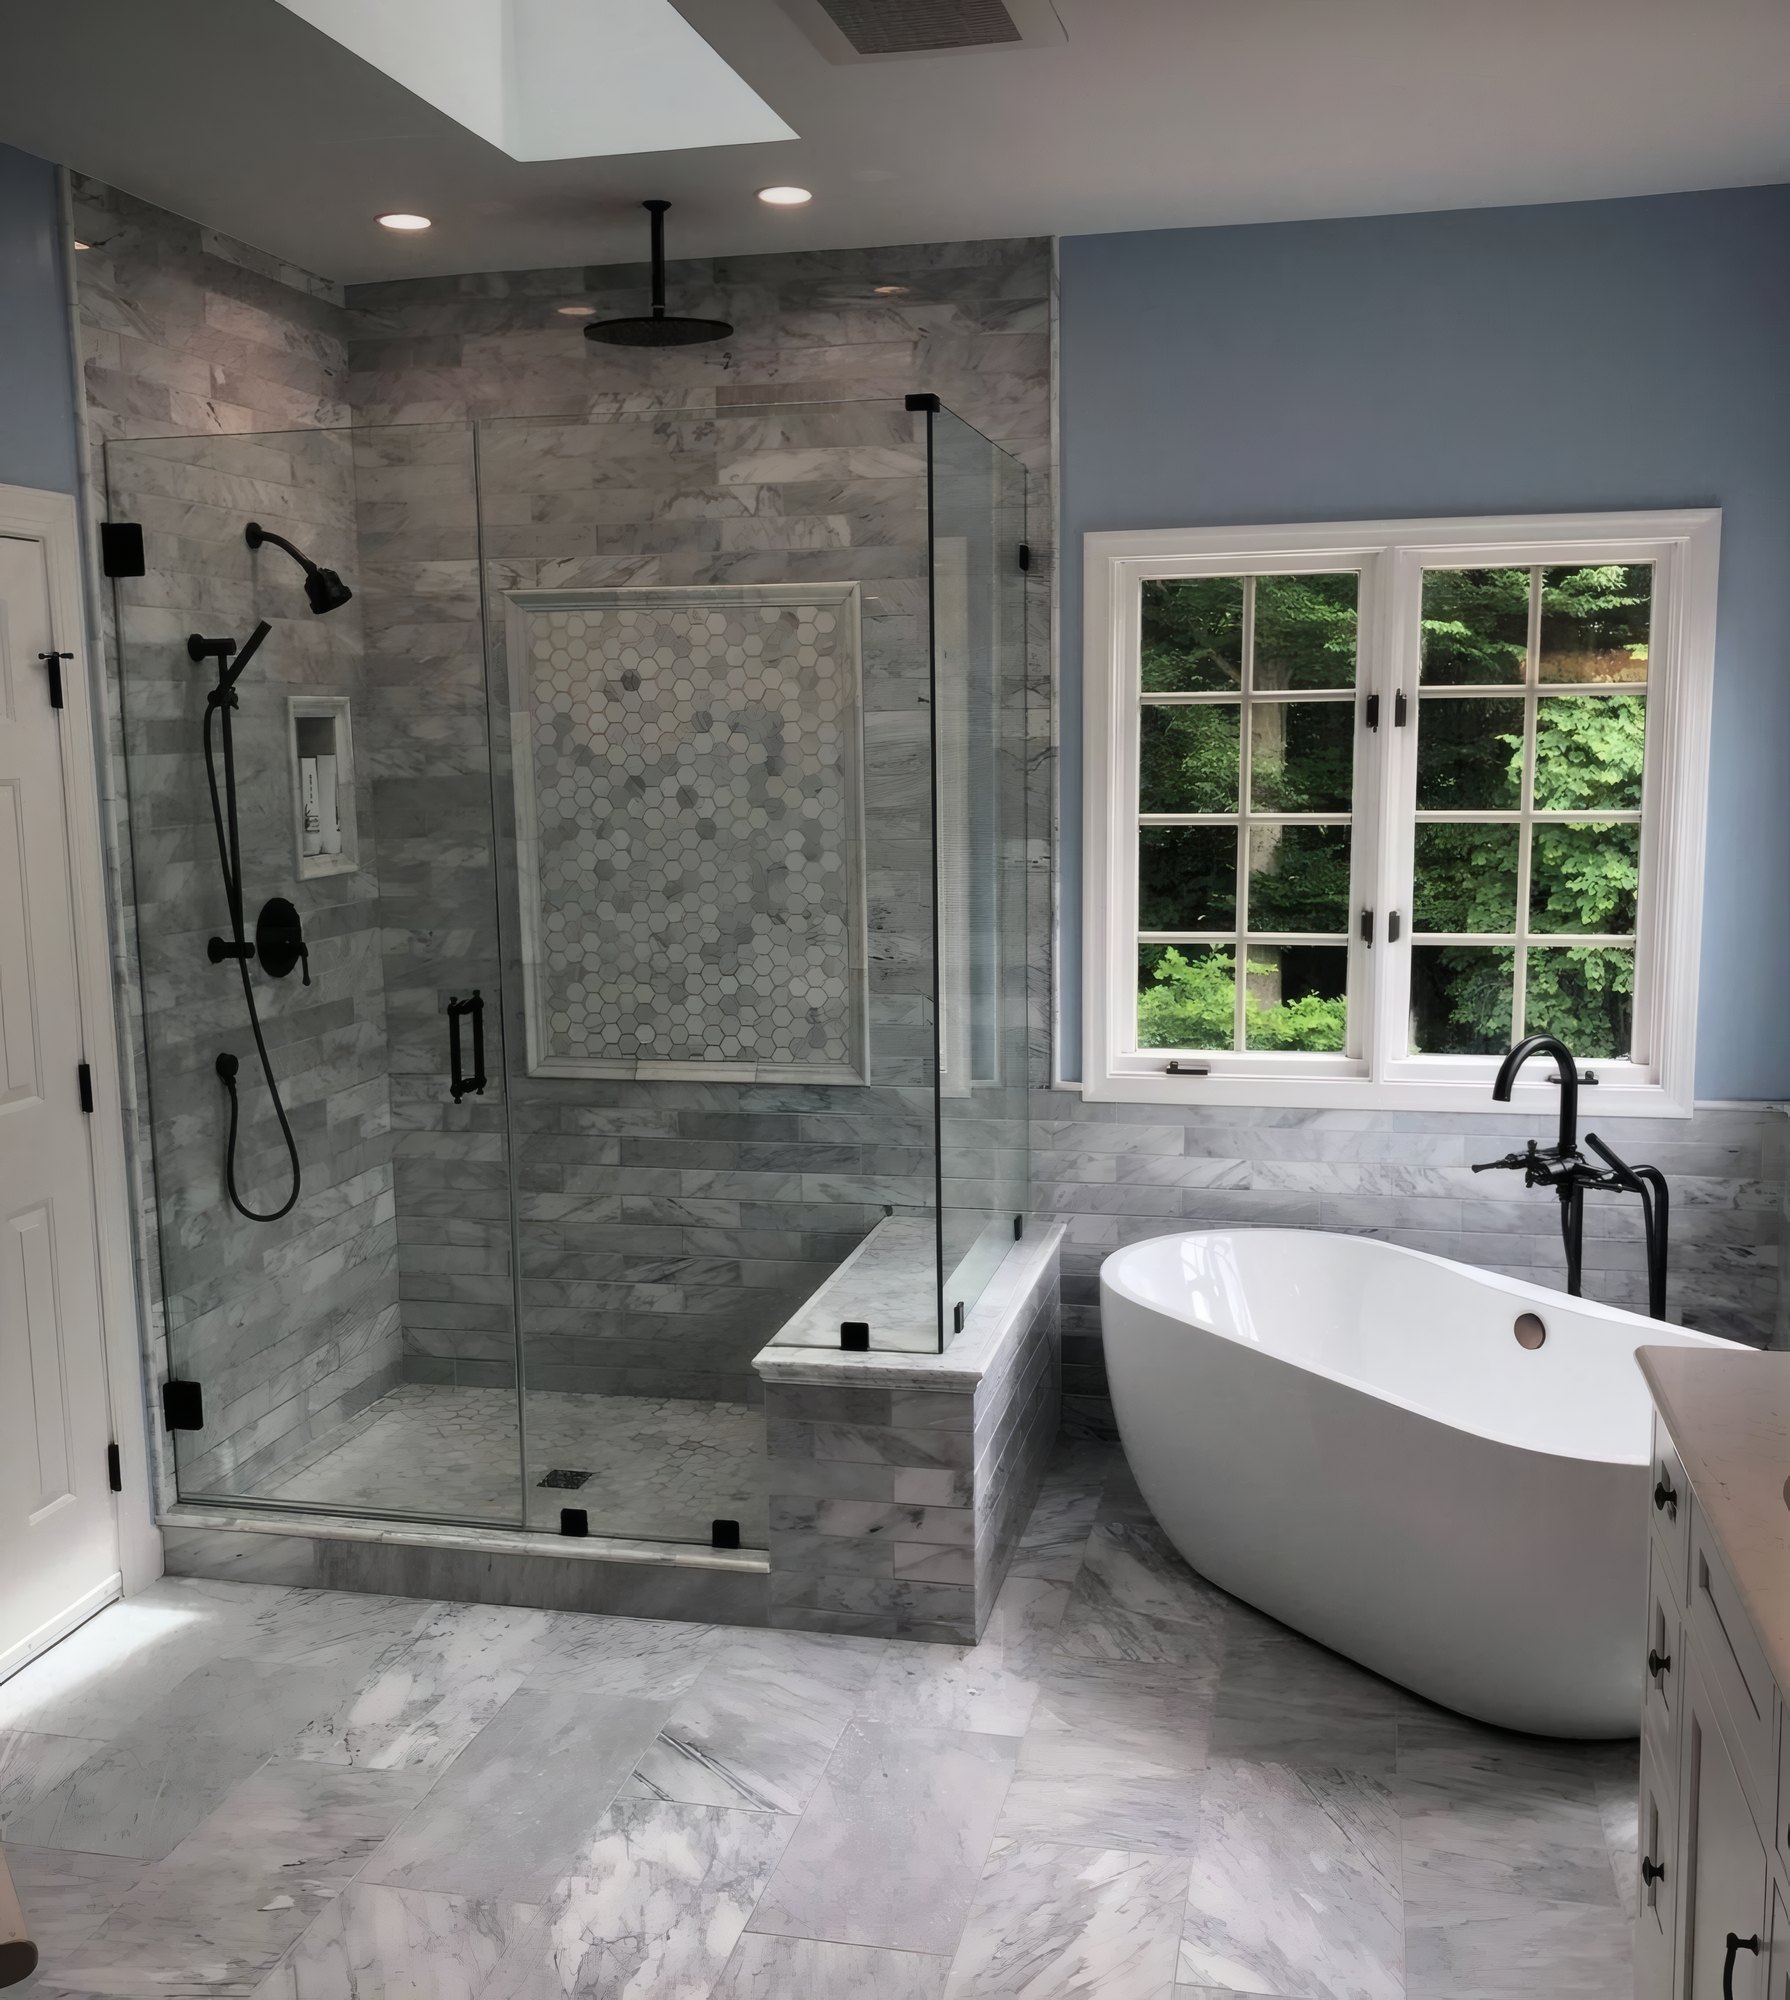
Back to the studs in an older bathroom
Dayton has older city houses alongside newer ones, and in the older houses the bathroom has usually been redone at least once already, often right over the top of what was there. We find tile laid on tile, a vanity sitting on a floor that dips, a window with its sill rotted where shower water ran down it for years, and a fan that empties into the attic or into nothing at all.
That is why we take a bathroom down to the framing and the subfloor instead of refinishing on top of old problems. Once the walls are open we can see the plumbing, the wiring and the studs, and we can fix what is wrong with all three while everything is easy to reach. It also frees us to change the room. A layout that was squeezed into a corner decades ago does not have to stay that way.
What we expect to find when the walls open goes into the written scope before work starts, along with how anything unexpected would be priced and approved. Our Dayton page lists the other remodeling and building we do in the city. If you want us to look at your room, send us a note about what bothers you.
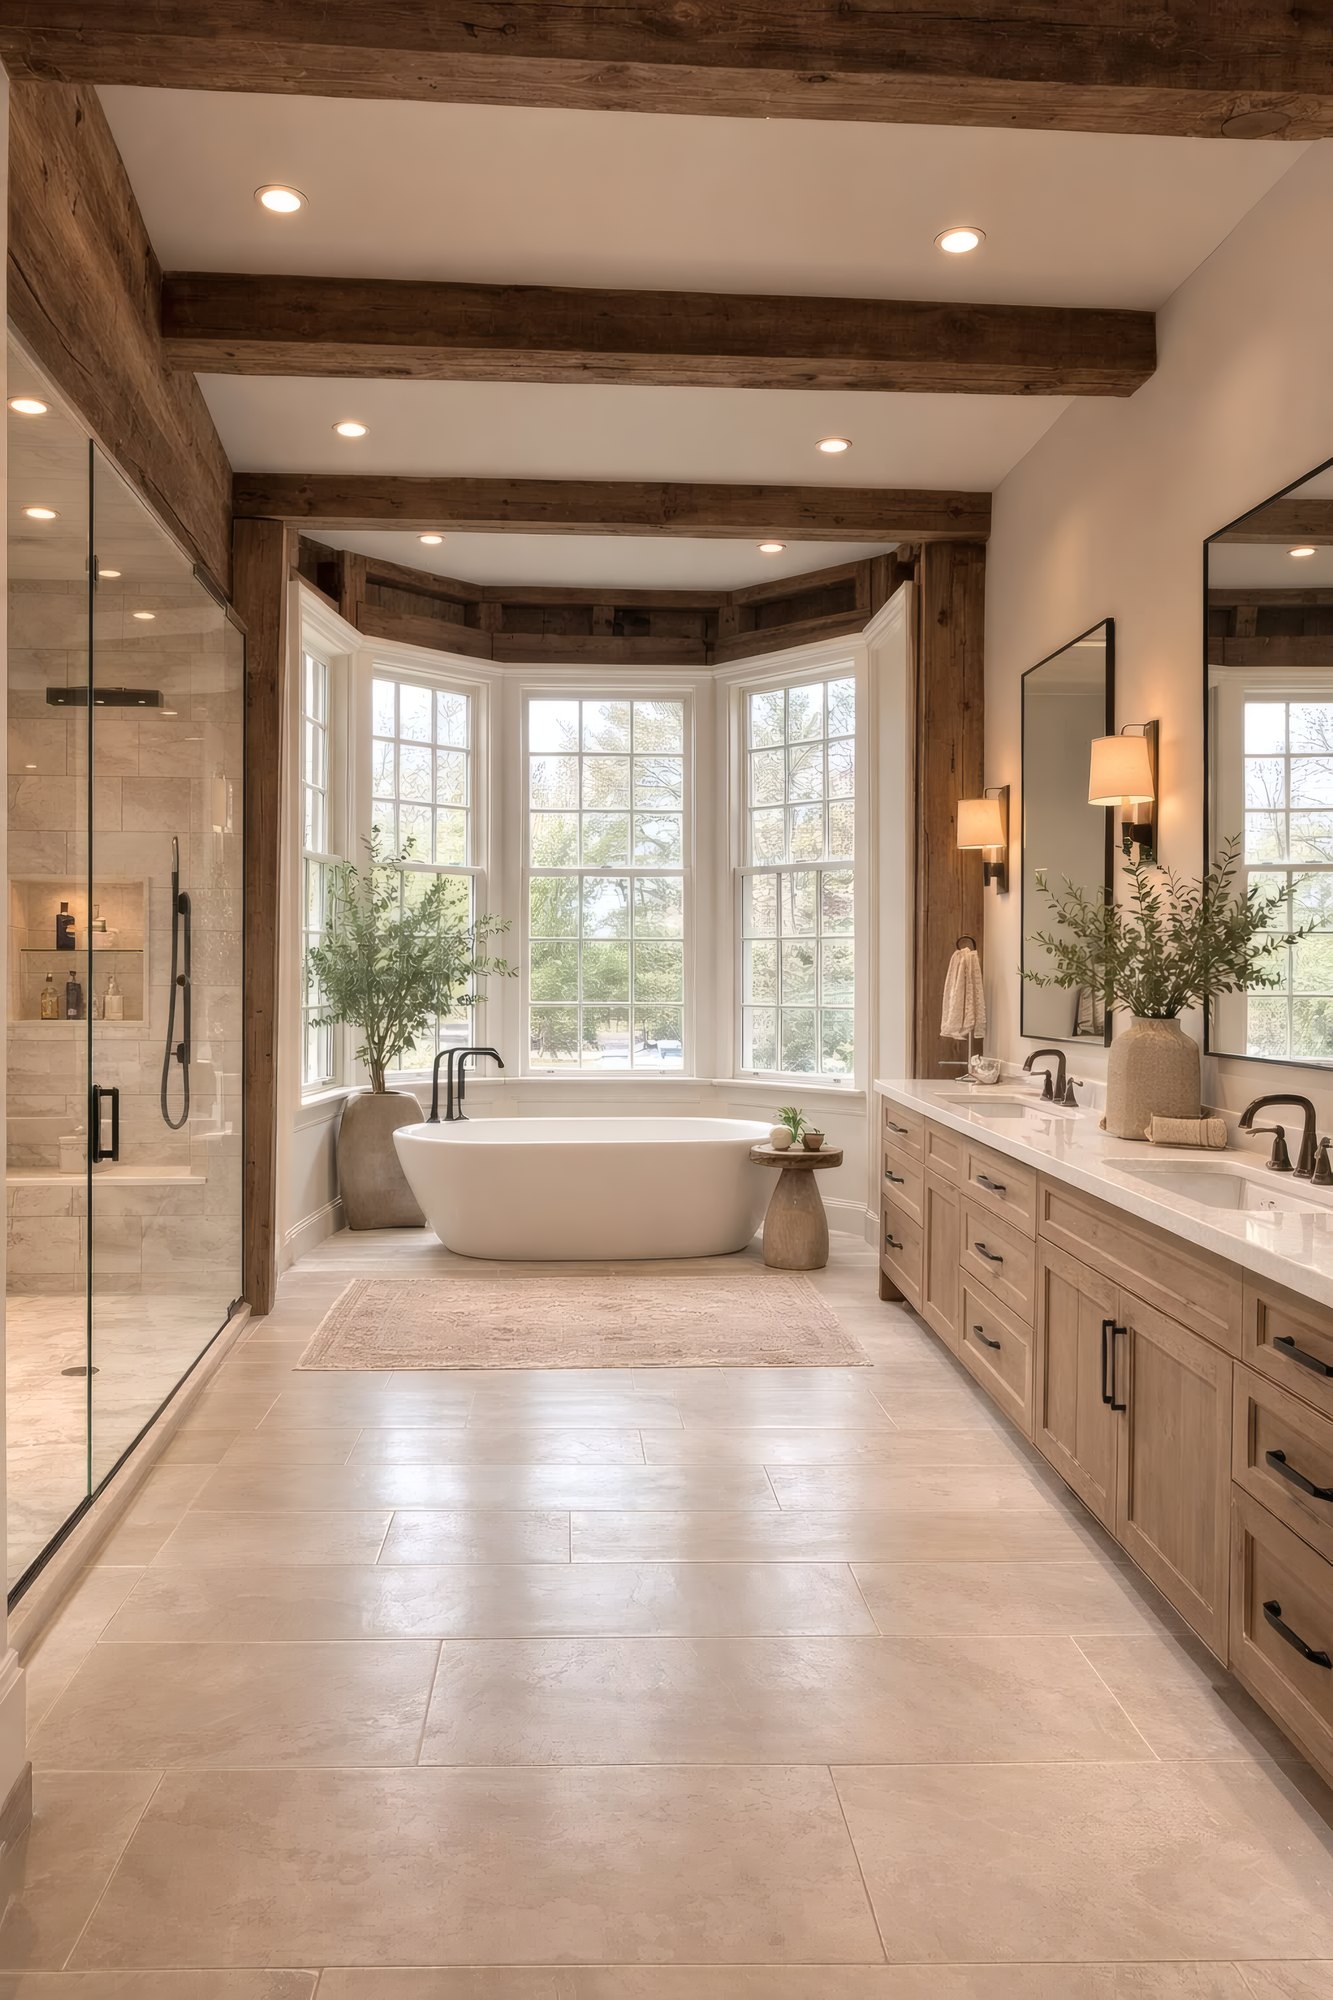
The floor under a tub that has sat there for decades
An old tub, especially a cast iron one full of water with a person in it, is a heavy load on a small patch of floor. Add years of slow leaks at the drain and around the edge, and the subfloor under it is often soft or already gone. We pull the tub out and look.
Joists under a bathroom get notched and drilled by every plumber who has ever worked in the room. We check each one for rot, cracks and cuts that went too deep. A damaged joist gets a new full-length piece fastened alongside it, and soft subfloor is cut back to sound wood and replaced. If the floor dips, we bring it level now, since tile cracks on a floor that flexes and a freestanding tub needs a flat, stiff base under all four feet.
For a heavy stone tub or a stone floor, we may add blocking or a beam underneath. That work is drawn into the scope and looked at by the inspector like any other change to the framing.
We also work out the finished floor height at this stage. Backer board, tile and a heated mat each add thickness, and planning for them now keeps the bathroom floor meeting the hallway without a tall lip at the door.
How the room comes apart and goes back together
Measure what is there
We look at the bathroom, the floor below it and the attic above, talk about how you use the room, and note what the new layout will mean for the plumbing.
Strip it to the framing
The old fixtures, tile and drywall come out. We repair joists and subfloor, then show you anything behind the walls that changes the plan before going further.
Rough in and seal
Drains, supply lines, the fan duct and the wiring go in and get inspected. Then backer board and a waterproof membrane go up on every surface that will get wet.
Finish and test together
Tile, the vanity, the tub, the glass and the fixtures go in. Samuel goes through the finished room with you and runs every fixture, and we correct anything that is off.
Putting the tub and the shower where they belong
A common request is a swap. The built-in tub along the back wall comes out, a walk-in shower goes in its place, and a freestanding tub moves under the window where someone can sit and look out. On paper it sounds simple. Underneath, it means new drain lines run at the right slope to the stack, new vents, and new supply lines for a floor-mounted tub filler.
A drain crossing the floor has to run between the joists, or through them only where the framing allows a hole. Sometimes the route needs a header, or the ceiling of the room below gets opened. We plan the path before anything is cut, and the plumbing is inspected before it is covered.
A tub under a window also asks that window to stand up to splashing and steam. We check the sill and the flashing outside, and if the unit is failing we replace it before the wall around it is finished.
Moving a tub is a plumbing job first and a design choice second.
Wherever the shower ends up, every wet surface gets a waterproof membrane under the tile, carried up the walls and tied into the drain. Inside corners, the curb and any niche get banding or preformed pieces at every seam, since those are the spots where a membrane usually lets go first.
Air, warmth and storage settled before drywall
A bathroom makes a lot of moisture, and that moisture has to leave the house. We size the exhaust fan to the room and run its duct to an outside wall or through the roof with a proper cap. A timer or a humidity switch keeps the fan going after the shower is off, which is when it does the most good.
Anything electrical goes in while the walls are open. A heated floor needs its own circuit and a thermostat box set before the tile goes down. Lighting works best in layers: a ceiling fixture, light at the mirror that falls evenly on a face, and perhaps a small chandelier over the tub. Outlets near the vanity get GFCI protection, and we add blocking in the walls for grab bars or a heavy mirror, whether you want them now or somewhere down the road.
Storage is where a lot of remodels fall short. A vanity with deep drawers, a cabinet recessed between the studs and a linen closet framed into otherwise wasted space hold more than a big mirror ever will.
Our gallery has finished bathrooms, the bathroom remodeling page covers our work across the region, and if the kitchen needs attention too, see our Dayton kitchen page. To talk through what the work will cost, call (937) 818-6177 or reach us here.
Work like this


More work in Dayton
Where Dayton sits
Things to settle before the bathroom is gutted
Do we really need to go down to the studs?
Usually, in an older house. Without opening the walls we cannot see rot, old leaks, undersized drains or wiring that sits too close to water. Taking the room to the framing lets us fix those once and gives the new layout a clean start. When a bathroom is newer and sound, we will say so.
Can a freestanding tub go under a window?
Often, yes. We check whether a drain can reach that spot through the joists, whether the floor can carry a filled tub, and whether the window can handle steam and splashing. If the window is failing, we replace it while the wall is open, before any tile goes up around it.
Where should the bathroom fan vent?
Outdoors, every time, through a wall or the roof, with a cap that keeps weather and animals out. A fan that ends in the attic leaves warm, wet air against cold framing all winter, which is how mold and rot get started. We match the fan to the size of the room as well.
Are heated floors worth adding?
A heated floor keeps tile comfortable underfoot through an Ohio winter and helps the floor dry after a shower. It needs its own circuit and a thermostat, planned before the tile, and it is far easier to add during a full remodel than at any point afterward. We can include it as an option in the scope.
What if this is our only bathroom?
Then we plan around that from the start. We go over timing with you before the job begins and sequence the work so the room is out of service for as short a stretch as the job allows. Some families arrange to stay elsewhere for the messiest part, and we will be honest about when that is.
Does a bathroom remodel need inspections?
When plumbing moves, wiring changes or framing gets repaired, yes. We pull the permit, schedule each inspection and leave the walls open until the work behind them has been signed off. You will not need to call the building department or keep track of which inspection comes next.
Tell us what the bathroom gets wrong every morning
We will look at the room with you and sketch what it could become.