Starting with one bay, or none
A lot of Kettering houses went up with a single-car garage, a carport or nothing at all. That suited the household that first lived there. It suits a family with two cars, a mower, bikes and a workbench with nowhere to go a lot less. A detached two-car garage gives all of that a home without cutting into the house.
The first visit is about the lot. We look at where the existing drive comes in, how the yard falls, where the trees and utility lines are, and how much room sits between the house and the property lines. Setbacks decide where a building can stand before anything else does, and on a smaller lot they can rule out the corner you had in mind. Better to learn that on the first walk than after drawings are done.
From there your sketch goes to a licensed architect, who turns it into digital drafting and then a blueprint. The garage gets drawn with a roof pitch, door height and window placement chosen to sit comfortably beside your house. We pull the permit from that set and schedule each inspection, so you are never the one calling to ask where things stand. Our Kettering page covers the rest of the work we do around town, and you can tell us about your lot here.
A slab poured over a base that stays put
A garage slab carries the cars, the building and everything stored inside it, and it sits through every Ohio winter with snowmelt dripping off the tires. When a slab cracks and heaves, the cause is almost always what is under it.
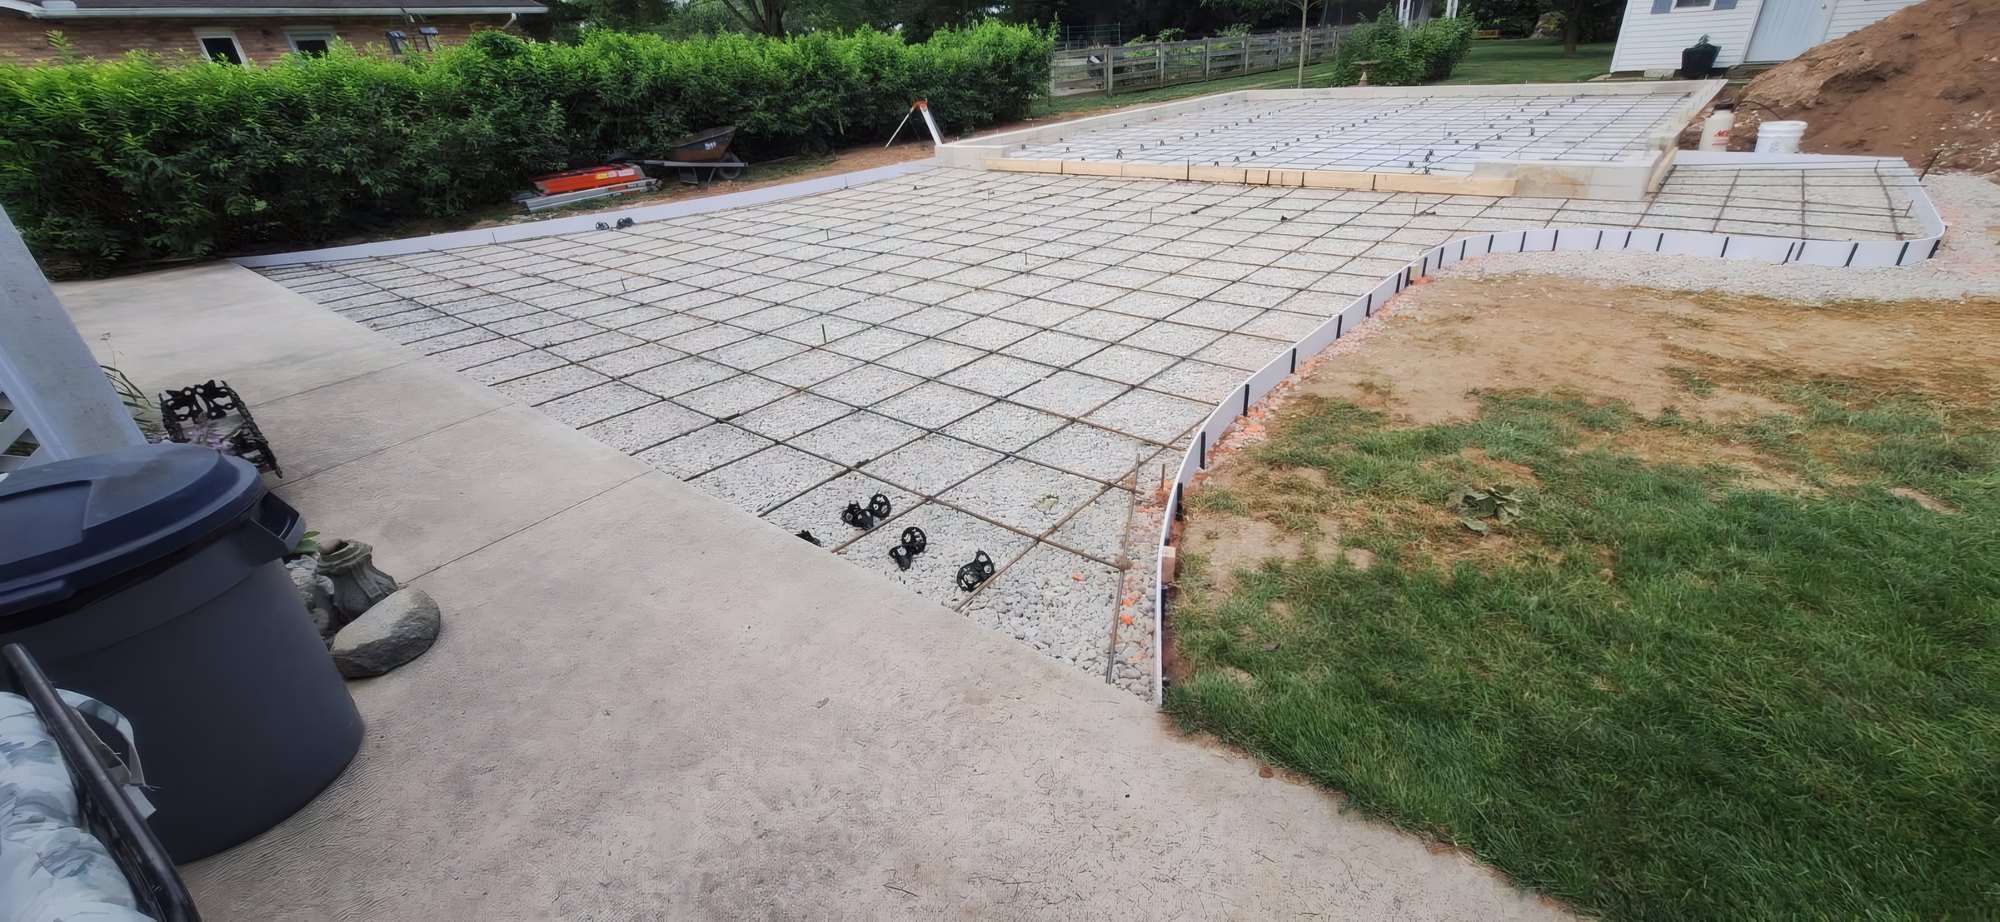
The garage in these photos shows the order we follow. Our crew dug out the footprint, brought in gravel and compacted it in layers until it stopped moving under the compactor. Edge forms went up around the perimeter to set the height and shape of the pour. Inside them, rebar was laid in a grid, with chairs to lift it, so the steel ends up in the body of the concrete where it holds cracks together.
The approach mattered on that job too. The new concrete drive curves off the existing one, so the two had to meet at a matching height with a clean joint between old and new. Getting that transition right keeps water from collecting at the seam and keeps a lip from forming where tires roll over it.
The slab is also pitched slightly toward the door. Water carried in on a car after a storm finds its own way back outside instead of pooling against the back wall.
Lot to a lockable building
Walk the lot
We look at the drive, the slope, the setbacks and the utilities with you, and talk through how you plan to use the space once the doors open.
Draw and permit
A licensed architect turns your sketch into a blueprint with the roofline and door sized to the house. We submit it for the permit and line up the inspections.
Slab and frame
Our crew grades, compacts the base, sets the forms and steel, and pours. The walls and trusses go up once the concrete has cured enough to build on.
Wire, wrap and side
Power and lighting are roughed in, the shell is wrapped and sided to match the house, and the grading is finished before we walk the building with you.
Walls, trusses and a wrapped shell
Once the slab has cured, the walls are framed on it and stood up, with the overhead door opening framed and headered for the door you picked. That opening has to be sized before framing starts, because the header above it carries the roof across the widest gap in the building.
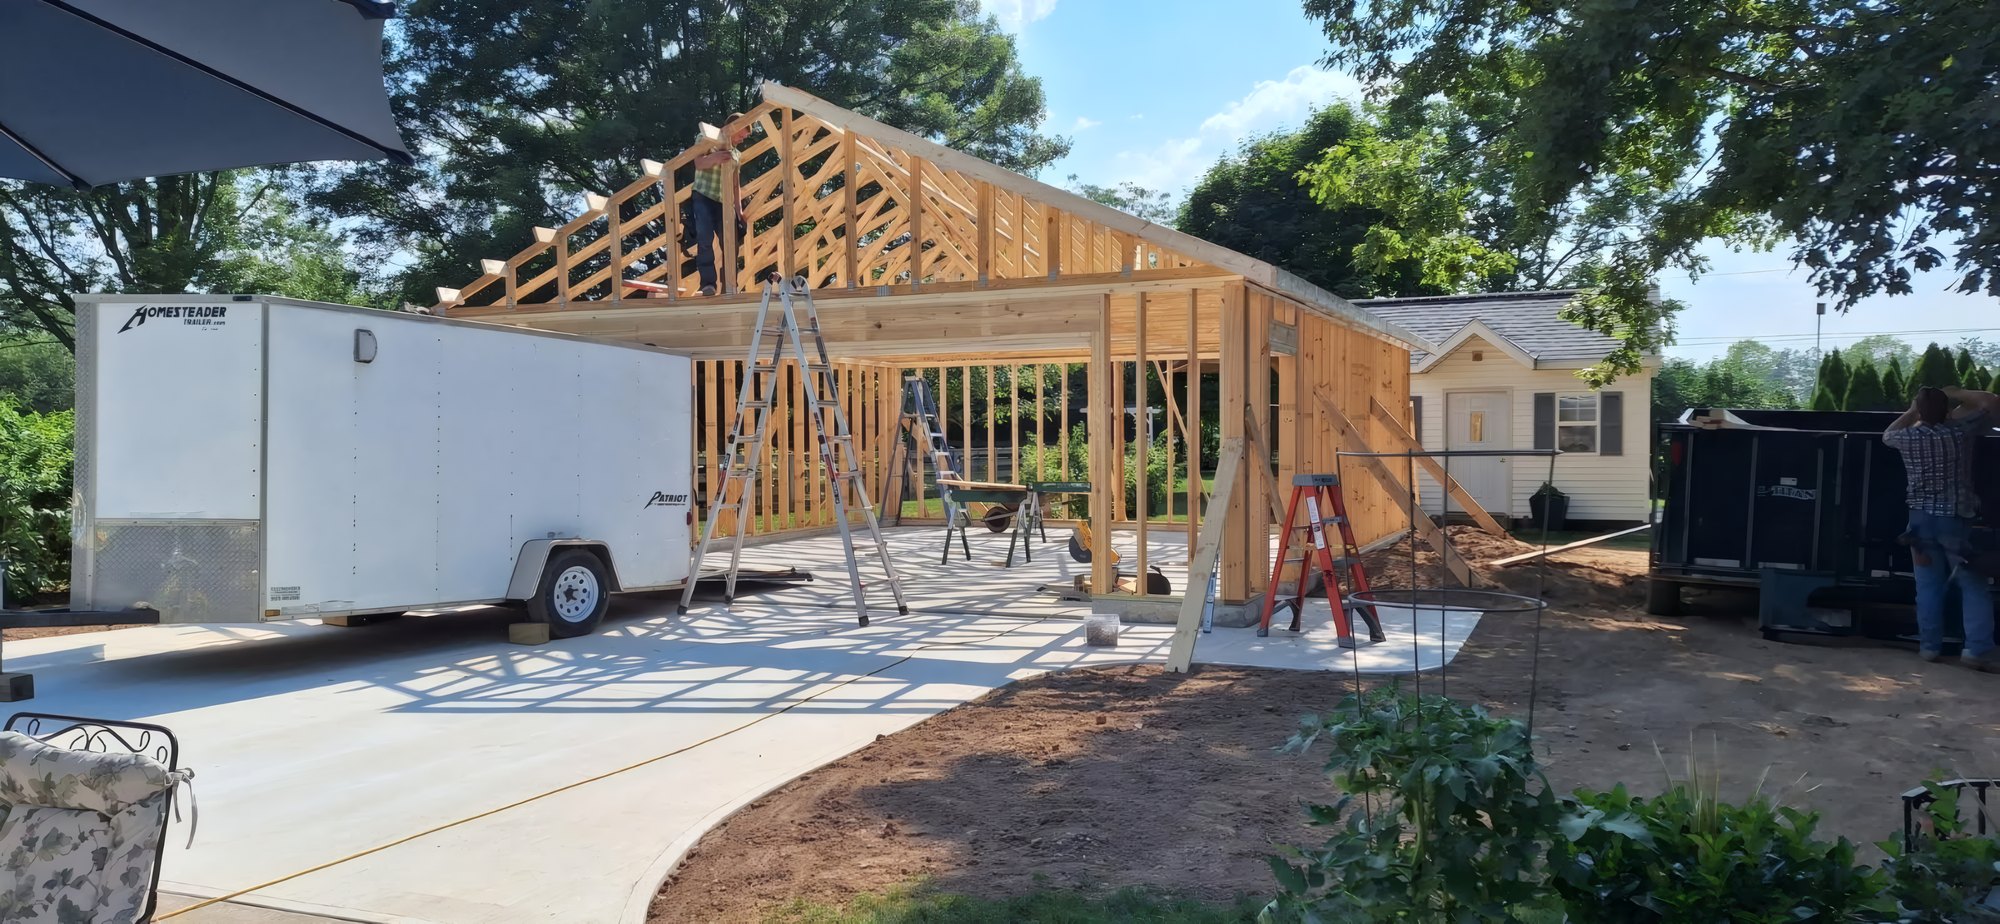
Then come the trusses. In the photos you can see a carpenter setting them one at a time across the open stud walls, each one braced and fastened before the next goes up. Roof sheathing follows, then the roofing, and the shell is closed to the weather.
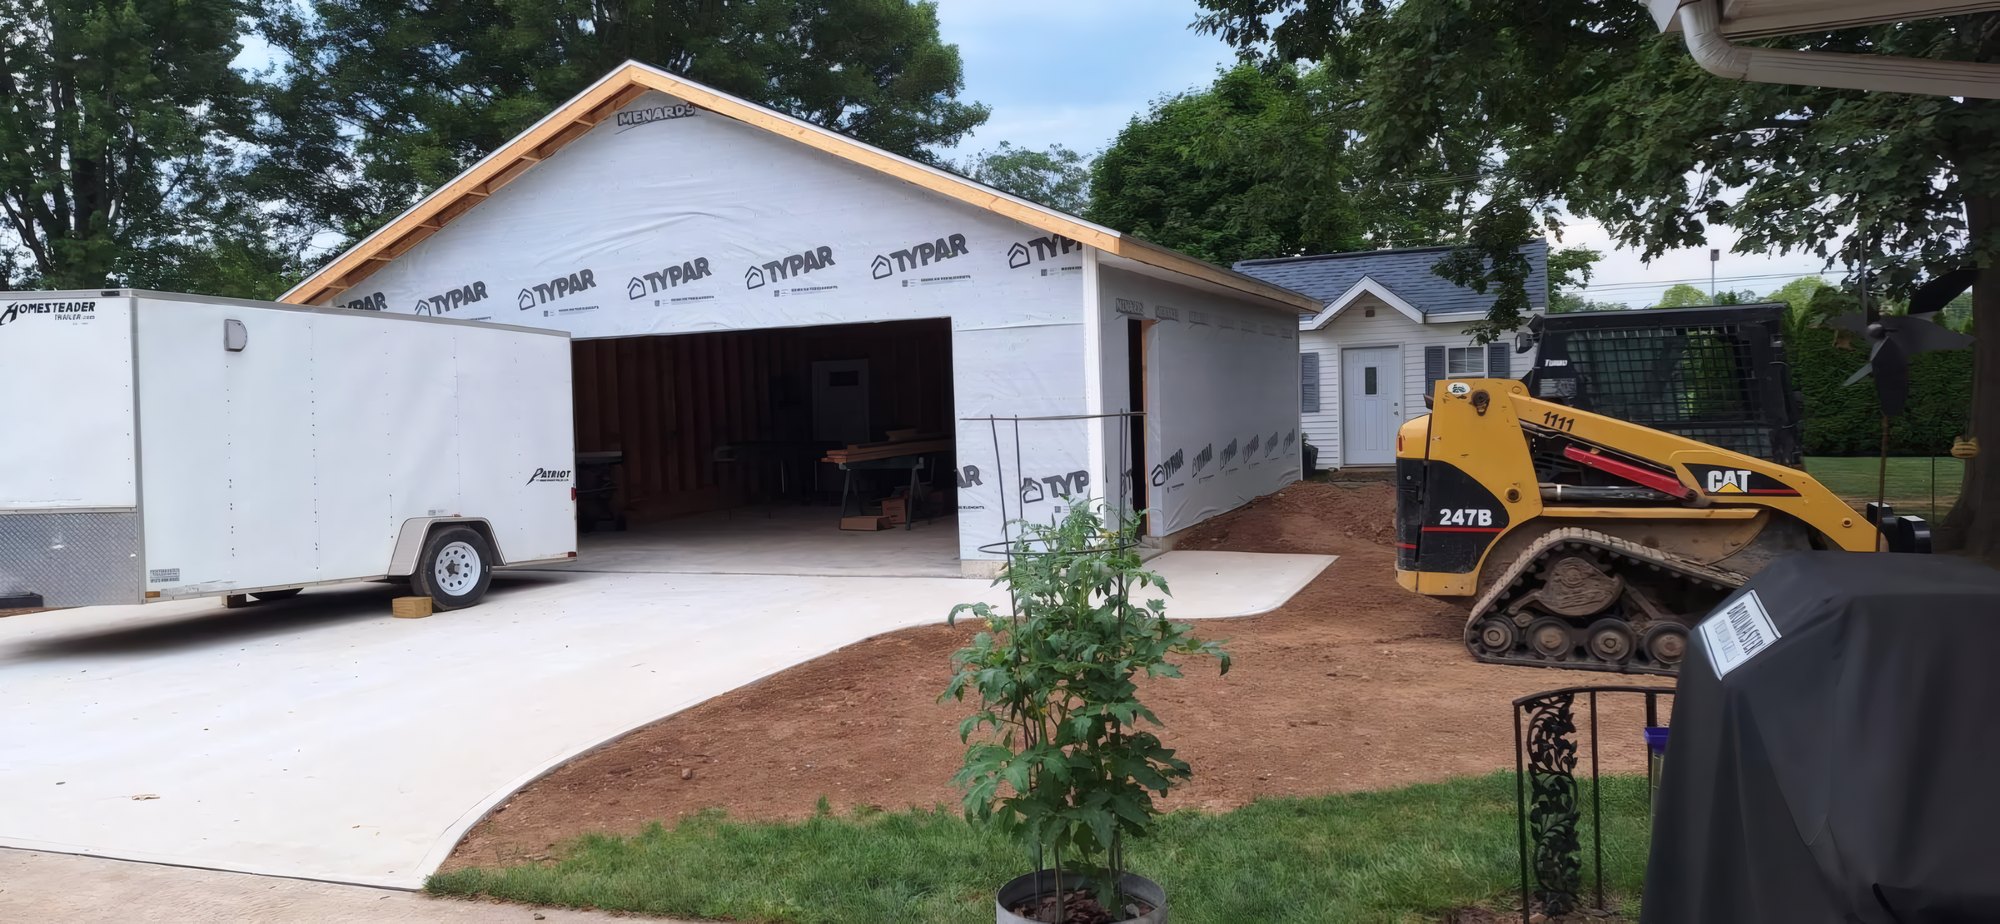
Next the whole building gets house wrap. It sheds any water that works its way behind the siding and slows the wind moving through the walls, and in southwest Ohio, where rain tends to arrive sideways, that layer earns its place. The photo of the wrapped garage, with its door opening framed and a tracked skid steer working the new grading beside it, shows the shell before siding.
A garage should look like it was on the plans the day the house was drawn.
We self-perform the core work, from the excavation through the framing and the finish. Samuel is on the job through each of those stages, so the person answering your questions is the one standing in the building.
Power, siding and where the water goes
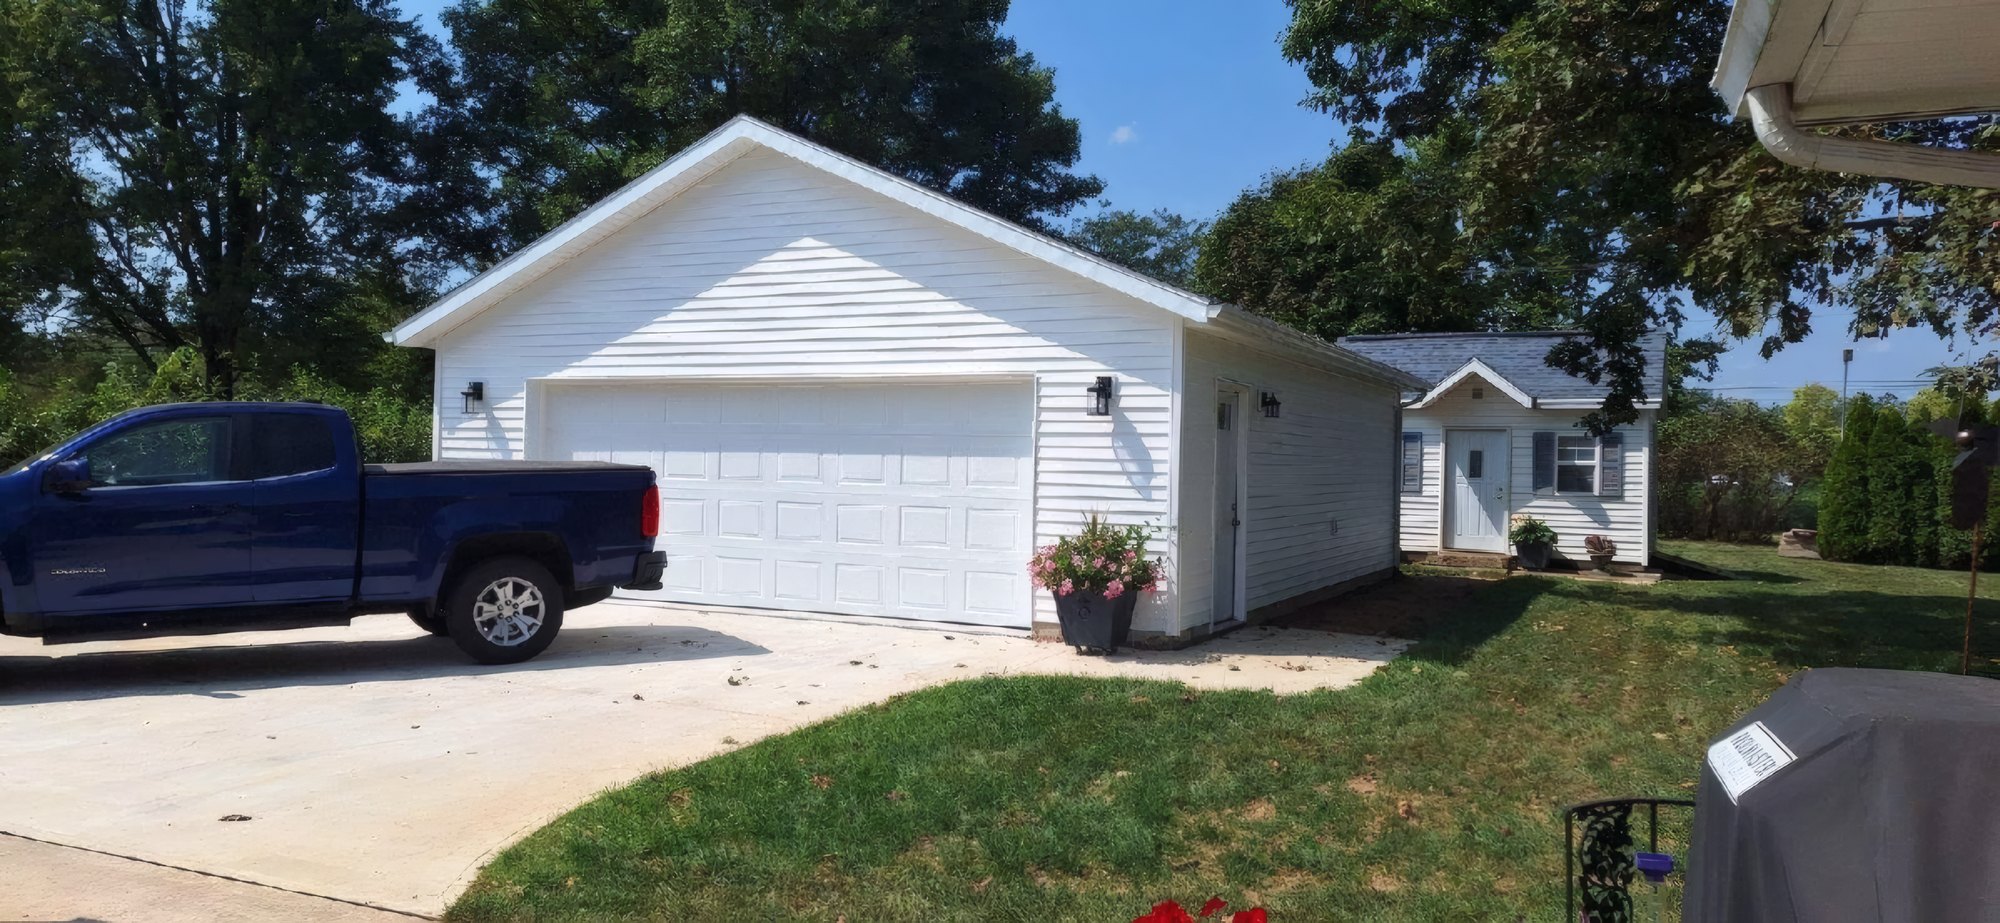
Decide what the garage needs electrically while the walls are open. Outlets for a workbench, a circuit for a freezer or a charger, the door opener, lights inside and lanterns on the outside wall all get roughed in before drywall or siding covers the framing. Running wire afterward is slower and leaves more patching. The finished garage here has black lantern lights beside a white raised-panel door, and fixtures like those need their boxes in the wall before the siding goes on.
Siding and trim come last, chosen to match the house: the same profile, the same color, and corner and window trim that reads like the house’s own. On that build it was white vinyl siding, to sit well with the small cottage next to it.
On a smaller lot, grading is what keeps a new building from causing trouble. The ground around the garage gets shaped to carry water away from its walls, away from the house and away from the property line. We finish it before the final walk, when we go over the building with you and correct anything you point out.
More on garages across the region is on our custom garages page, and our gallery has more finished buildings. To find out what a build like that runs on your lot, call (937) 818-6177 or send us a note.
Work like this
More work in Kettering
Where Kettering sits
Garage questions Kettering owners ask us
Can a detached garage fit on a smaller lot?
Often, though the setbacks decide where. We measure the distance to each property line and to the house, check where the drive can come in and where water will run, and tell you what size and position is likely to pass permit review before anything gets drawn.
Why does the rebar sit on chairs?
Steel lying on the gravel ends up at the bottom of the slab, where it does little to keep cracks closed. Chairs lift the grid up into the concrete. It is a small step during setup, and there is no way to correct it once the pour is finished.
Can the garage match my house?
Yes. We pick the siding profile, color and trim to match what is already on the house, and the roof pitch is drawn to sit well beside it. When a house has unusual trim, we measure it and make the pieces to suit, so the two buildings read as a pair.
What should I plan for electrically?
Most owners want lights, outlets and a door opener at the least, and many add circuits for a freezer, tools or a car charger. We plan all of it with you before the walls are covered, because opening finished walls later to add wiring takes longer and leaves patches.
Who handles the permit and inspections?
We do. The application, the drawings it requires and each inspection along the way are part of our job. You will know when an inspector is due, and nothing gets covered up until the work behind it has been signed off.
Can you replace an old garage instead of adding one?
Yes. When the existing garage is too small or in poor shape, we can take it down and build on the same spot or a better one. Sometimes the old slab can stay, though more often it is cracked or too thin to build on and comes out as well.
Where would you put the garage?
Walk the lot with us and we will tell you what fits there.