Tying the new roof into the old
The roof is what turns a deck into a room, and the place it joins the house is where a covered deck either stays dry or leaks. There are two common ways to do it. A shed roof hangs off the wall below the existing eave and slopes away from the house. A gable or hip roof ties into the existing roof plane, which looks as though it was always there but means opening the old roofing to weave the new into it.
Which one fits depends on the height of your eave, the pitch of the roof above it and how much headroom the deck needs. On some houses the eave sits too low for a shed roof to clear a doorway at a decent pitch. On others, tying into the main roof would create a valley that sends a lot of water at one corner. We look at both before drawing either.
Flashing is the part that keeps the room behind the wall dry. Where a roof meets a wall, step flashing goes in with each course of roofing and counterflashing covers it. Where two roofs meet, the valley gets lined before the roofing goes over it. Gutters on the new roof need somewhere to send the water other than the patio or the foundation, so we plan the downspouts and where they discharge at the same time. If you would like us to look at the back of your house first, set up a visit and we will start at the eave.
Posts that carry snow as well as people
An open deck carries people, furniture and a grill. A covered deck carries all of that plus a roof, and in an Ohio winter that roof holds snow and ice that can sit for weeks. The load comes down through a beam to a handful of posts, and each post puts it onto a single footing.
So the footings are larger, and the posts are spaced to the beam that sits on them rather than to the deck boards. We dig every footing below frost, so freeze-thaw cannot lift one post and leave the roof out of plane. A roof that has moved shows it at the flashing first, and that is where a leak starts.
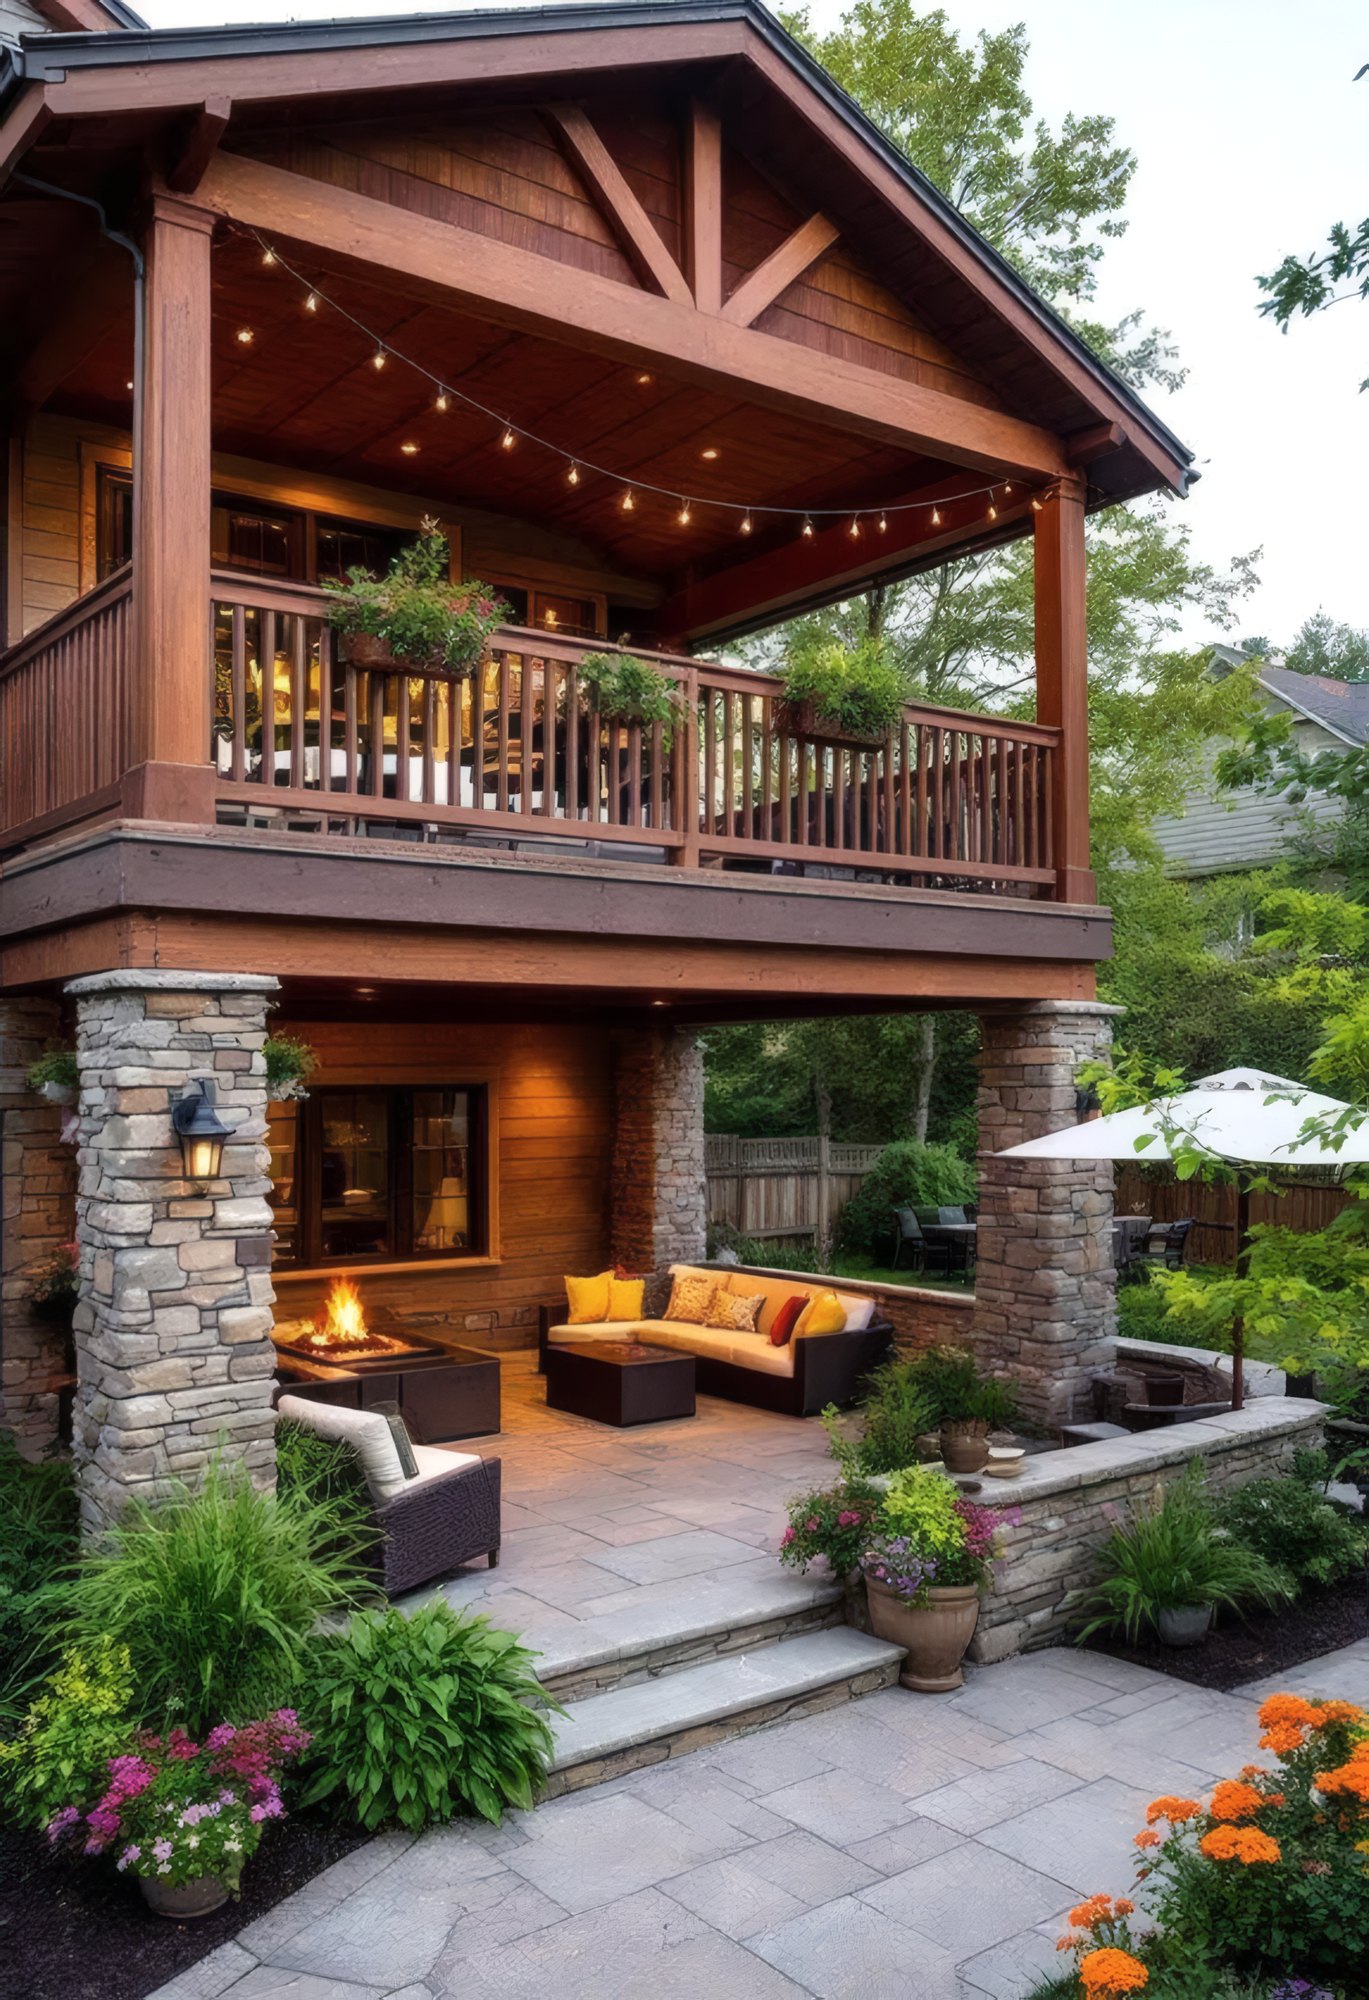
The posts themselves can carry the look. Heavy timber posts with the joinery left visible suit a gabled roof well. Stone columns give the structure some weight at eye level. A stone column on a covered deck is usually a structural post with stone built around it, so the column needs its own footing wide enough for the stone, and a cap and base detailed to shed water instead of holding it against the post.
The covered deck in the photos on this page sits on stone columns with timber posts above them, carrying a gabled roof. That is one way to do it. Your house, your eave line and the view from the deck decide the rest.
Roof first, then the room under it
Study the roofline
We look at the eave height, the pitch above and the wall the new roof will meet, then decide with you between a shed roof and a tie-in to the main roof.
Put it on paper
Your sketch goes to a licensed architect for digital drafting, then a blueprint that shows the roof, the posts, the footings, the ceiling and every fan and light.
Footings, frame and roof
Our crew pours footings below frost, raises the posts and beams, frames and flashes the roof, and hangs the gutters before the deck floor is finished.
Wire, close and walk
Fans, lights and outlets are roughed in and inspected, the ceiling goes up, and we walk the finished deck with you and correct anything you flag.
Upper deck above, dry patio below
A second-story covered deck usually has a patio under it, and people want to use both. The trouble is that an ordinary deck floor lets water through every gap between the boards, straight onto whoever is sitting below.
There are a few ways to keep the lower space dry. The upper floor can be built as a waterproof surface sloped to a drain or a gutter. A drainage system can be fitted between the joists under open boards, catching what falls through and sending it to the edge. Or a ceiling can be built under the upper deck with drainage above it. Each one changes how the upper floor is framed, so the choice gets made before the joists go up.
Decide where the water goes before you decide what the ceiling looks like.
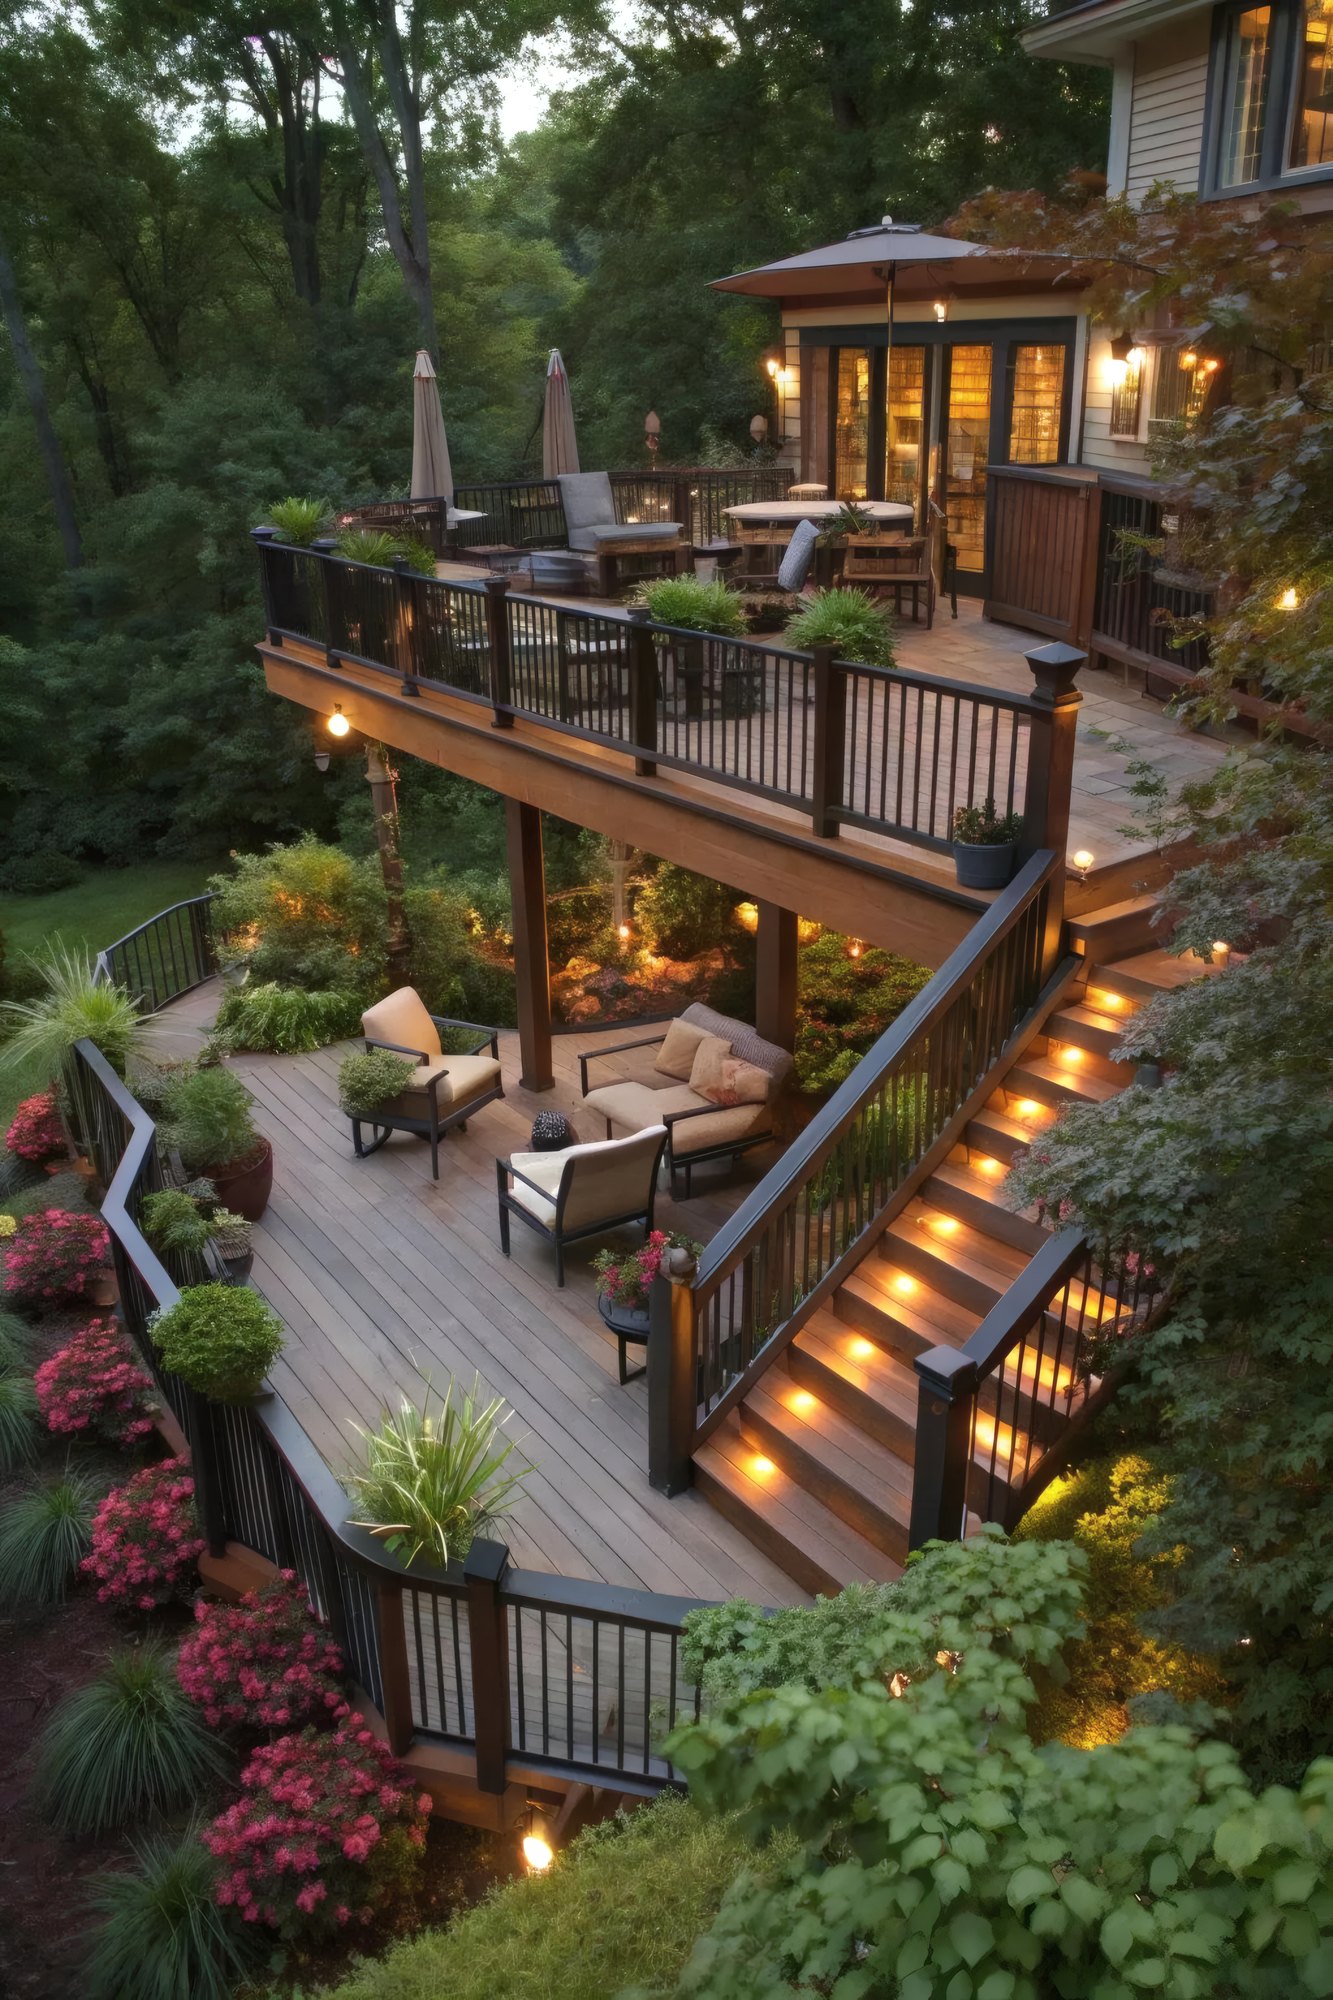
Two levels also need stairs that are comfortable after dark. Stair lights, rail lights and switches at both ends get wired through the framing while it is open. The two-level deck in the photos on this page shows the idea: lit stairs, and seating tucked under the upper floor.
A patio under a deck also gets less sun and dries more slowly, so we slope it away from the house and keep its drainage clear of the foundation.
A finished ceiling with the wiring already in it
The underside of the roof is the part of a covered deck you look at most. A tongue-and-groove wood ceiling, painted beadboard or exposed rafters with the roof deck stained all work. What matters is that the choice is made before the roof is finished, because the wiring has to run first.
Ceiling fans need mounting boxes rated to carry them and listed for damp locations. Lights, an outlet for a heater and switches at the door all get roughed in while the framing is open, and inspected before the ceiling closes. Hanging a fan from a finished ceiling later means opening it back up.
A fire table or a heater under a roof is a common ask, and it can work. The maker of the unit sets how far it has to sit from the ceiling, the posts and anything that burns, and a gas unit needs its line run and inspected. We follow those requirements and tell you up front if the ceiling is too low for what you want.
Before any digging, you get the scope in writing: what is included, what is not and how a change is priced and approved. We pull the permit and schedule the inspections ourselves, and Samuel is there through the build and at the final walk. Our covered decks page describes the service as a whole, the Kettering page describes the town, and more finished work is in the gallery. Call (937) 818-6177, or send us a note describing how you picture using the space, and we can talk through what a build like that runs once we have seen the house.
More work in Kettering
Where Kettering sits
Before you put a roof over the deck
Can a roof be added to the deck I already have?
Sometimes. A deck built only for people usually was not framed or footed for a roof with snow on top of it. We check the footings, posts and beams, and if they cannot carry a roof we replace what is needed rather than hanging a roof on a frame that will sag.
Will a new roof cause leaks into my house?
Not if the joint is flashed properly. Where the new roof meets a wall, step flashing and counterflashing go in with the roofing, and where it meets the old roof, the valley is lined first. Most leaks on added roofs come from a skipped or shortcut flashing detail at that one joint.
Can the patio under an upper deck stay dry?
Yes, if it is planned before the upper deck is framed. The upper floor can be built as a sloped waterproof surface, or a drainage system can catch water between the joists under open boards. Either way, the water gets carried to a gutter and sent away from the foundation.
Should the deck roof match the roof on the house?
Usually it should, in material and in pitch where the eave allows, so the addition looks like it came with the house. A roof that ties into the main roof almost always matches. A shed roof off a wall has a little more freedom, since it sits below the main roofline.
Can I have a fire table or heater under the roof?
Often you can. The maker of the fire table or heater sets the distance it needs from the ceiling, the posts and anything combustible, and a gas line is run and inspected like any other. If your ceiling is too low for the unit you want, we will say so before anything is bought.
Do fans and lights get wired before the ceiling goes up?
They should, and on our jobs they are. Fan boxes rated for the fan's weight, light locations, outlets and switches are all roughed in and inspected while the framing is open. Adding them after the ceiling is finished means cutting into new work and patching it.
Picture the deck on a wet evening in April
Tell us what you would do out there, and we will design the roof and the space under it around that.