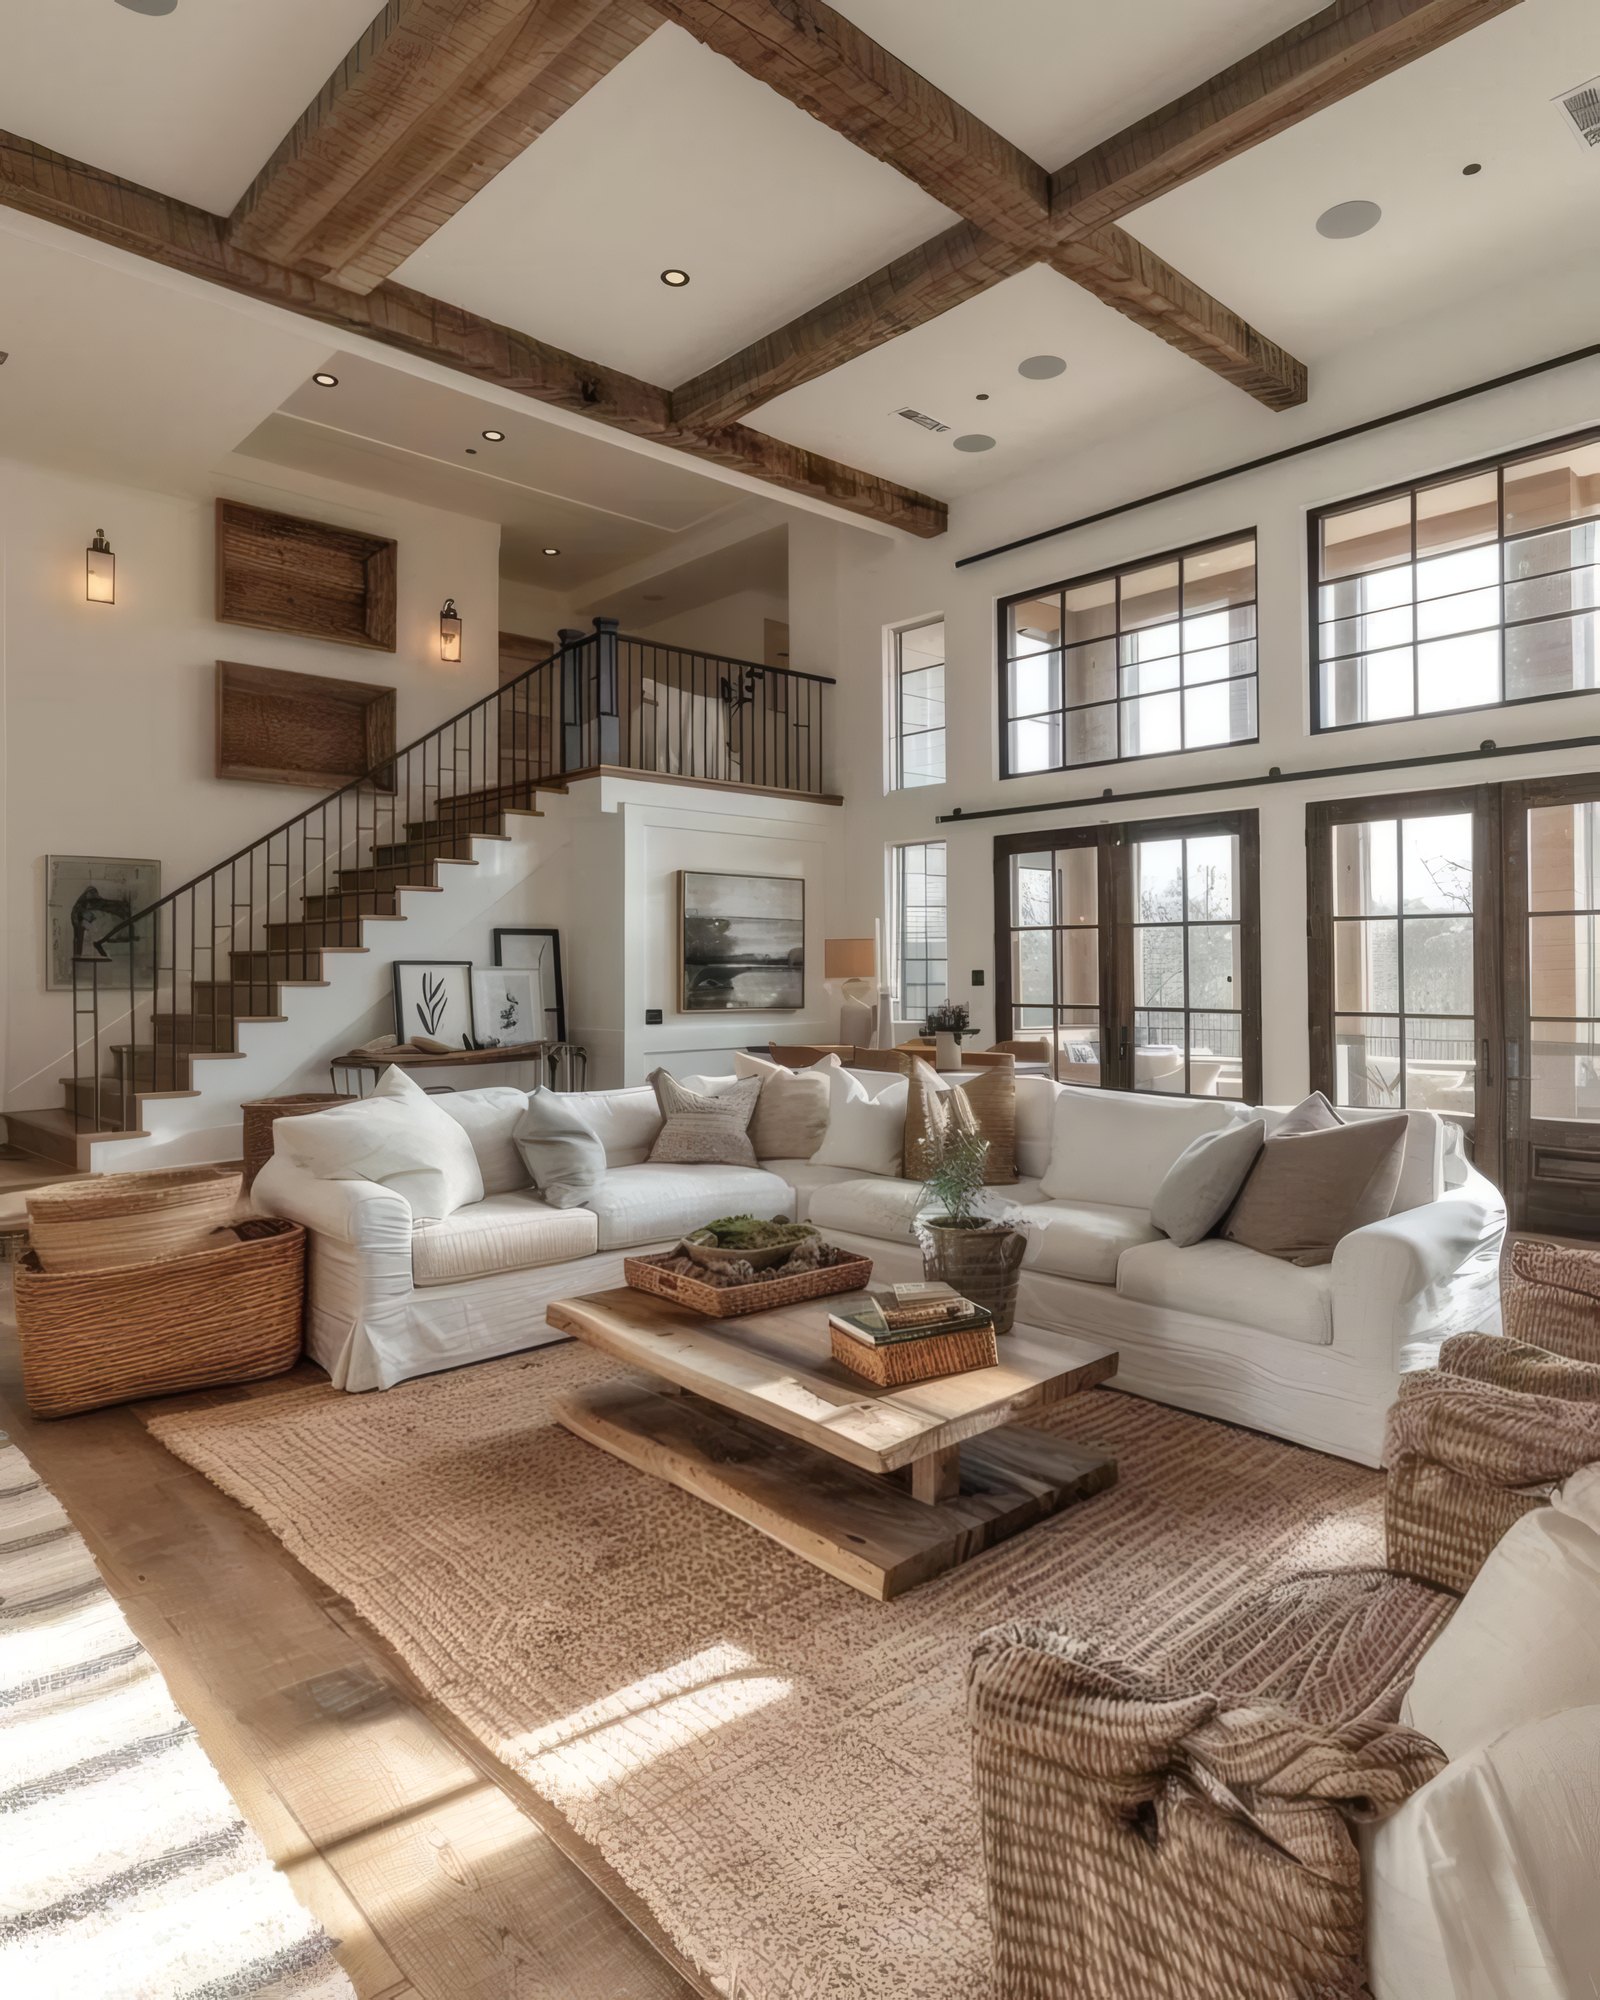
Deciding what stays
Every whole-house job starts in the basement and the attic, because those two places tell us whether the house deserves the money you are about to put into it. A foundation that is not moving and framing that is still straight are the bones. When those are good, we keep them and build everything else back around them.
What usually goes is whatever was added later or simply wore out. Kitchens and baths past their life. Ceilings dropped to hide ductwork. Walls that cut one good room into two cramped ones, and the wiring and pipes behind all of it. Some of that is plain on the first visit. Some of it only shows up once the drywall is off, and we say so at the start instead of pretending we can see through plaster.
There is a point where keeping a house stops making sense. If the foundation has shifted, the framing has rotted and every system needs replacing anyway, a new house on the same lot may serve your family better, and we will tell you if that is where yours lands. Most of the houses we walk through sit comfortably on the good side of that question. Those are the ones a whole home remodeling project was made for: a house built well once, ready to be built well again.
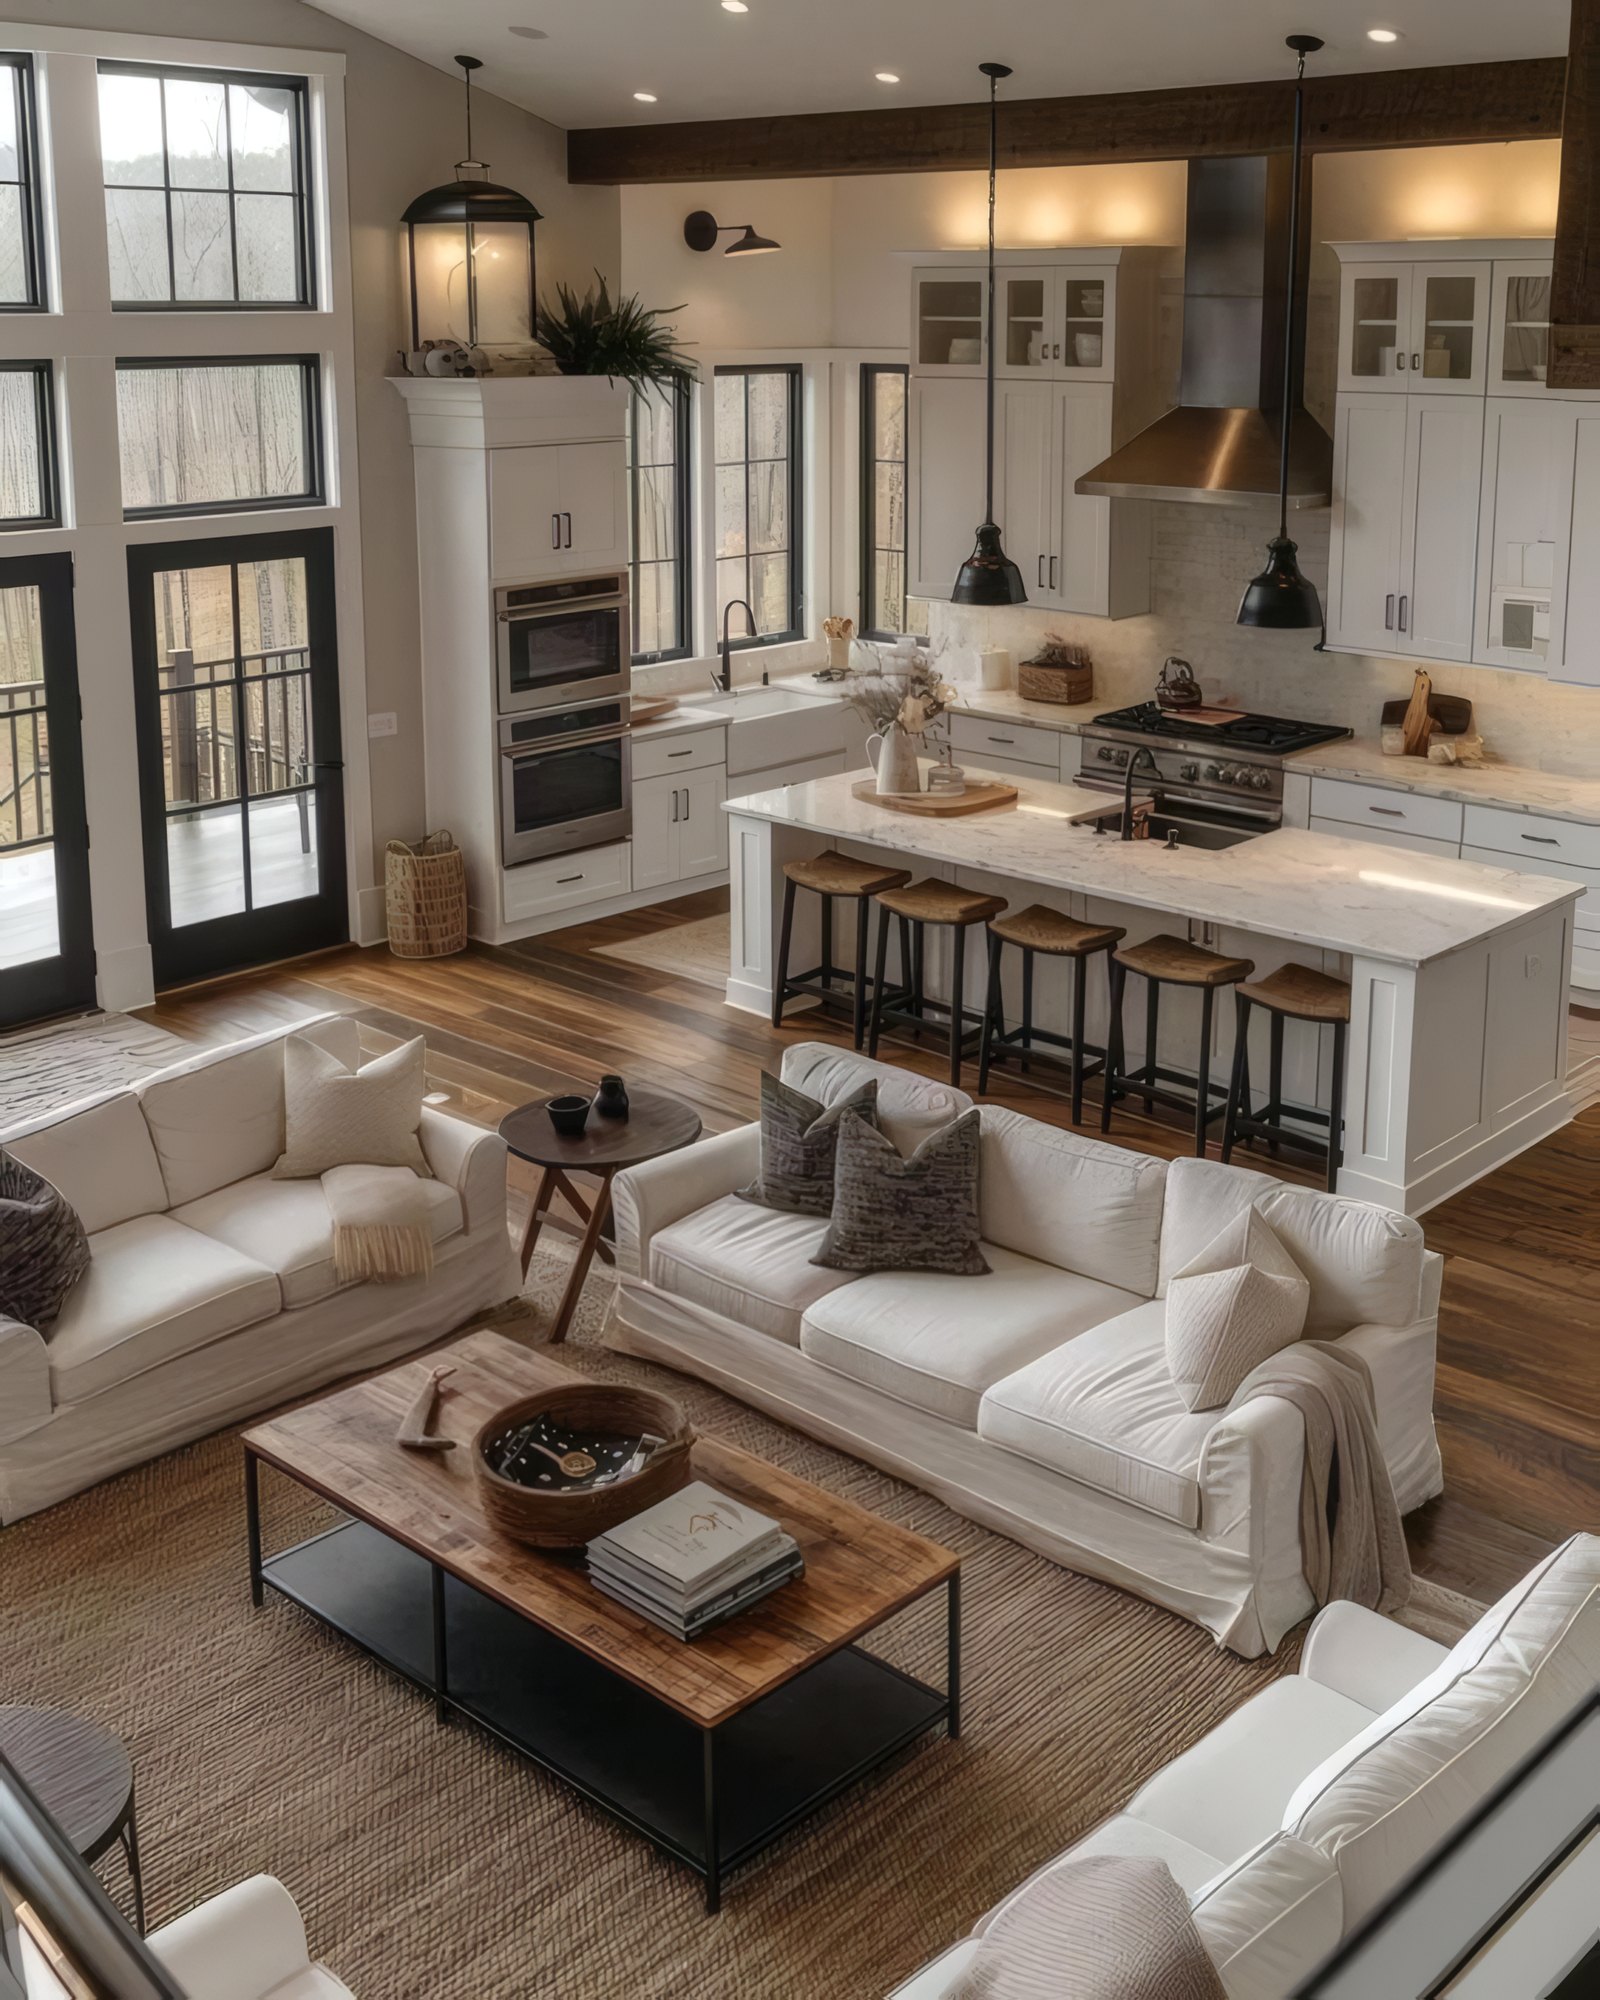
Centerville's post-war houses and what runs behind the walls
Centerville has plenty of solid post-war houses, and the carpentry in many of them was done with care. The systems are another story. Wiring from that era was never meant to carry a modern kitchen and central air at the same time, and some of it has no ground. Galvanized supply lines close up from the inside. Old cast iron drains crack or sag where nobody looks. Ductwork was often sized for a furnace and nothing more.
We replace those before anyone picks tile. It is tempting to put the money where you can see it, and the house punishes you for it later: new cabinets on a circuit that trips, a new shower over a drain that backs up. With the walls already open, rewiring and replumbing is straightforward work. With finished walls, it means cutting into rooms you just paid for.
The newer subdivision houses around Centerville tend to be the opposite case. Their systems are usually fine. The plan is what bothers people, whether that is a formal dining room nobody eats in or a kitchen walled off from the room where the family actually sits. Those jobs lean toward framing changes and finish work, and the drawings matter more than the mechanical side. If you are not sure which kind of house you own, send us the year it was built and a few lines about what is not working.
The order a whole house goes back together
Drawings and decisions
We measure the house, the architect draws it, and the big calls happen on paper: which walls move, where the kitchen lands, what the systems need. Finishes get chosen early so they never hold up the crew.
Demolition and what it shows
We take out what is coming out and look hard at what is left. Anything the walls were hiding gets documented and priced with you before work in that area continues.
Structure, then rough-ins
Beams, posts and framing changes go in first. New wiring, plumbing and ductwork follow through the open walls, and the inspector sees all of it before insulation and drywall close it up.
Finishes and the final walk
Floors, cabinets, trim and paint come last, once nothing behind the walls can change. Then we walk every room with you and correct whatever you point at.
Moving walls that carry weight
Most whole-house plans come down to a handful of walls. Take out the one between the kitchen and the family room and the whole first floor behaves differently. Very often that wall is holding up the floor or the roof above it, which turns the job from demolition into structure.
A bearing wall can come out. Its load has to go somewhere, usually into a beam sized for the span, carried by posts that run all the way down to footings that can take the weight. While that happens, the floor above rests on temporary shoring. None of it is unusual. It has to be drawn, checked and built in that order by people who understand why each piece is there.
The walls you most want gone are usually the ones holding something up.
This is where the architects we work with come in. You describe the house you want, maybe on a sheet of paper at the kitchen table. They take that sketch into a digital drawing, and then into a blueprint the beams and posts are built from. We stay in those conversations, because we know what the framing tends to reveal once it is open, and a plan that fights the structure costs more and looks worse.
Moving a kitchen or a bath moves its plumbing too, and drains need slope to work. We confirm where a new drain can actually run before the plan is final, so the island sink ends up where it was drawn.
When the plaster comes down
Open enough old walls and something turns up: a joist notched to let a pipe through, an old leak that rotted a sill plate, a junction box buried behind plaster. When we find one, work on that spot stops. We photograph it, walk you through it and put a price on each way to repair it. You choose, it goes on a signed change order, and then we build it. Samuel is in the house through this stage, which is when the real decisions get made, so the person explaining the problem is the person who found it. Truth, trust and transparency is the promise this company started on, and this is the part of the job that tests it.
Whether you stay in the house depends on how much of it is open at once. When the kitchen and every bathroom are out of service and the water is shut off for rough-in, most families find somewhere else to sleep for that part. When the work can be phased, we keep one bath and a corner of the house usable and seal the dust away from it. We settle this with you before demolition, because it decides the order we work in.
Finished interiors are in our gallery. To talk about yours, call (937) 818-6177 or tell us about the house. We want to hear what you love about it as much as what you would change.
More work in Centerville
Where Centerville sits
Before you open up the whole house
Can we keep living in the house during a whole-home remodel?
It depends on how much of the house is open at the same time. Where the job can be split into phases, we keep a working bathroom and close the construction area off. Families usually leave for the stretch when the kitchen and the water are both down. We settle that together before demolition.
How do you decide between remodeling and building new?
We look at the foundation, the framing and how much of the mechanical work has to be replaced. If the bones are sound, remodeling saves a house that is worth saving. If all three are failing, a new house on the same lot may be the better use of your money, and we will say so plainly.
What happens if you find rot or bad wiring inside the walls?
We pause that area and show you what we found, with photos and an explanation of what caused it. Then you get a price for each reasonable way to repair it. Nothing hidden in a wall gets fixed or covered over until you have picked an option and signed the change.
Do we need an architect for a whole-home remodel?
Usually, yes. Once walls move, beams go in or the kitchen changes rooms, drawings protect both you and the structure. We work with licensed architects who take your sketch to a digital drawing and then a blueprint. On smaller interior changes we can sometimes draw the work ourselves, and we will tell you which applies.
Will the new work match the parts of the house we keep?
That is the aim on every job. We match trim profiles, floor direction and ceiling lines where old and new meet, and where an exact match is not possible we make the change look intentional. When we leave, the house should read as one house, with no visible seam where the remodel began.
Do you remodel newer houses too, or only older ones?
Newer houses too. Recent subdivision builds rarely need their systems replaced, so the work leans toward layout and finishes: opening a kitchen, reworking a primary suite, swapping builder-grade materials for ones that hold up. The drawings and the final walkthrough are the same, and less of the budget disappears behind the walls.
Show us the house you want to keep
Tell us when it was built and what it no longer does for your family, and we will plan the remodel from there.