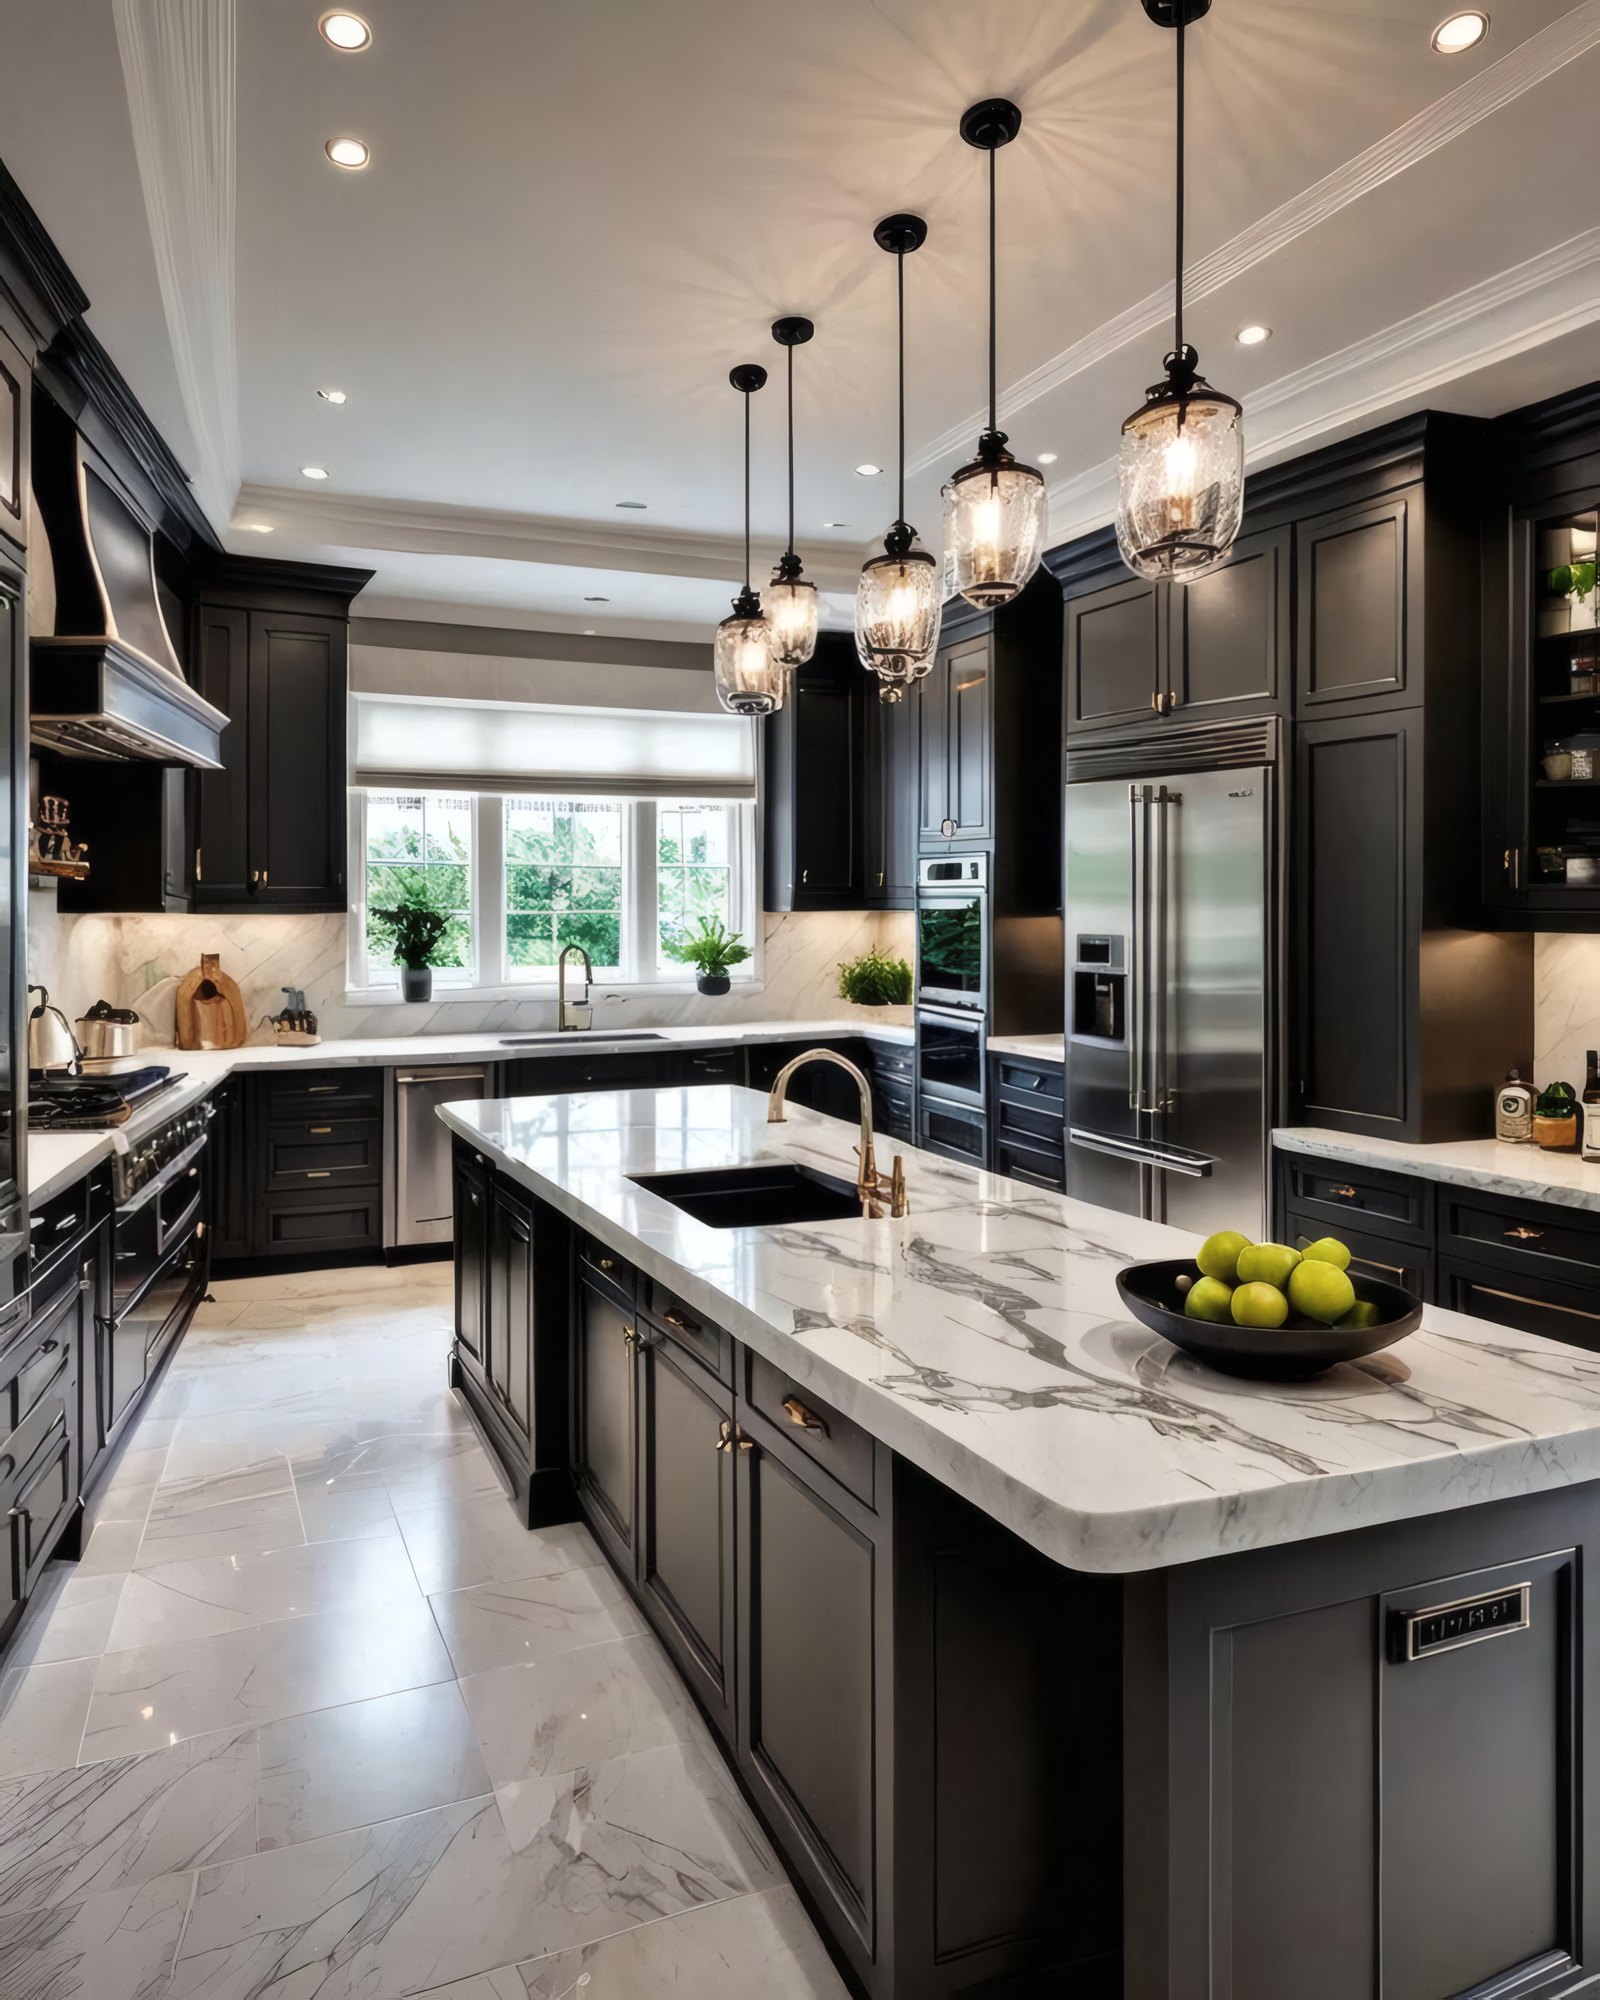
Dayton kitchens built for another era
Our work in Dayton covers everything from older city houses to recent builds, and it is the older ones where kitchen complaints run loudest. Many were planned when the kitchen was a work room at the back of the house: a door or two, a short run of counter, one window over the sink and a ceiling fixture that leaves the corners dim. Whoever is cooking hears the rest of the family through a wall.
What owners ask us for tends to be the same short list in different words. They want the kitchen open to the room where people sit, more counter between the sink and the range, an island if the floor allows one, and light that reaches the work surfaces. Some want a second sink or a spot for the coffee setup. Almost everyone wants storage they can reach without a step stool.
The first visit is a look at the structure. We go down to the basement and up to the attic to see which way the joists run and what the wall you want gone is carrying, and we open a sink base or two to check the condition of the plumbing. Our Dayton page covers the other remodeling we do in town, and you can tell us about your kitchen here.
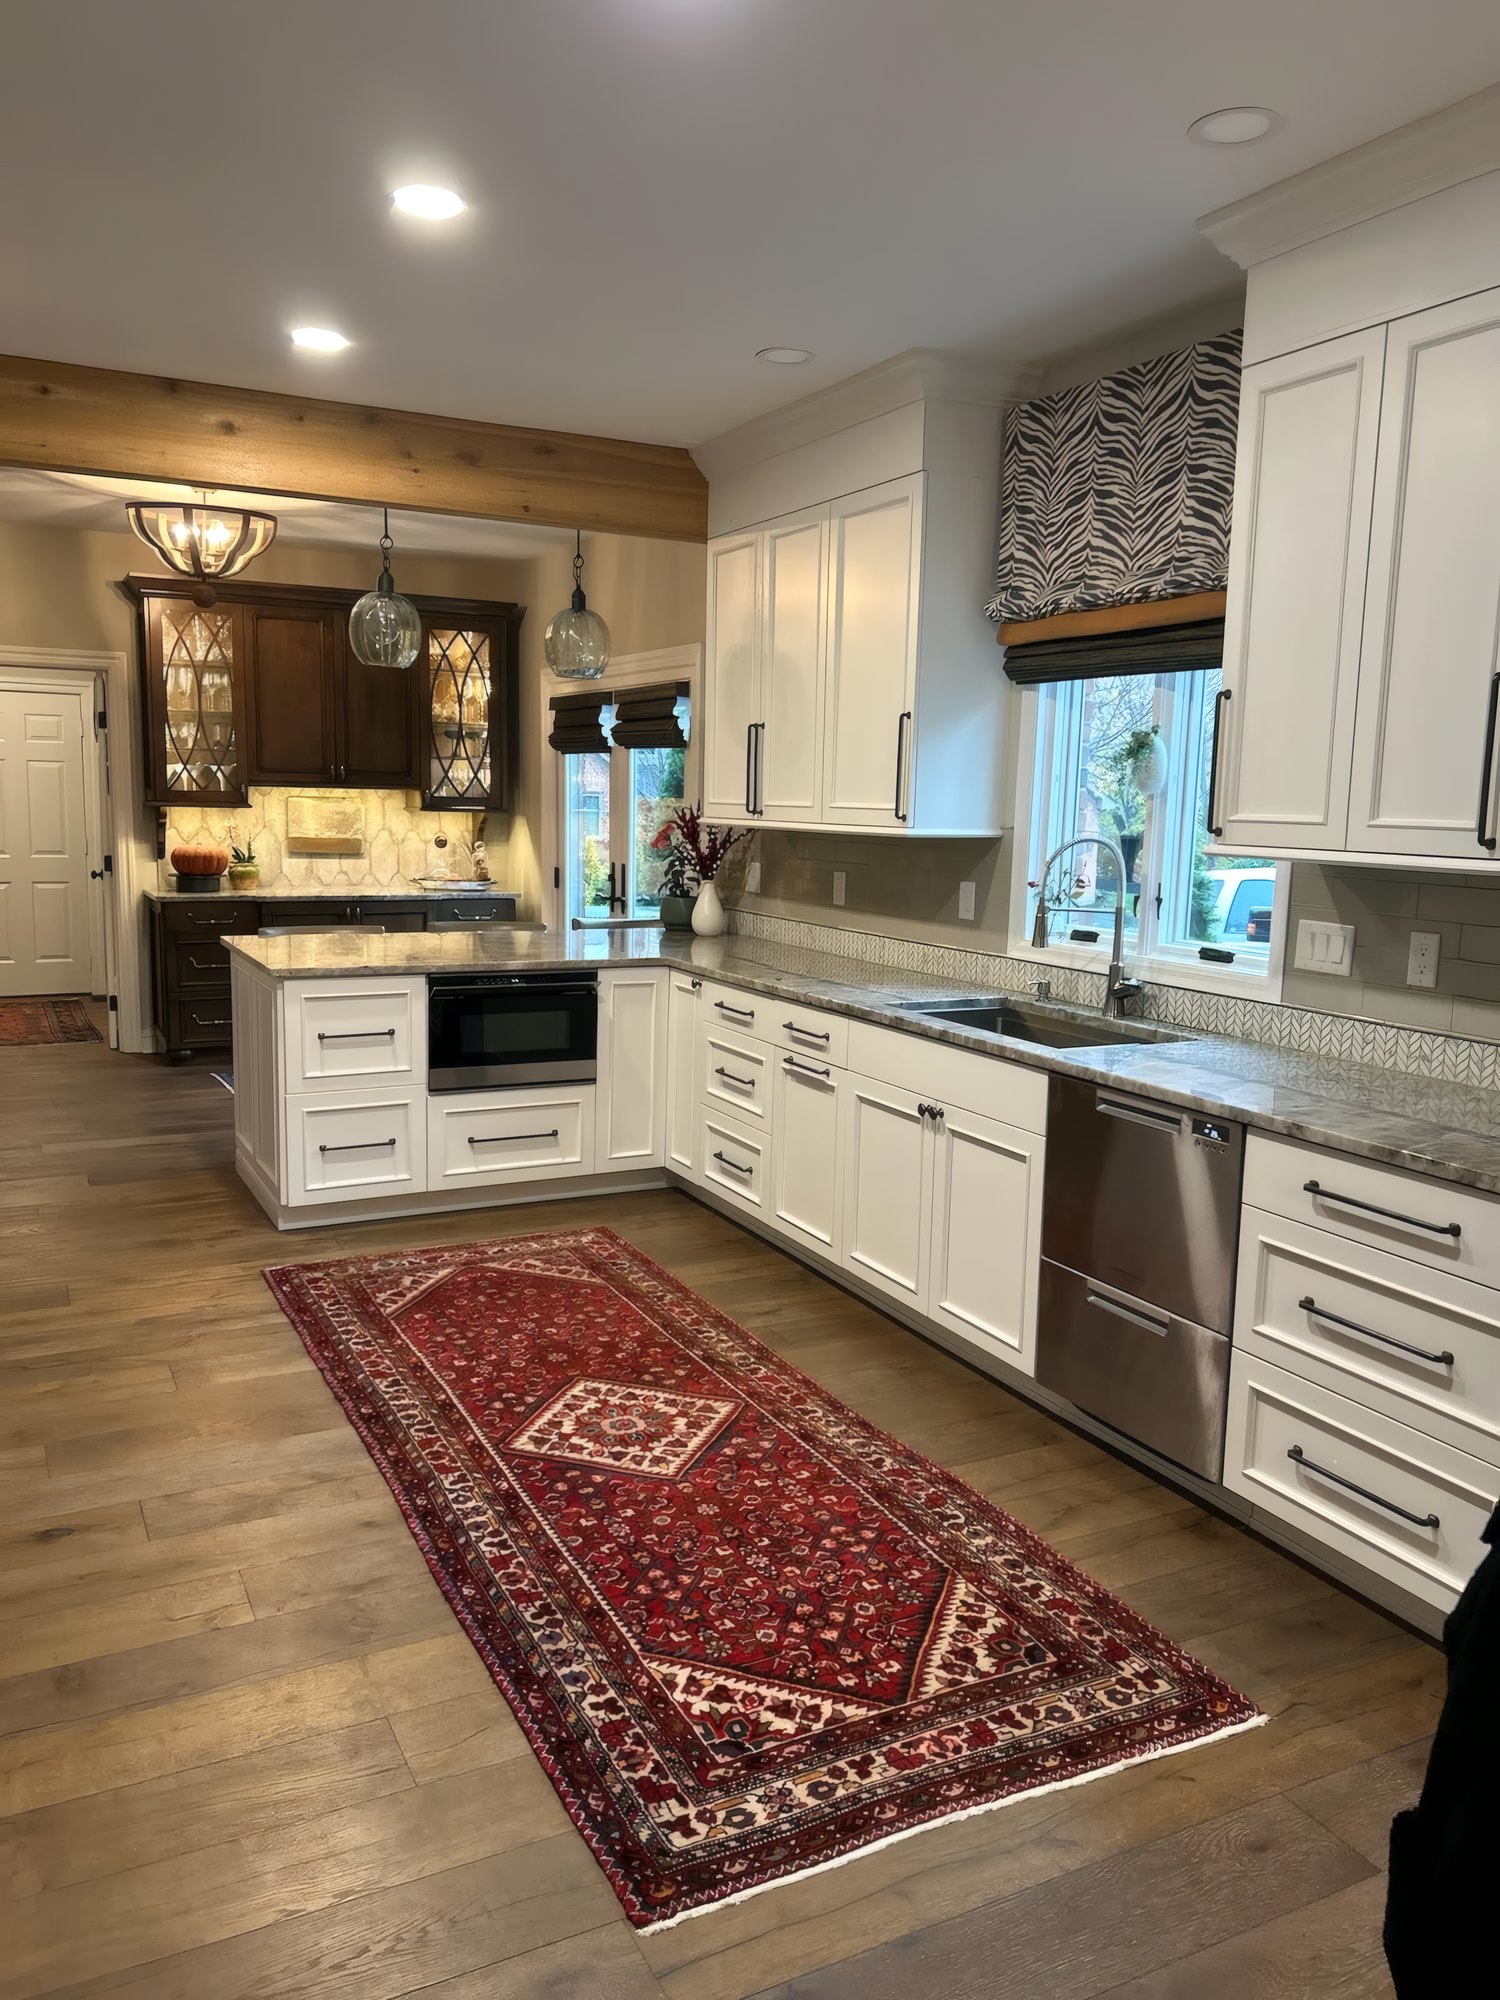
Taking out a wall that holds up the house
Opening a kitchen to the next room usually means removing a wall, and in an older house that wall often carries the floor or the roof above it. Weight follows a path from the roof down through the framing to the foundation. Take a wall out of that path and the load still has to go somewhere.
The answer is a beam sized for the span and the load, drawn with the architect, with a post at each end to carry it down. Those posts cannot simply sit on the subfloor. Each one needs solid blocking or a new post through the floor system below, all the way to a footing or a foundation wall that can take the weight. In a basement, that sometimes means cutting the slab and pouring a new pad.
While the old wall comes out, temporary walls hold the ceiling up on both sides. The beam can hang below the ceiling as a visible header, or it can be raised up into the joists so the ceiling reads as one flat plane, which takes more work and more planning. Either way, the change is drawn, permitted and inspected. That wall also tends to hide a pipe, a duct or some wiring, and each of those gets rerouted before the studs come out.
Wall to working kitchen
Look behind the walls
We check the joists, the wall you want gone, the plumbing and the electrical panel, then talk through how your family cooks and what the room is missing today.
Draw the room
The layout, the beam and the mechanical changes get drawn, with a licensed architect when the structure calls for one. The written scope and the permit application follow from those drawings.
Open and rough in
The old kitchen comes out behind dust walls. The beam goes in, then the plumbing, the hood duct and the new circuits, and each is inspected before any drywall goes up.
Set, finish and review
Cabinets, counters, tile and fixtures go in last. Before we pack up, we go over the kitchen with you door by door and drawer by drawer, and fix anything you mention.
Pipes, ducts and circuits ahead of the cabinets
Work inside the walls follows a fixed order. Drains need slope, which leaves them the least room to wander, so they go in first. Ducts come next, and wiring, which can bend around both, comes last.
Moving a sink to an island means a new drain line with the right slope and a proper vent, which in an older house usually means opening the floor below. A dishwasher, a pot filler or a prep sink each need their own supply and drain worked out before any cabinet is set.
A range hood should send cooking air outside the house. We run the duct through an exterior wall or the roof, sized to the hood, with as few turns as the framing allows, and flash it where it leaves the building. Recirculating that air only spreads grease and steam around the room.
Cabinets go in last because everything hidden behind them has to be right first.
Older kitchens rarely have enough circuits for the way people cook now. Countertop outlets, the refrigerator, the microwave, the dishwasher and the range all want their own capacity, and under-cabinet lighting needs boxes and switches in the wall before drywall. The electrical panel has to have room for all of it, and sometimes it does not, so we check before the layout is final.
A layout for your cook, and a way to live through it
We plan the cabinet layout around how your household cooks. One serious cook needs a clear path between the sink, the range and the refrigerator, with counter on both sides of the range. Two cooks need room to pass each other and separate places to prep. Families with kids usually want the island to be where homework and snacks happen, out of the way of the stove. Drawers below the counter tend to hold more than doors, and a tall pantry cabinet earns its wall space.
Plenty of families stay in the house while we work. Plastic dust walls with a zipper door seal the kitchen off from the rest of the house, and we protect the floors along the path the crew uses. We help set up a temporary kitchen in another room with the refrigerator, a microwave and somewhere to wash up, so meals keep happening. Samuel stays on site through the remodel, and he is the person you talk to about what comes next.
Our gallery shows finished kitchens, the kitchen remodeling page covers our work across the region, and if the bathroom is next on your list, our Dayton bathroom page explains how we handle that room. To hear what the work will cost on your kitchen, call (937) 818-6177 or start a conversation.
Work like this
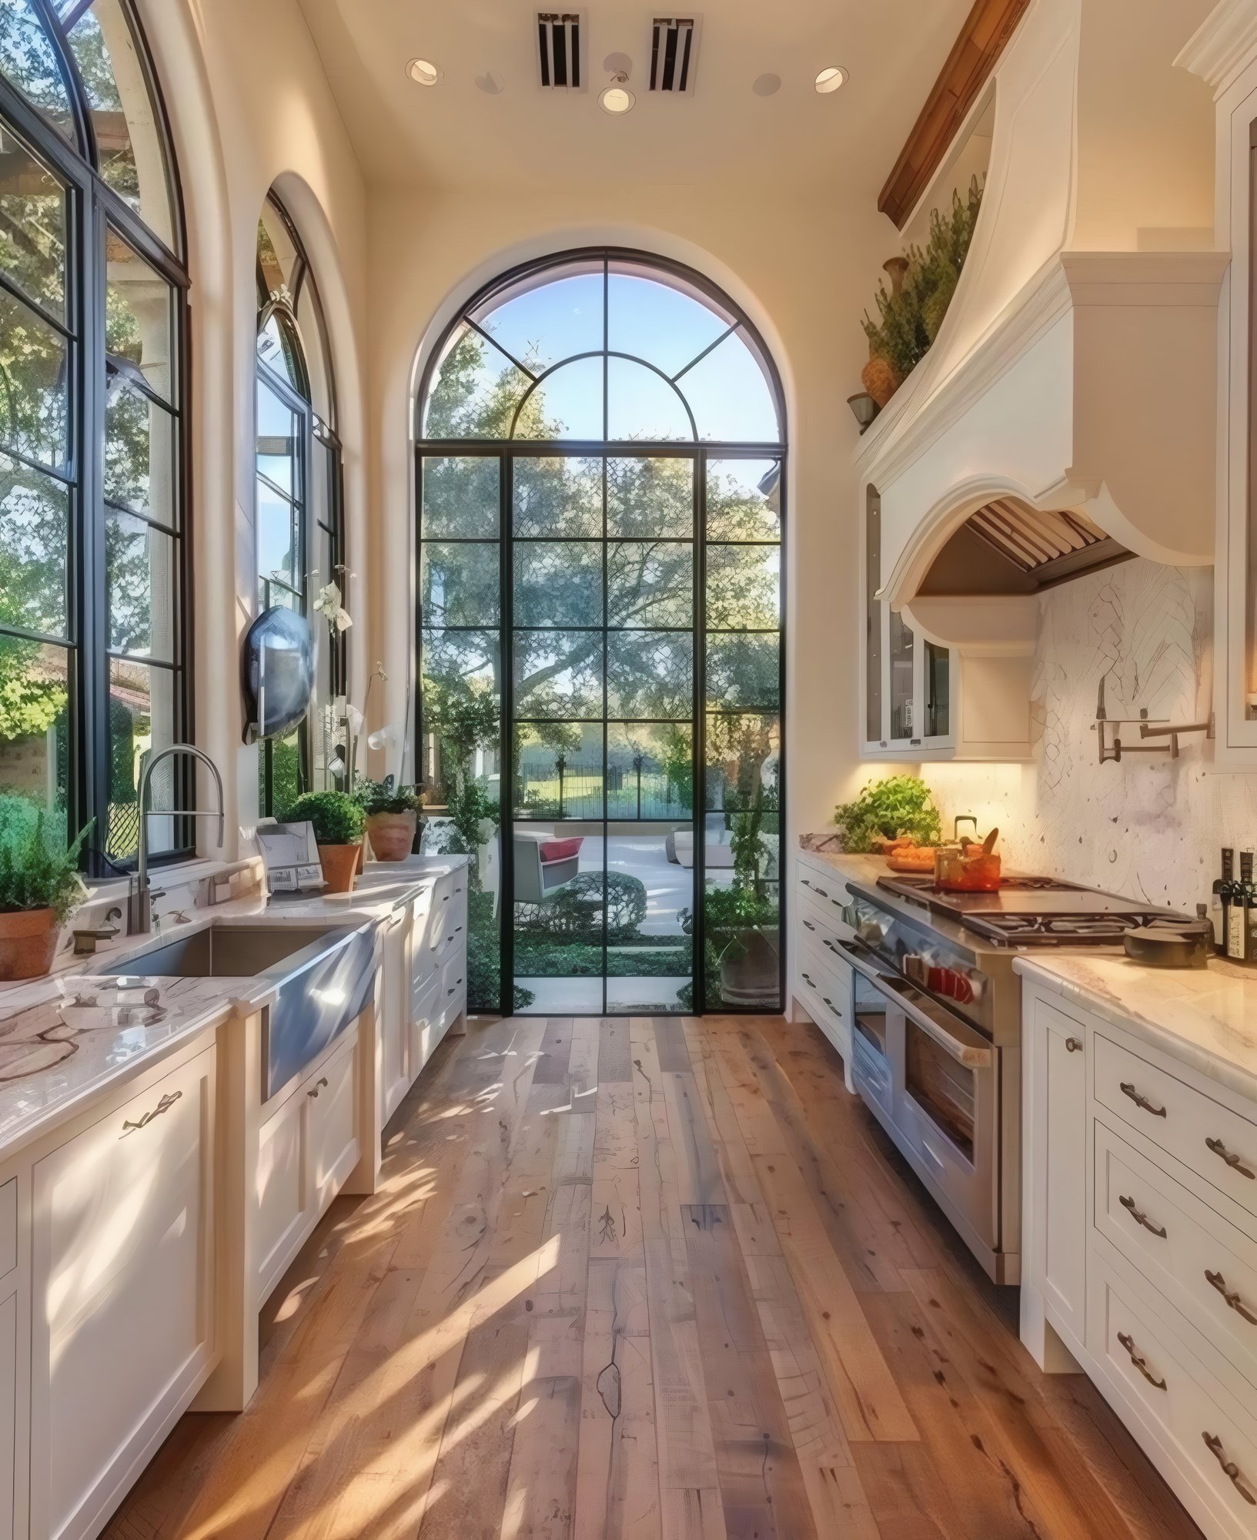
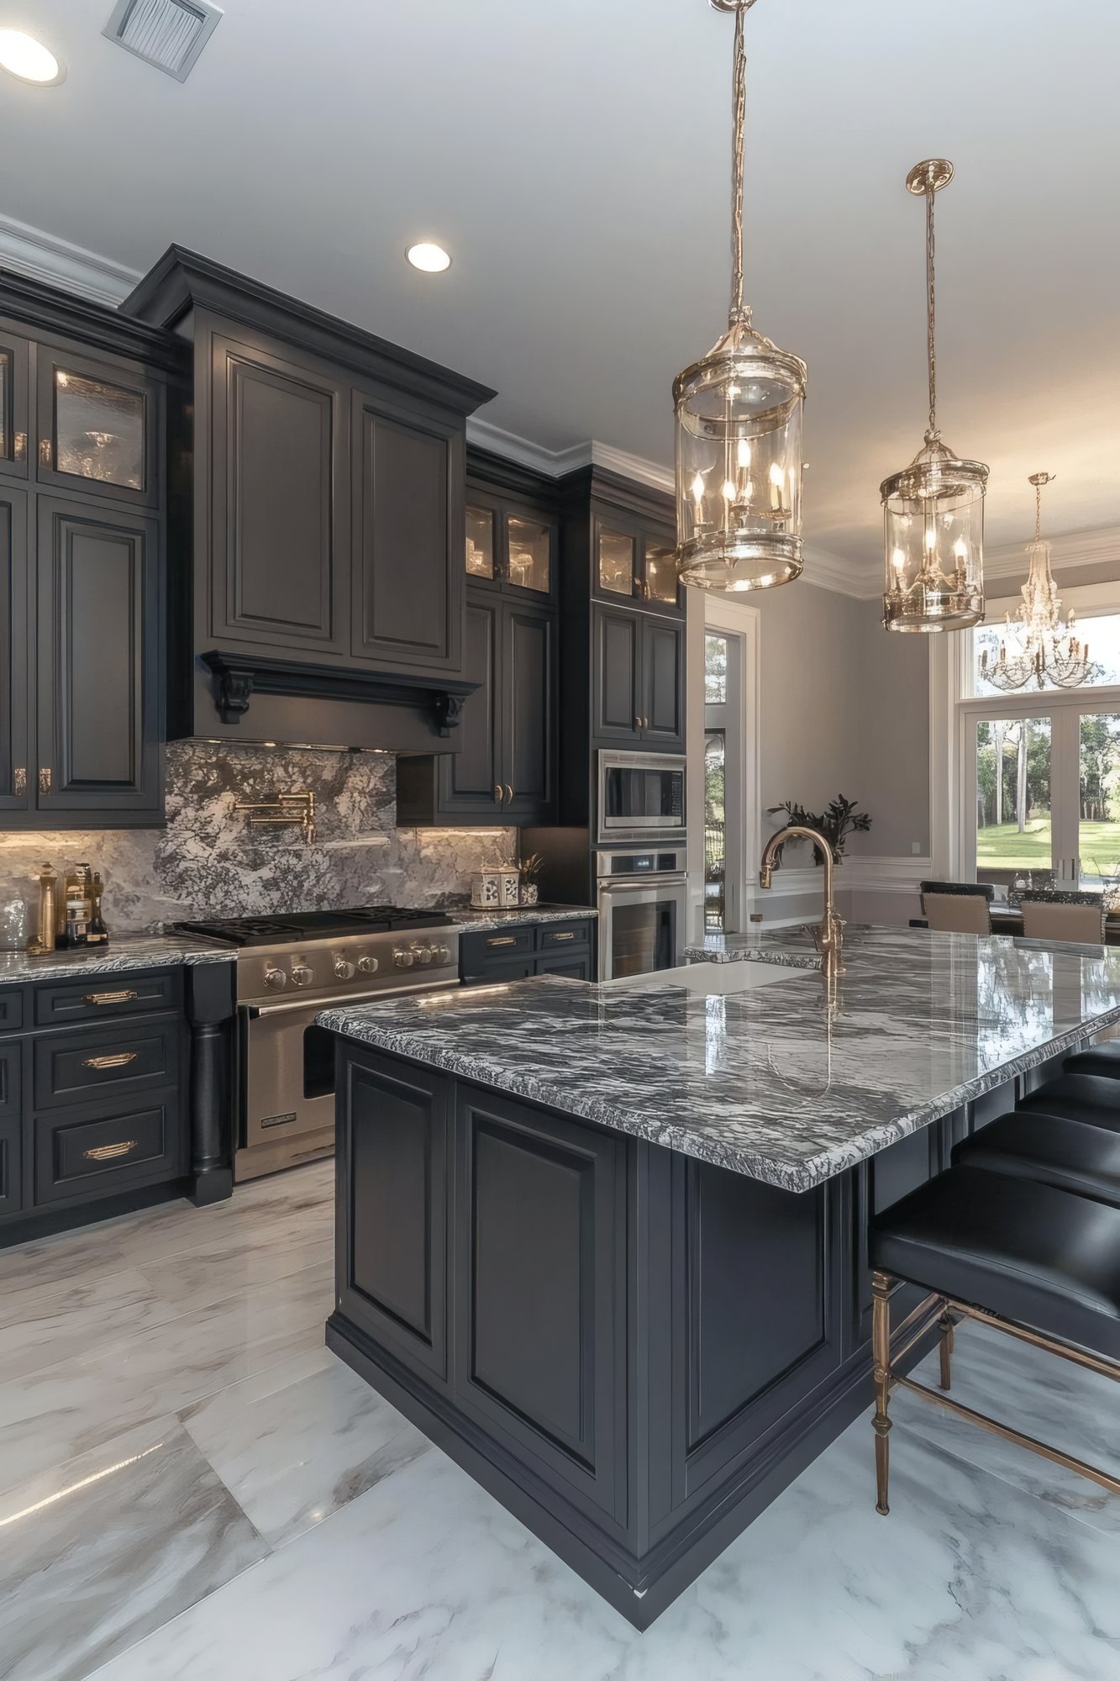
More work in Dayton
Where Dayton sits
What owners want to know about a kitchen remodel
Can any kitchen wall come out?
Most can, with the right beam and posts. Some walls carry a lot of weight or hide a main drain or duct that is hard to move, and a few are better left standing. We look at the framing above and the support below before anything is drawn, then explain what removing it would involve.
Do we need an architect for a kitchen?
Not always. If the layout stays inside the existing walls, we can often draw it ourselves. Once a bearing wall comes out or the kitchen grows into another room, a licensed architect's drawing is usually worth having, and it makes the permit simpler. We will tell you which kind of job yours is.
Where does the range hood vent go?
Outside, through an exterior wall or up through the roof. We size the duct to the hood and keep the run as short and straight as the framing allows. A hood that only filters and returns the air, or one ducted into an attic, leaves grease and moisture inside the house.
Can we live at home while the kitchen is torn out?
Yes, and many families do. We seal the work area with dust walls, cover the floors along our path and help you set up a temporary kitchen elsewhere in the house. It takes some patience, though meals still happen and the rest of the house stays livable throughout.
Will new circuits mean a new electrical panel?
Sometimes. A kitchen remodel adds outlets, dedicated circuits and lighting, and an older panel may not have the space or capacity to carry them. We check the panel on the first visit, so if it needs an upgrade, that shows up in the written scope instead of halfway through the job.
How do you decide on the layout?
We start with who cooks and how. You talk us through a normal weeknight and a holiday meal, and we note where people stand, where groceries land and where dishes pile up. The cabinet plan comes from that, then gets checked against the windows, the beam and the plumbing.
Where does everyone end up standing at dinnertime?
Tell us how your family cooks and we will plan the room from that.