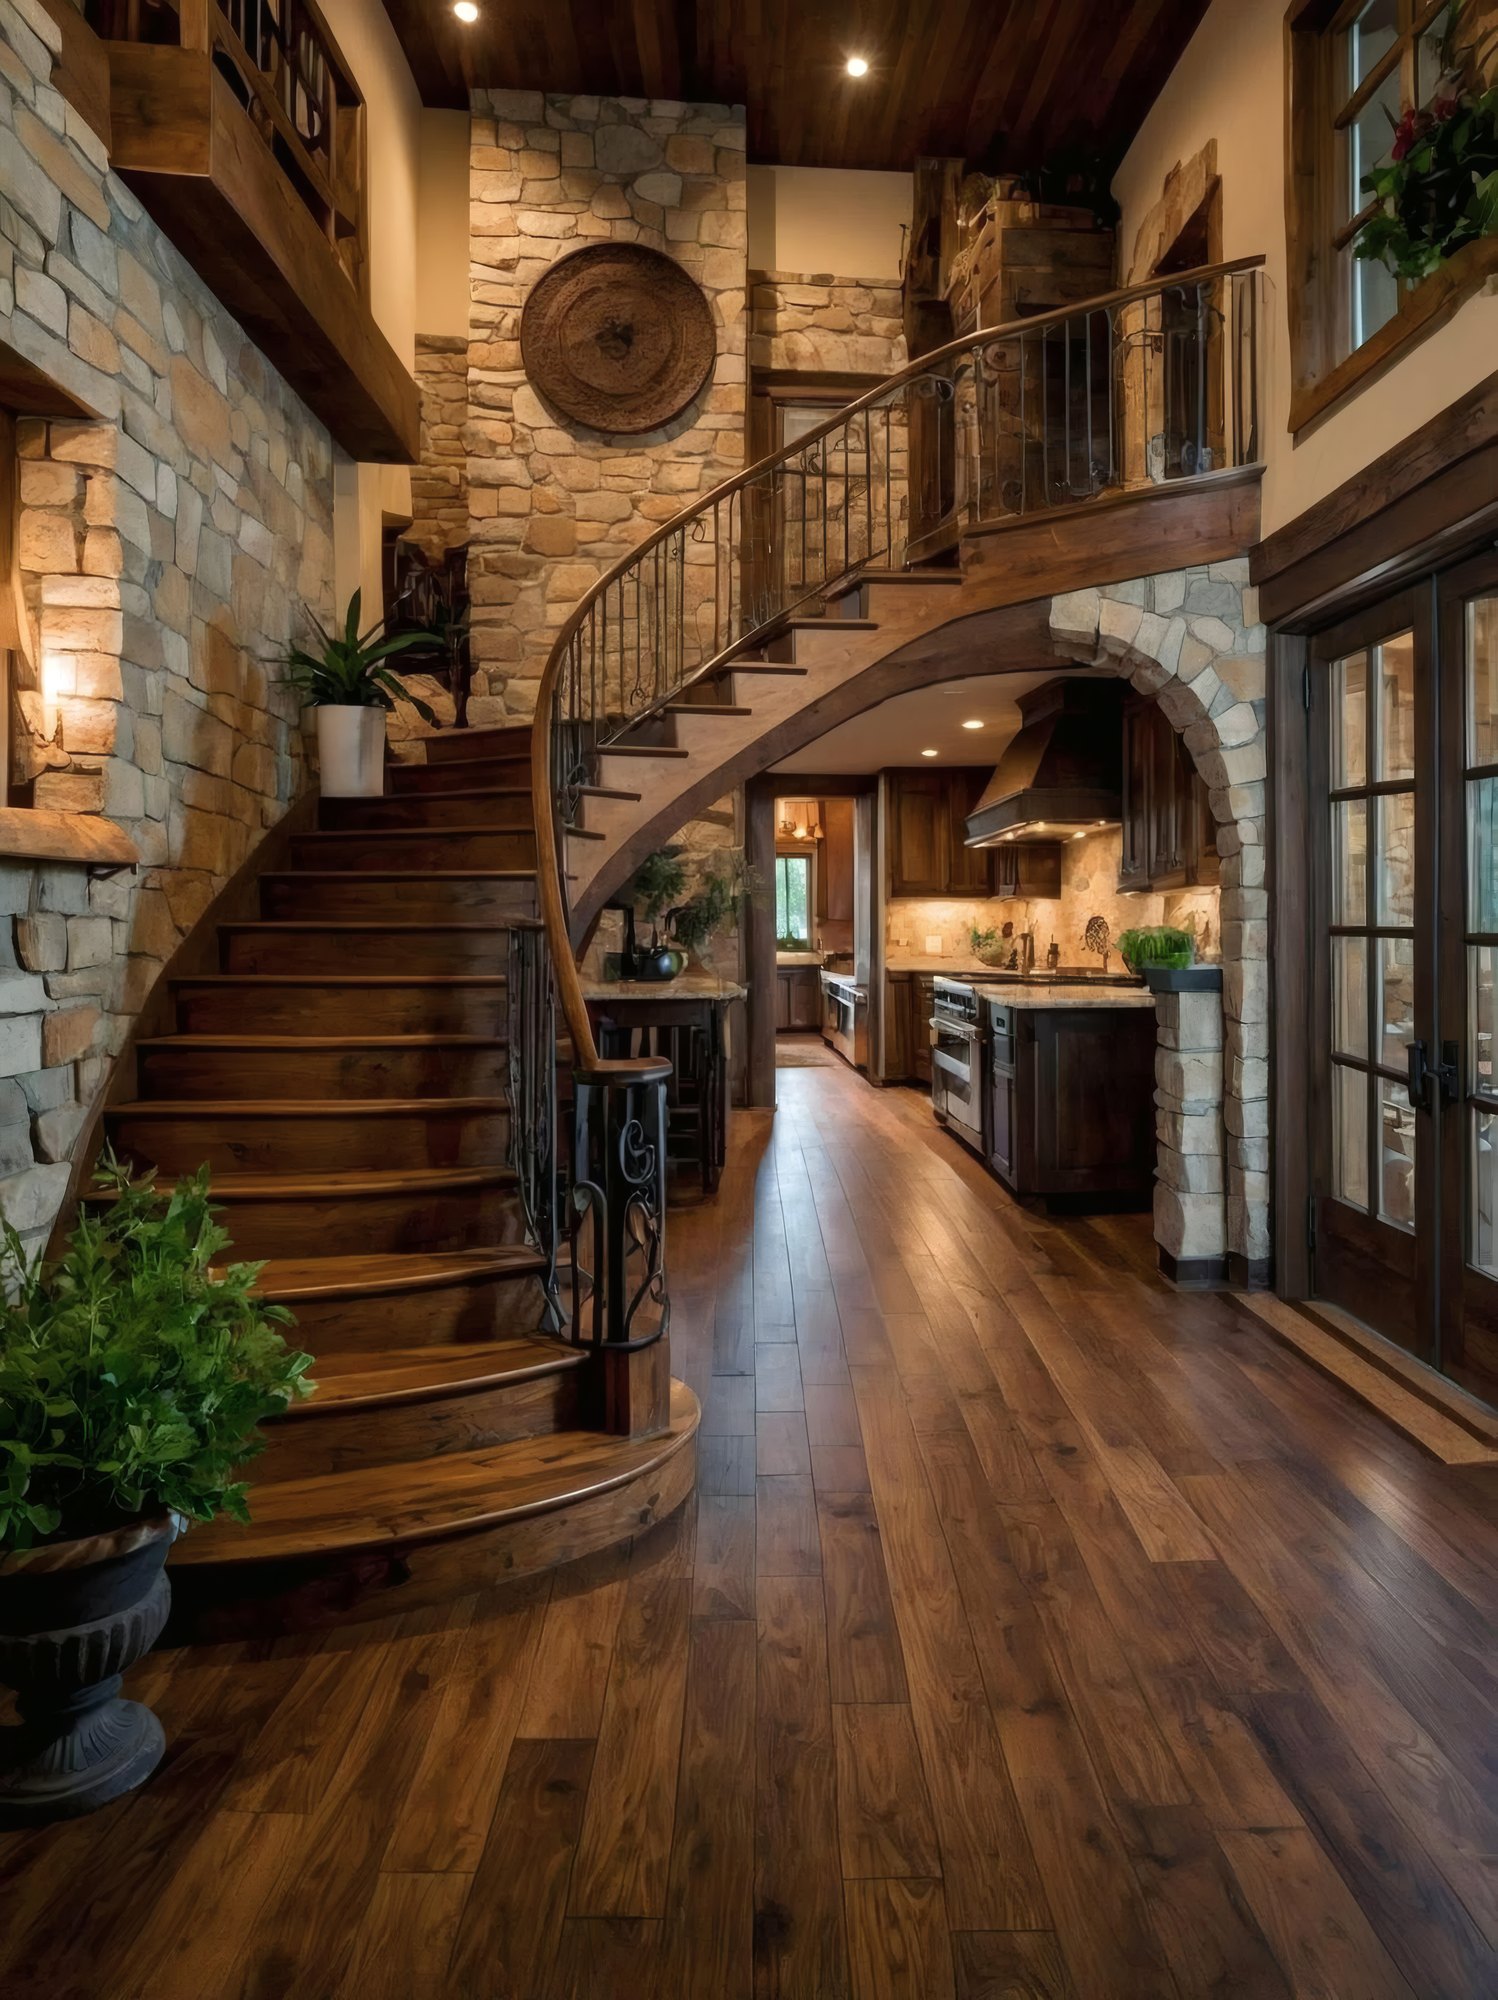
Full-bed stone or thin veneer
Stone inside a house comes in two forms, and the choice changes what has to happen before a single piece goes up. Full-bed stone is the real thing at full depth, laid the way a mason builds an exterior wall. It is heavy. A wall of it needs a footing or a floor structure built to carry it, and it takes real depth out of the room.
Thin veneer is stone cut or cast to a shallow depth so it can hang on a framed wall. It is far lighter, it fits where full-bed stone never would, and done well it is hard to tell from the full-depth wall at arm’s length. The corners are what give it away when it is done badly.
Before we recommend either, we look at what the floor and the wall can carry. Kettering houses run from solid post-war construction to recent subdivision builds, and the framing under a living room in one can look nothing like the other. A full-bed wall over a joist floor may mean added beams, posts and footings in the basement. A veneer wall may only need the studs checked and blocking added.
We would rather tell you up front that the stone you picked needs structure underneath it than find out when the floor starts to deflect. If you already have a stone in mind, send us a photo of the room and we will start with what is under it.
Behind the stone, layer by layer
Thin stone is only as good as what it is bonded to. Drywall alone is the wrong base, because its paper facing lets go under the weight long before the stone does.
On a framed wall we start with a solid backer fastened into the studs, then metal lath fastened through it so the mortar has something to grab. A scratch coat of mortar goes over the lath and gets raked while it is wet, which gives the setting bed a rough tooth to hold. Each stone is buttered on the back and pressed into a fresh bed so the mortar fills behind it with no hollow spots. A stone that sounds hollow when you tap it is one that can come loose.
Corners, coursing and joints
Stuck-on stone usually shows itself at the outside corners, where one flat piece meets another and the cut edge of both is visible. We use corner pieces with a return on them, so the stone appears to run through the wall. We lay the coursing out dry on the floor first, mixing sizes and colors from several boxes so no two neighbors match and no patch fills up with small stones.
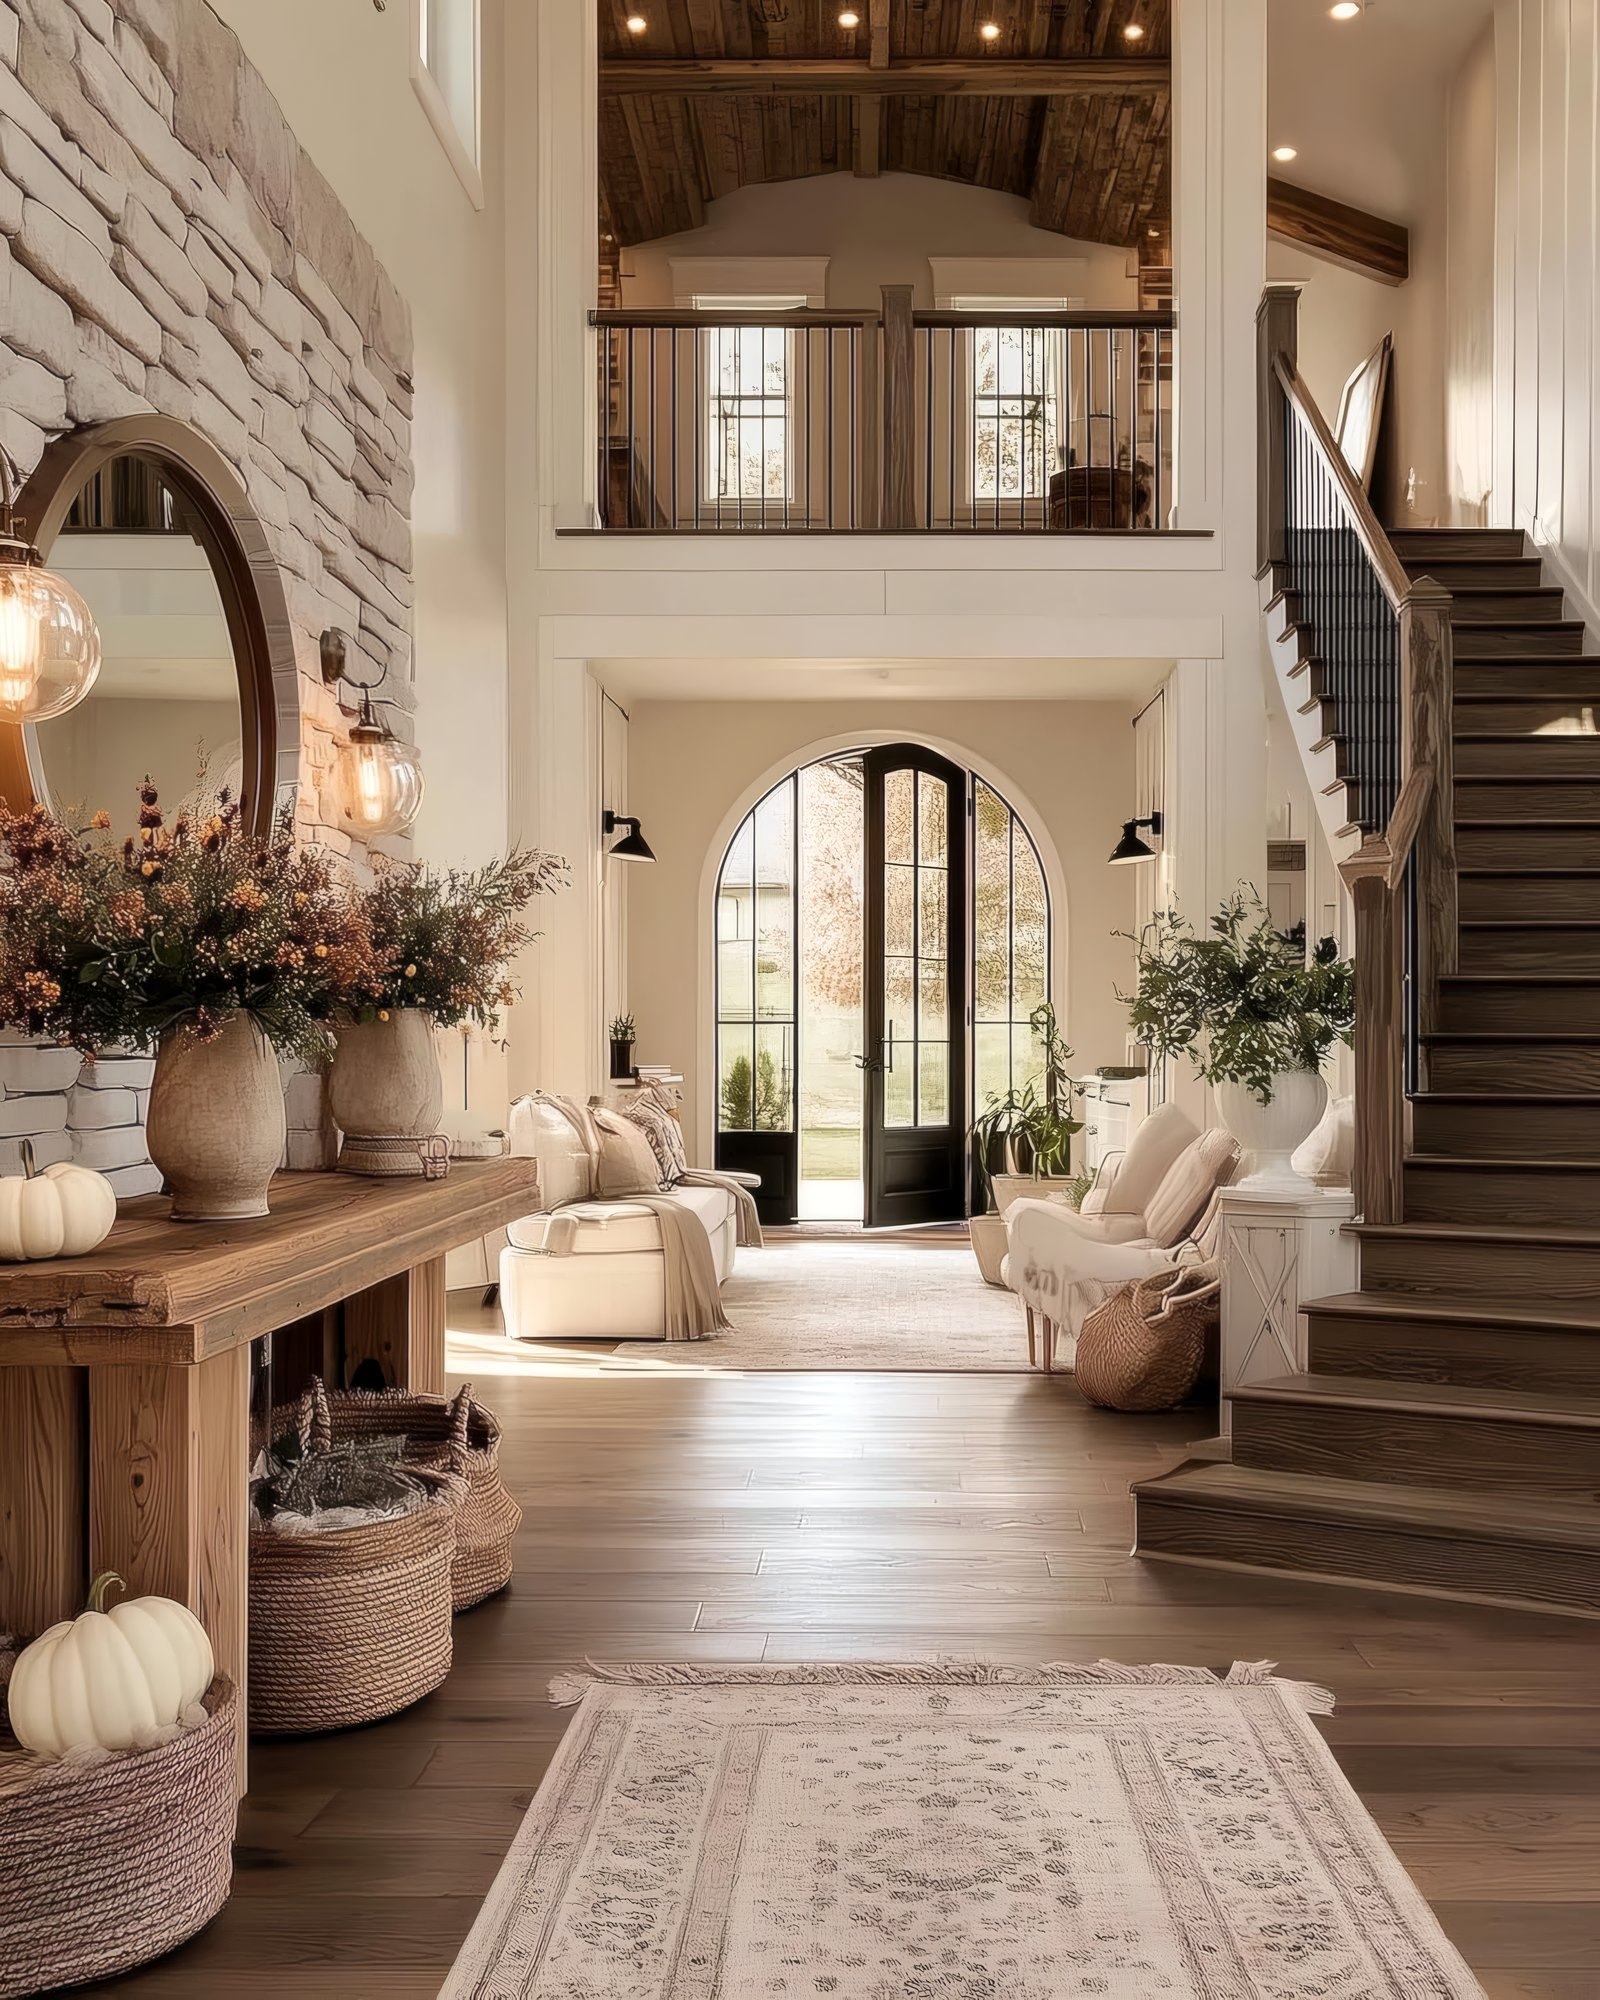
The joint is half the look. A tight dry-stacked face, a recessed joint that throws a shadow and a wider joint brushed flush all read differently. The whitewashed stacked wall in the photos on this page is one finish; a field stone wall with deep joints is another. We pick that with you from samples.
From the wall check to the last joint
Check the structure
We look at the floor under the planned stone and the wall it will hang on, and open things up where we need to see the framing before anything gets drawn.
Draw it and pick the stone
A licensed architect we work with takes the idea through digital drafting to a blueprint, and you choose stone, corners and joint style from samples held up in the actual room.
Build the backing
Our crew adds any beams, headers or blocking the stone needs, then installs the backer, lath and scratch coat so every piece has a solid bed to sit in.
Lay, point and walk
The stone goes up from a dry layout, the joints are finished in the style you chose, and we walk the room with you and fix anything you point at.
Turning a doorway into a stone arch
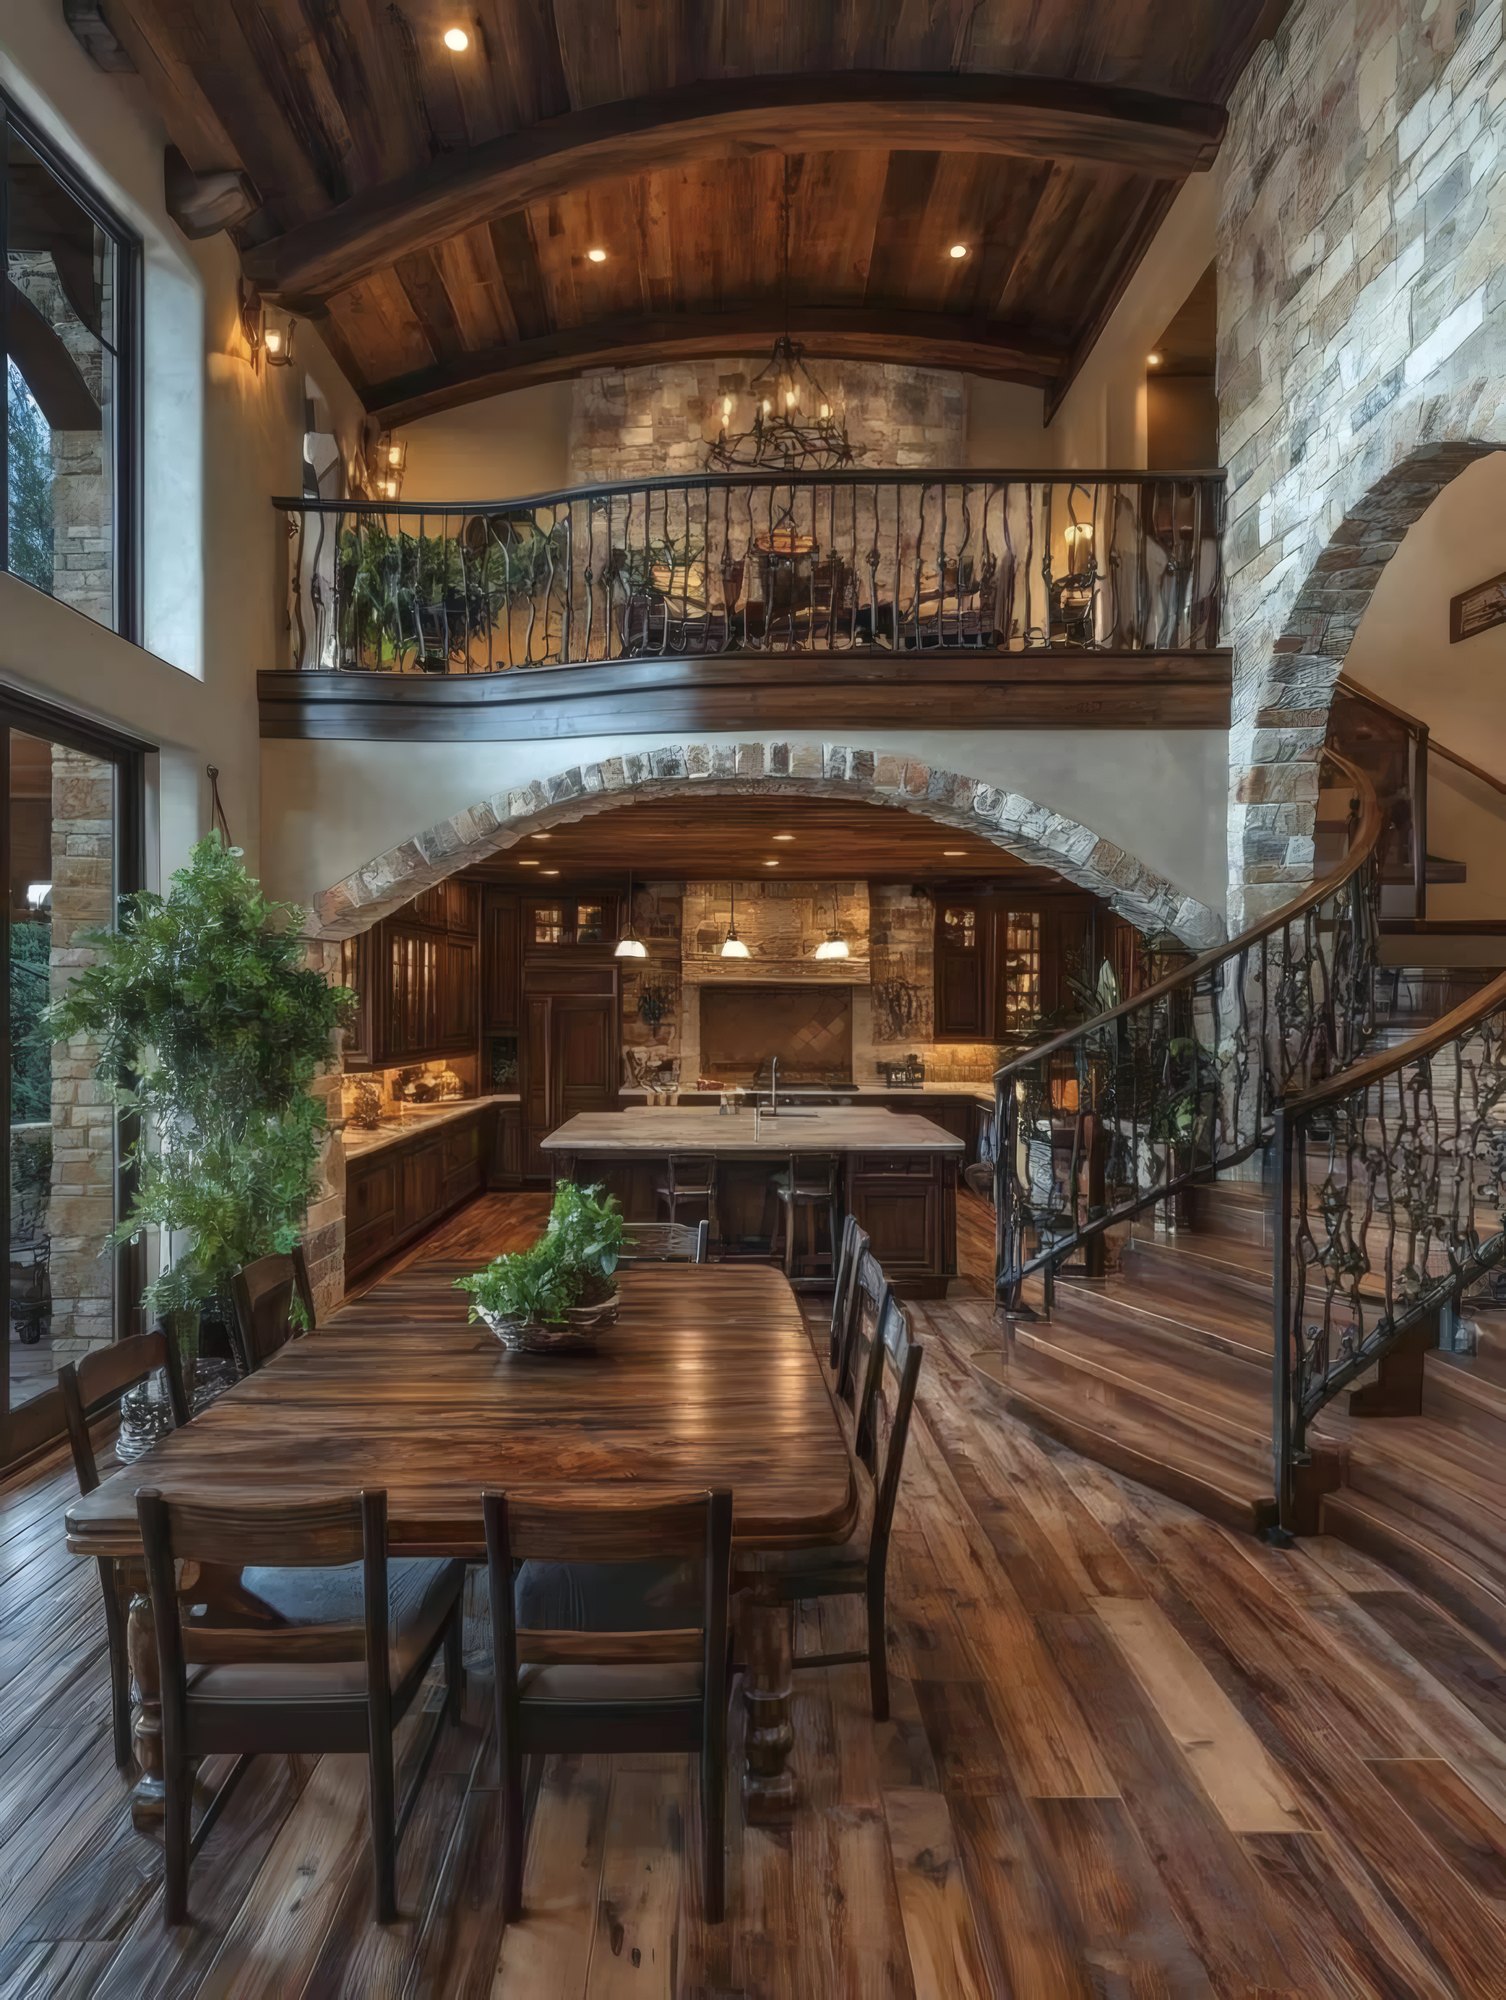
An arch is where interior stonework stops being a surface and becomes structure you can see. The stone archways in the photos on this page open a kitchen to a stair hall and to a great room, and an opening like that sets the tone for the whole floor.
Most interior arches today are a framed arch with stone set over it, rather than a load-bearing masonry arch. The wall above still carries its load on a header sized for whatever sits on that wall. The arch shape is framed below the header, and the stone follows it. If the wall you want to open is a bearing wall, the header and the posts under its ends come first, and they come down to something solid.
The stones around the curve get cut so their joints point toward the center of the arch, the way a mason sets the wedge stones of a true arch. That is the detail that makes an arch look as though it holds itself up. A run of flat stones bent around a curve never does.
An arch should look like the stones are holding it up, even when a header is doing the work.
Arches and stairs often share a room, and the trim, the rail and the stone have to meet cleanly where they touch. Our own crew does both, which keeps the joint between wood and stone in one set of hands. Our custom carpentry page covers the staircase side of that work.
Fireplace surrounds and the hearth in front of them
A fireplace is the most common place people ask for stone indoors, and it is the one with rules attached. The firebox, the surround and the hearth all have to keep anything combustible, whether wood trim, a mantel or the floor framing, back from the heat by the distances the code and the fireplace or insert maker set out. We follow those requirements for the unit you have, and we build the hearth on a base that can carry its weight.
A lot of post-war houses came with a brick fireplace that works fine and looks tired. Stone can go over sound brick once the brick is cleaned and prepared so the mortar bonds, which avoids tearing out a firebox that still does its job. Where the old fireplace has cracked or the hearth has settled, we find out why before covering anything.
Sometimes the goal is to match stone already in the house, an existing wall or an older surround. We bring samples to the room and look at them in that light, because stone changes color between a showroom and a hallway.
You get the scope in writing before work starts, with what is included, what is excluded and how a change gets priced and approved. We handle the permit and the inspections, and Samuel stays on the job through the end, when we walk the finished stone with you. The interior stonework page covers the service across our area, our Kettering page covers the town, and the gallery has more finished rooms. Call (937) 818-6177 or tell us about the wall or fireplace you have in mind, and we will talk through what the work will cost.
Work like this
More work in Kettering
Where Kettering sits
Stone indoors, the common questions
Can my floor hold a stone wall?
It depends on the stone and the framing. Thin veneer adds modest weight to a wall and rarely needs more than the studs checked and some blocking. Full-bed stone is heavy enough that it usually needs a beam, posts or a footing below it. We look at the framing from underneath before we recommend either one.
Will thin stone veneer look fake?
Not when the corners, coursing and joints are done properly. Most veneer that looks stuck on fails at the outside corners or repeats the same stones in one patch. We use return corner pieces, mix stone from several boxes during a dry layout and finish the joints so the wall reads as laid.
Can you put stone over my existing brick fireplace?
Often, yes. Sound brick can be cleaned and prepared so the new mortar bonds to it, which saves tearing out a firebox that still works. If the brick is cracked or the hearth has settled, we find the cause first, because stone laid over a moving base will crack right along with it.
How close can wood trim or a mantel sit to the fire?
That distance is set by the code and by the maker of your fireplace or insert, and it differs from one unit to the next. We follow the requirements for the unit you have, and we will tell you plainly if the mantel or trim you have in mind needs to move or change.
Can a stone arch go in a wall that holds up the floor above?
Yes, with the right structure. The load above goes onto a header sized for that wall, with posts under its ends carried down to something solid. The arch is framed below the header and the stone follows the curve. We take care of the permit and the inspection for that change.
Can you match stone that is already in the house?
We can usually get close and sometimes exact, depending on whether the original stone is still made. We bring samples into the room so you see them in your own light, and we blend the joint color and style to the existing work, which matters as much as the stone itself.
Show us the wall that should have been stone
We will look at the framing behind it and tell you what it would take.