Truth, trust and transparency.
Samuel Hand, founderWhat goes into porch construction
A porch is part of the house, not an add-on, so it has to look like it was always there. We match the roofline, the trim and the column proportions to the existing house before we draw the framing.
Posts sit on footings below the frost line. The porch roof ties into the house with flashing that sheds water outward, and the floor gets enough slope to drain while still feeling level underfoot.
Posts sit on footings below the frost line.
Front porches get columns, railings and steps sized to the house. Back porches usually get screened or wired for fans and lighting. Both get built to the same standard.
Porch floors are a detail people notice. Tongue and groove porch boards, composite, stone or concrete each need their own framing and slope. Steps get even risers and a solid handrail, and the ceiling is finished so the porch reads as part of the house rather than an afterthought.
Insurance work, storm damage and failing roofs bring in some of our calls. Those are usually urgent, and we treat them that way, but we still look at the whole picture so a repair does not leave a weaker spot next to it.
Choosing a contractor is mostly about trust. Ask who will actually be on site, how changes are handled, how payments are tied to progress and what is in writing. A clear answer to those questions tells you more than any brochure.
Cedar is a good outdoor wood because it resists rot and insects better than most lumber, but it still needs to stay off the ground and shed water. Post bases, flashing and sealing the cut ends make a big difference in how long it lasts.
If that sounds like the way you would want the work done, the next step is a conversation and a walkthrough. We will look at what is there, talk through what you are trying to get to, and tell you honestly whether we are the right company for it.
There is no cost to that conversation and no obligation after it. We would rather spend an hour finding out a project is not a fit than take it on and do a mediocre job.
How this job runs
Walkthrough
We look at the property and the existing conditions before anything else.
Drawings
Plans and a written scope, so everyone is building the same thing.
Build
Our crew runs the work, with Samuel on site through it.
Walk it together
We close the job by walking it with you, not by sending a final bill.
What actually decides the outcome
Outdoor construction in Ohio has to survive freeze-thaw, and that is a harder requirement than most people expect. Water gets into everything, then expands. The structures that last are the ones built with that in mind from the base up.
That starts below grade. Footings below the frost line. A base that drains rather than holds water. Posts set so they carry load without wicking moisture up into the timber.
That starts below grade. Footings below the frost line.
Above grade it is about material and detail. Composite decking over properly spanned and flashed framing. Masonry with the right mortar and expansion allowance. Timber joinery sized for the span it is actually carrying.
We also think about how the space connects to the house. An outdoor kitchen that is a long walk from the real one does not get used. A deck with no shade does not get used in August. Those are design decisions, not afterthoughts.
Truth, trust and transparency. That is the standard, and it shows up in the schedule.Samuel Hand
Related work
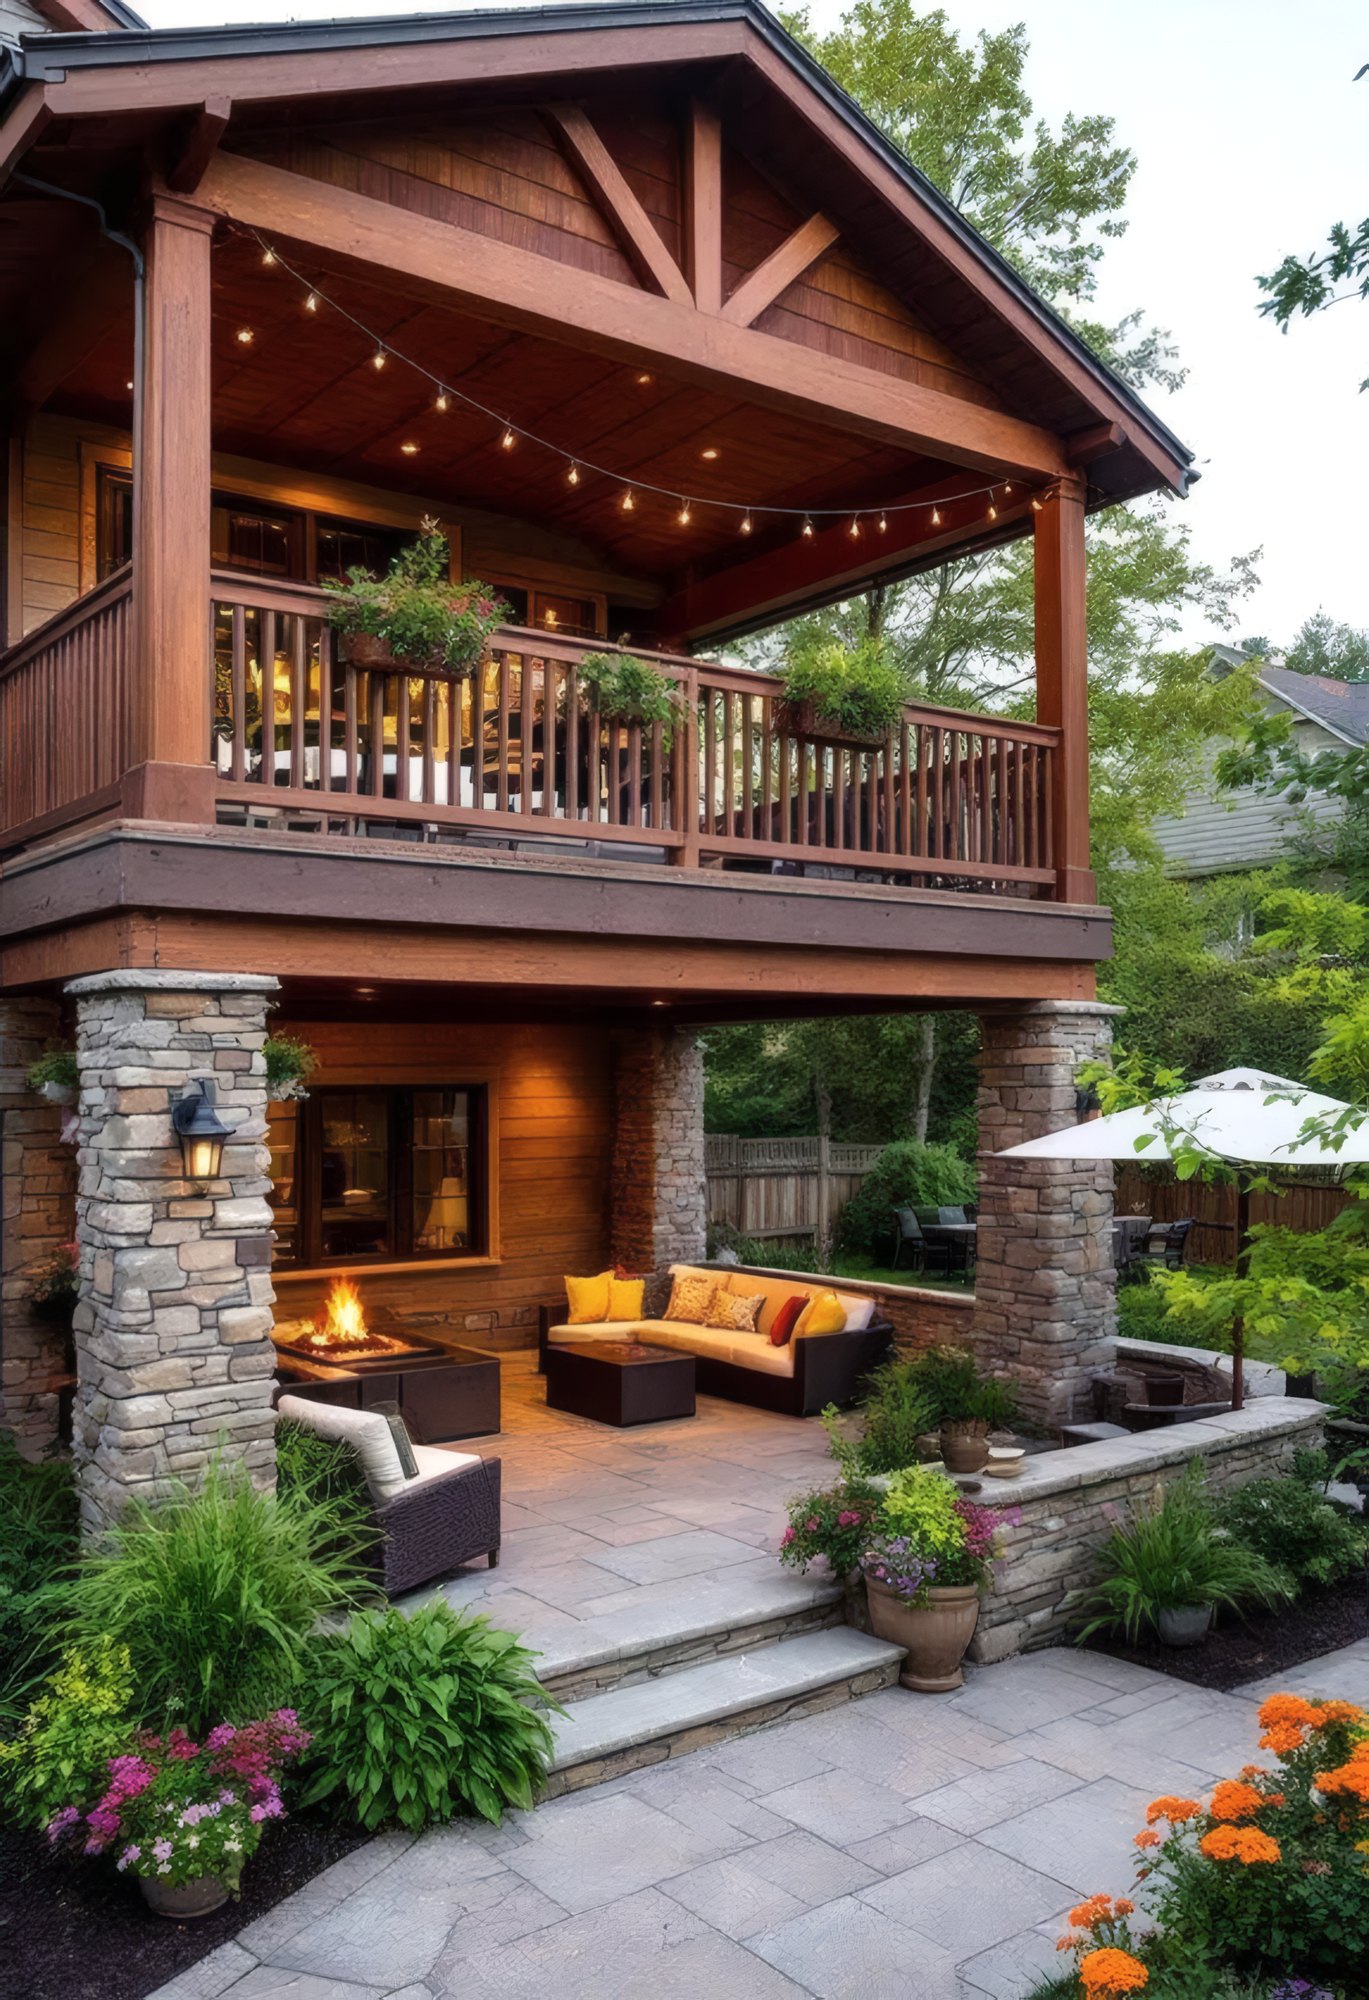
Covered Decks
A deck you can sit on in the rain
Decks with a roof over them, framed to carry the roof load as well as the people.
Read more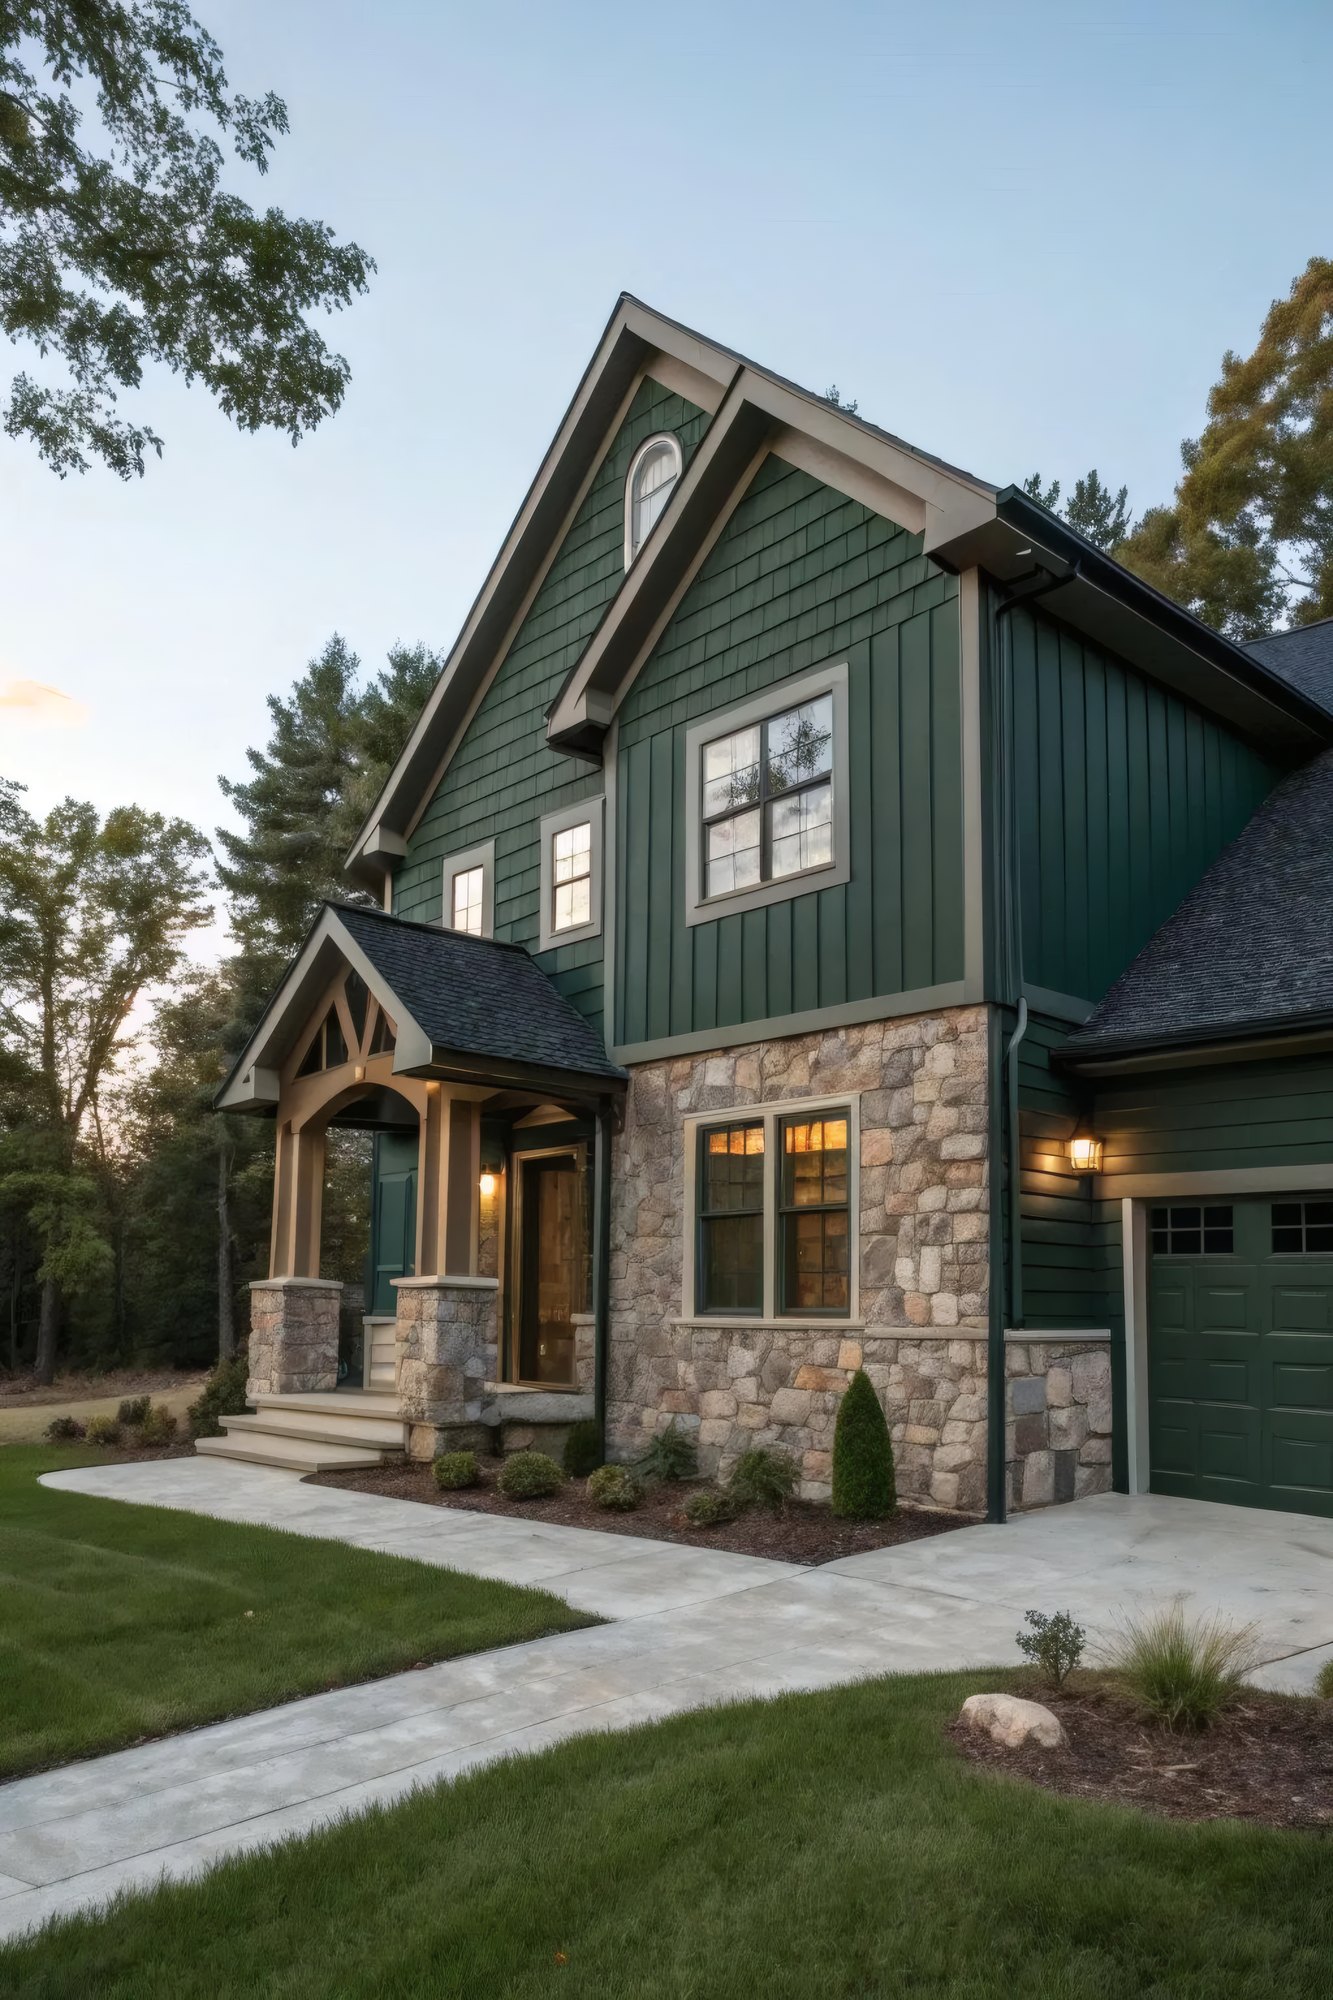
Home Additions
More house, tied in properly
Additions matched to the existing roofline and foundation so they do not read as bolted on.
Read more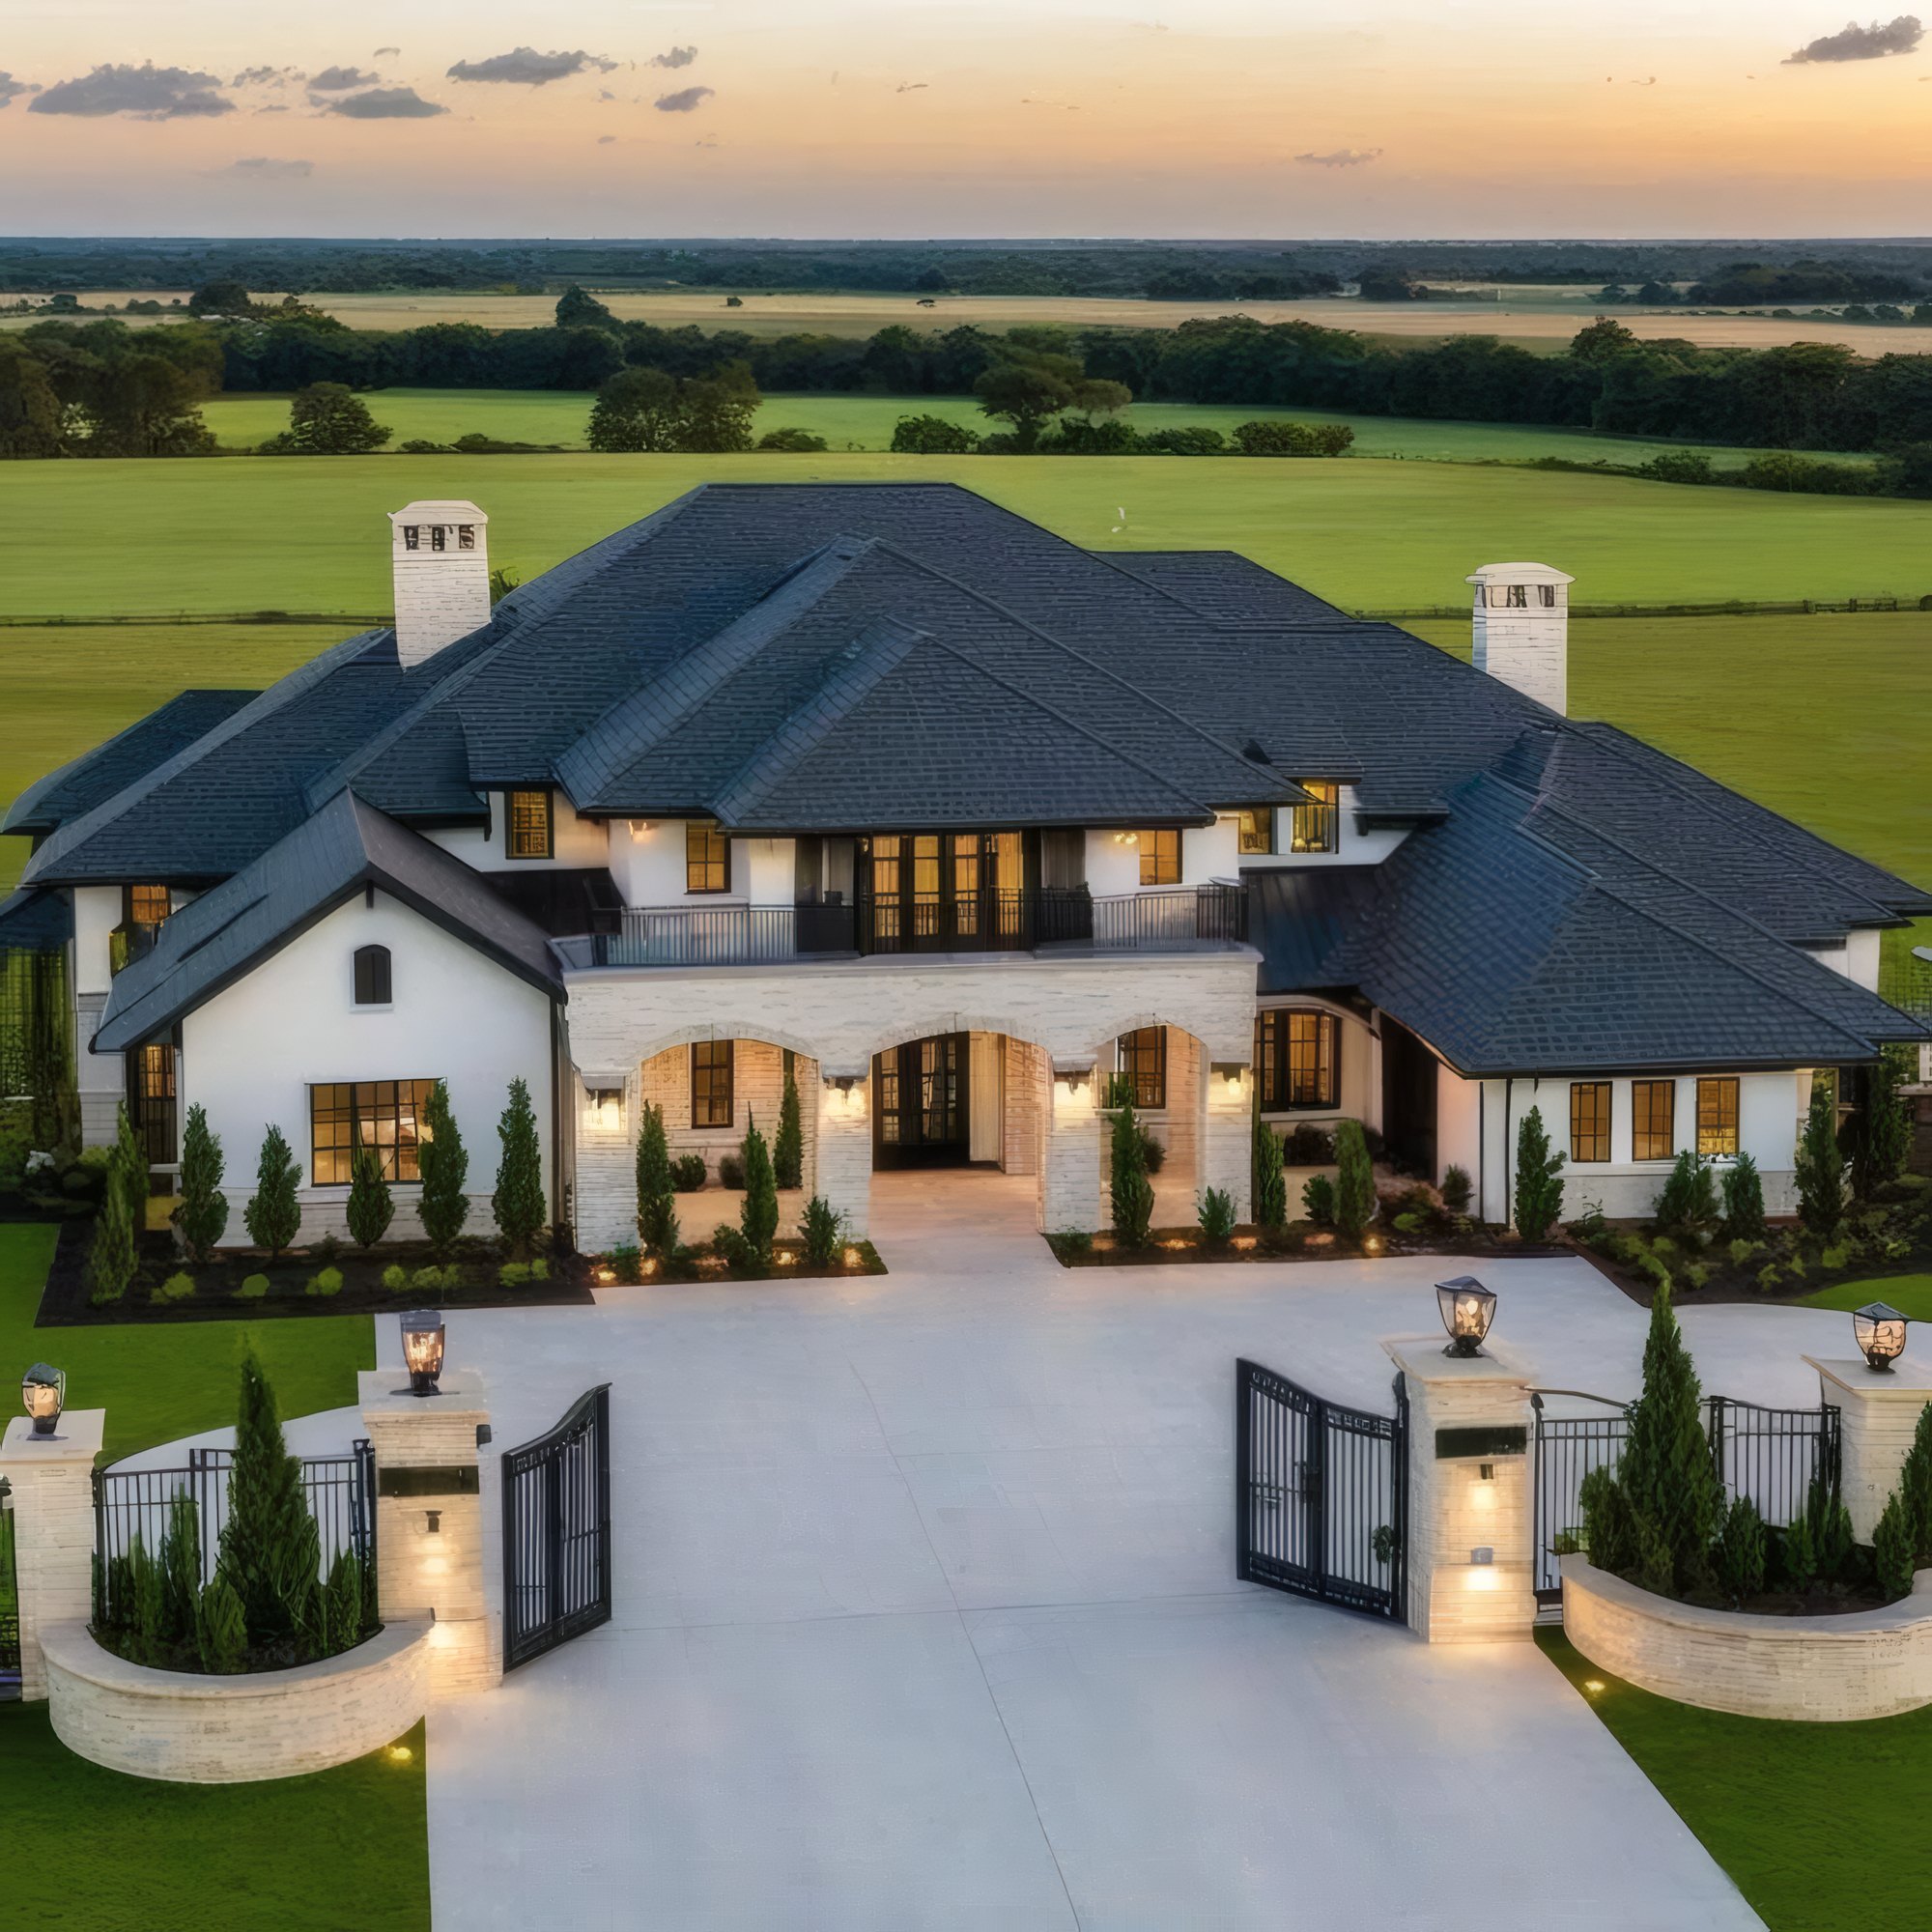
Exterior Remodeling
New skin on a sound house
Siding, trim, windows and entries replaced as one job so the details line up.
Read moreWhat we put in writing
Our roofing carries real manufacturer coverage: forty years on standing seam metal, thirty on dimensional shingles, both contingent on being installed to spec.
Our warranty on workmanship is simple: if we built it wrong, we make it right. Keeping that promise is why we limit how much we take on.
Our warranty on workmanship is simple: if we built it wrong, we make it right.
Our territory is six southwest Ohio counties within about seventy miles of the shop: Montgomery, Greene, Warren, Butler, Preble and Miami.
Practically that covers Dayton, Kettering, Centerville, Beavercreek, Springboro, Lebanon, Mason, Hamilton, Fairfield, West Chester, Troy, Piqua, Eaton and the towns between them. Near the edge of that, call and ask.
Porch Construction questions
Can you add a porch to an existing house?
Yes. We match the roofline and trim to the house and tie the porch roof in with proper flashing so it does not leak where it meets the wall.
Can the porch be screened in?
Yes. Screened porches are framed with screen openings in mind, and we can plan for later conversion to a three-season room.
What do you use for porch columns?
It depends on the house: wood, wrapped posts or stone bases. We size them to the porch so the proportions look right.
What area do you cover?
We work a seventy-mile radius from Gratis, Ohio, which covers Montgomery, Greene, Warren, Butler, Preble and Miami counties.
Are you licensed and insured?
Yes. We carry the coverage required for residential construction in Ohio and can provide certificates before work begins.
What warranty comes with a standing seam metal roof?
The standing seam metal we install carries a forty-year warranty. Dimensional shingles carry a thirty-year warranty.
Who is actually on site during my build?
Our own crew handles the core work. Samuel is on site through the build, not just at the start and the end.
How do you handle changes once we have started?
Changes get written down, priced and approved before they happen. Nothing gets built off a hallway conversation.
Can you remodel an older home, or only build new?
Both. A good share of our work is remodeling houses that were built well and are worth keeping.
Do you give a written scope before work starts?
Always. It states what is included, what is excluded, what we expect to find once things are opened up, and how a change gets priced and approved. A one-page quote is how disputes start.
Ready to talk about your project?
We build across Montgomery, Greene, Warren, Butler, Preble and Miami counties.