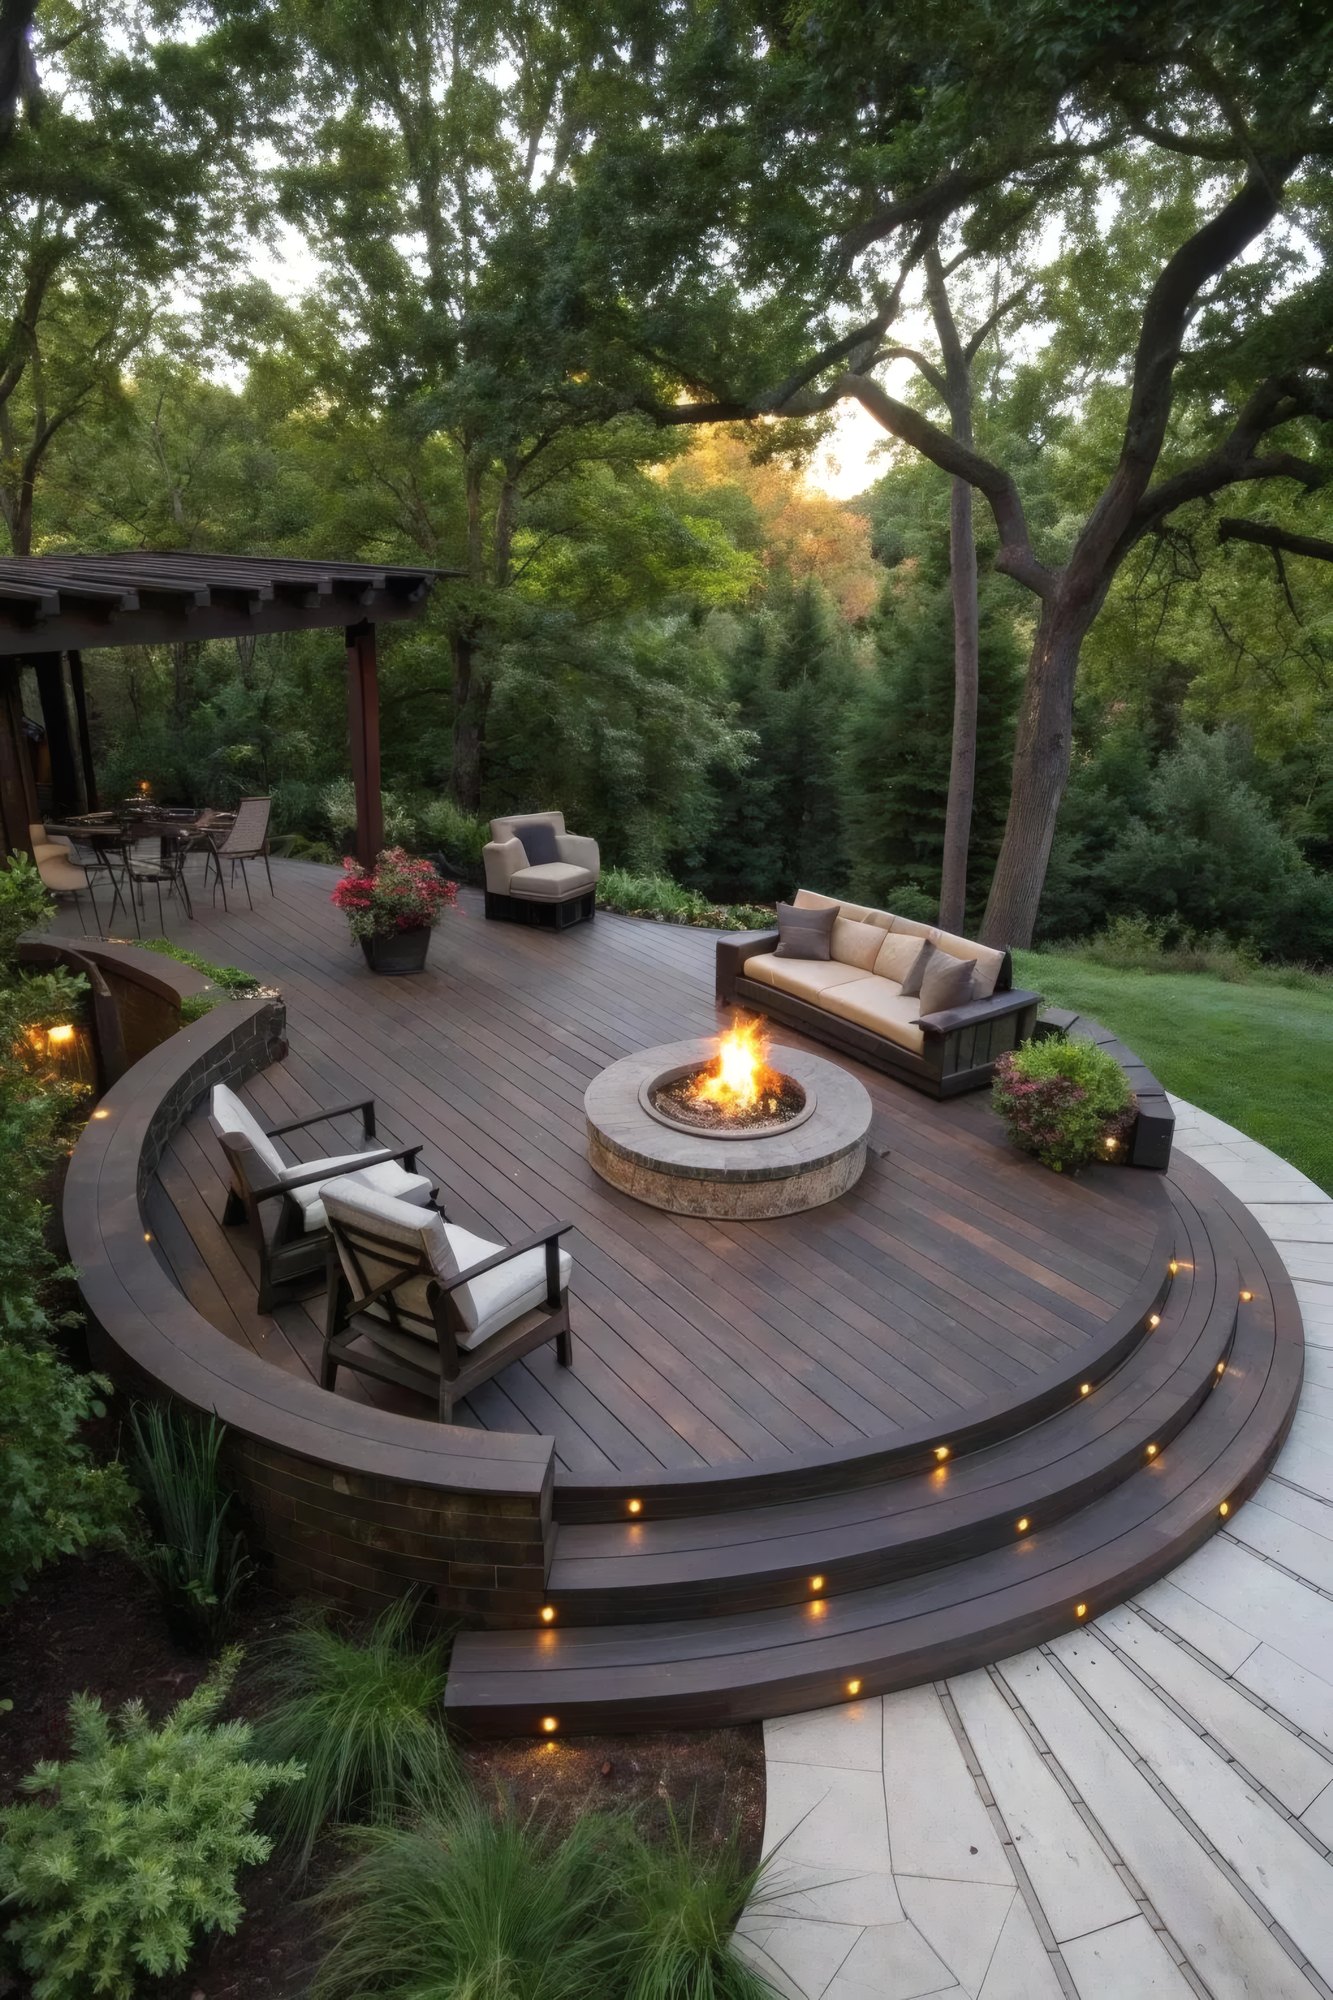
Composite on top, lumber underneath
Composite decking has earned its place. It needs no stain, it does not splinter, and the dark boards so many people choose hold their color well. What a lot of homeowners never hear is that the boards are usually the only composite part of the deck. The joists, the beams and the posts underneath are still lumber.
That framing is where we spend our time. A deck that sags, bounces or pulls away from the house almost always has a framing problem, and composite boards will ride on top of a failing frame for years before anyone notices. By then the repair means taking the whole surface up.
We size joists and beams to the span and the load, and tighten the spacing where the board maker calls for it. We protect the tops of joists where water collects under the boards, and we keep wood off the ground and away from anything that holds standing water. With Ohio humidity, framing that stays wet does not stay sound.
Plenty of our deck calls come from people who had one built before and watched it go soft underfoot. Working out why the first one failed is part of building the second one properly. If that is where you are, tell us what happened to the old deck and we will look over what is holding it up.
Where the deck meets the house
The ledger, the board that fastens the deck to the house, is the connection we watch most closely. It carries a large share of the load at the house end, and it sits right where rain runs down the siding.
We bolt the ledger into the house framing, never just to siding or trim, and we flash above and behind it so water sheds out over the deck and stays out of the rim of the house. An unflashed ledger can rot the house before it rots the deck, and nobody sees that happening until a board gives.
Centerville has everything from solid post-war houses to recent subdivision builds, and what we find behind the siding at the ledger line looks different on each. We open it up, look, and plan the attachment around what is really there.
Footings below frost
At the outer end, posts sit on footings dug below frost. Freeze-thaw lifts anything set too shallow, a little each winter, until the stairs stop lining up and the rails start to lean. We dig, form and pour those footings ourselves, with the same crew that frames the deck, so nobody has to guess what is under a post.
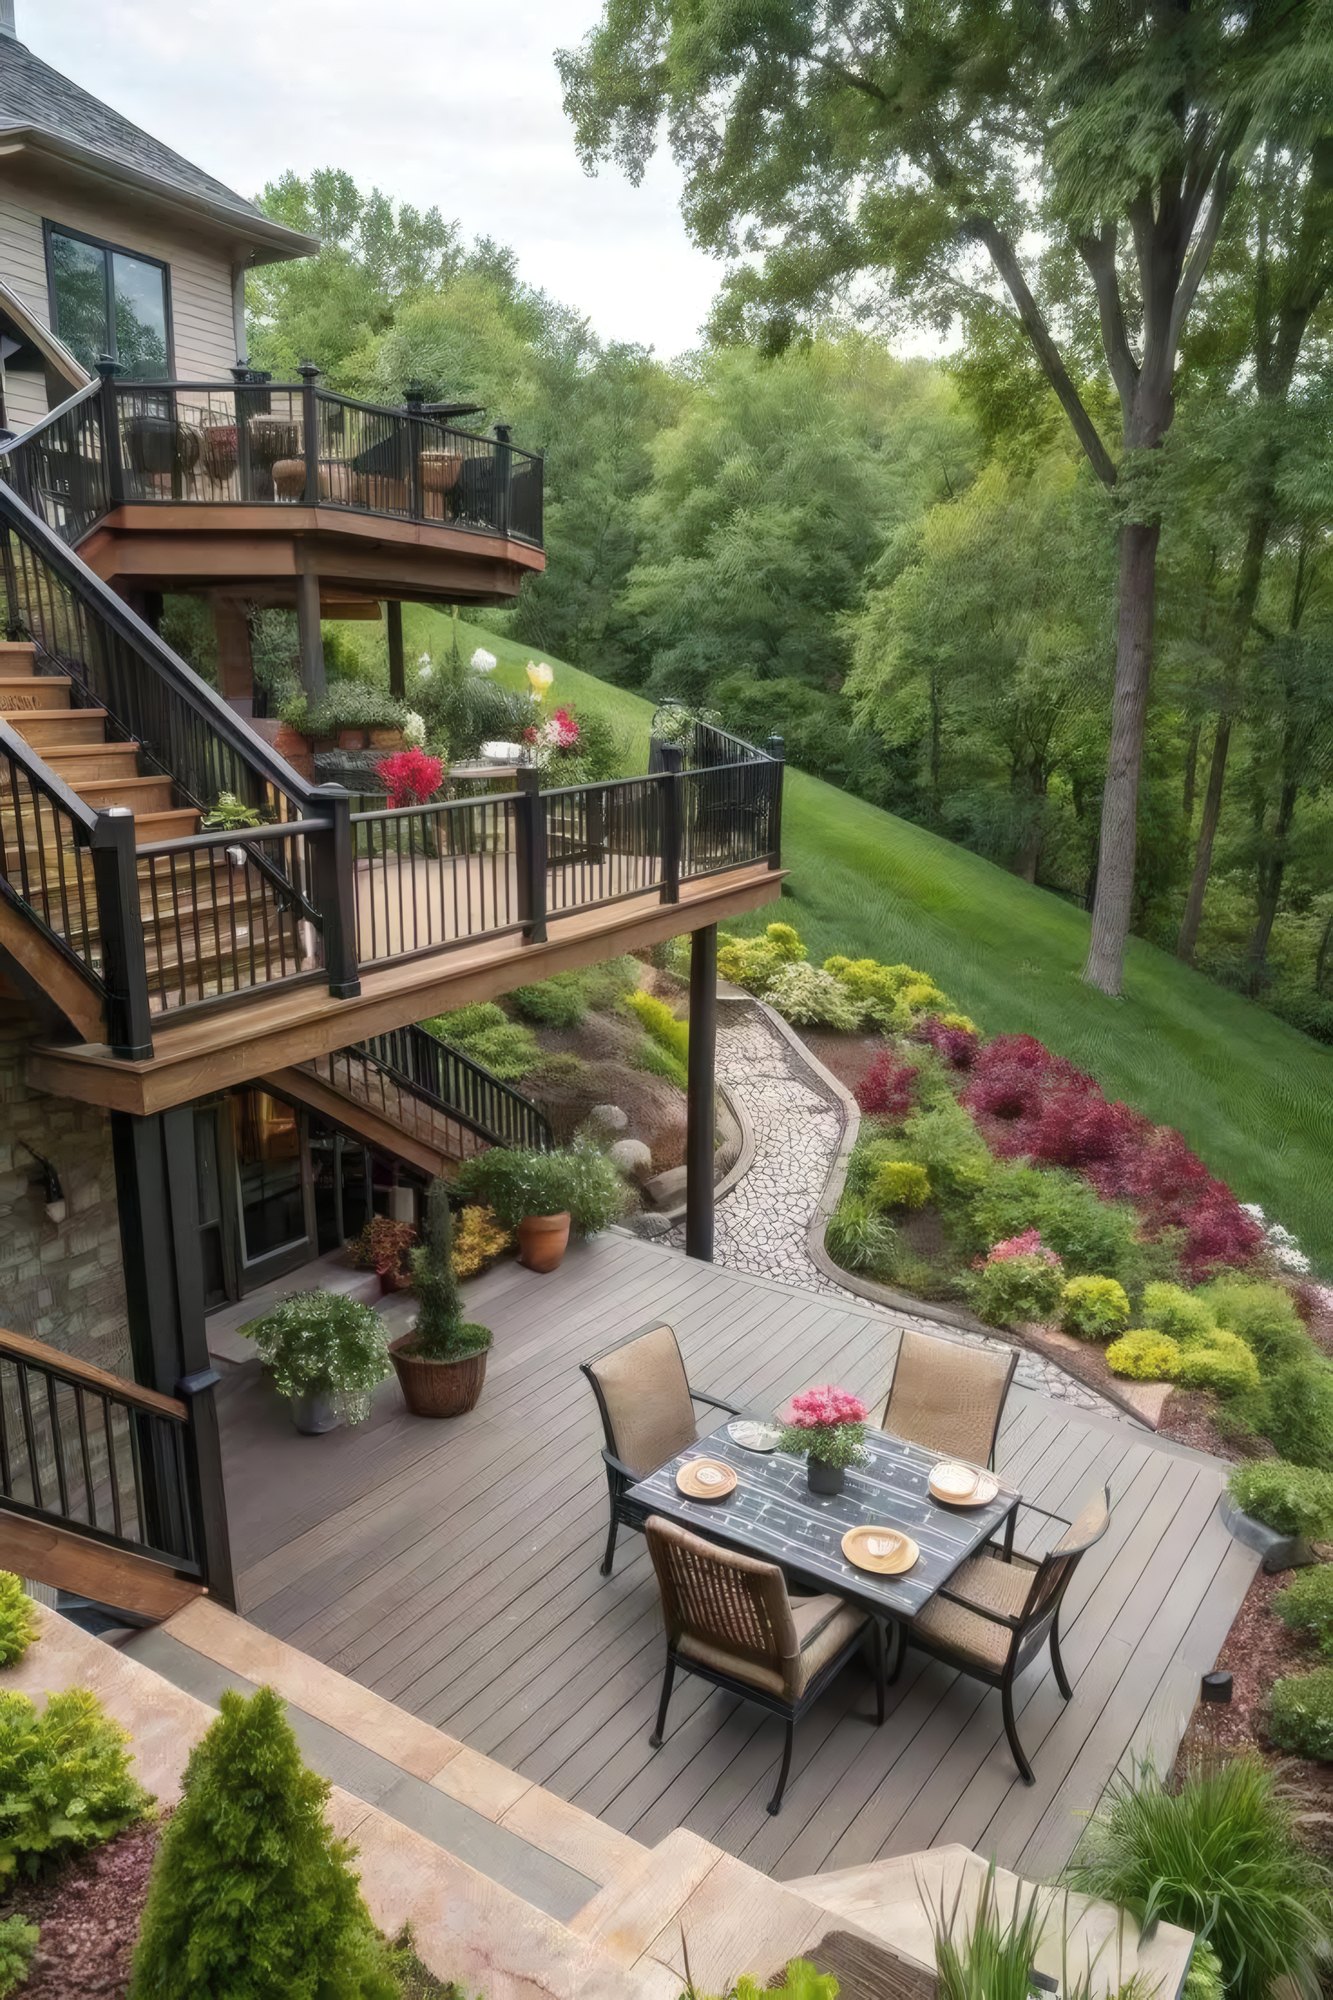
When a deck carries a roof, as it does over a covered seating area beneath an upper level, the footings and beams are sized for that roof as well as the people. Our gallery shows a few of those decks.
Frame first, boards last
Look at the house
We check the wall where the ledger will go, the slope of the yard and any old deck that is coming off, so the plan starts from what is really there.
Draw the levels
A licensed architect turns your sketch into digital drafting and a blueprint showing each level, the stairs, the lighting runs and any fire feature on the deck.
Footings and frame
Our crew digs and pours footings below frost, bolts and flashes the ledger, and frames every level before a single composite board arrives on site.
Boards, rails and light
Lighting is wired through the frame, then the boards, rails and stair risers go on. We walk the finished deck with you and fix anything that is off.
Levels that follow the slope
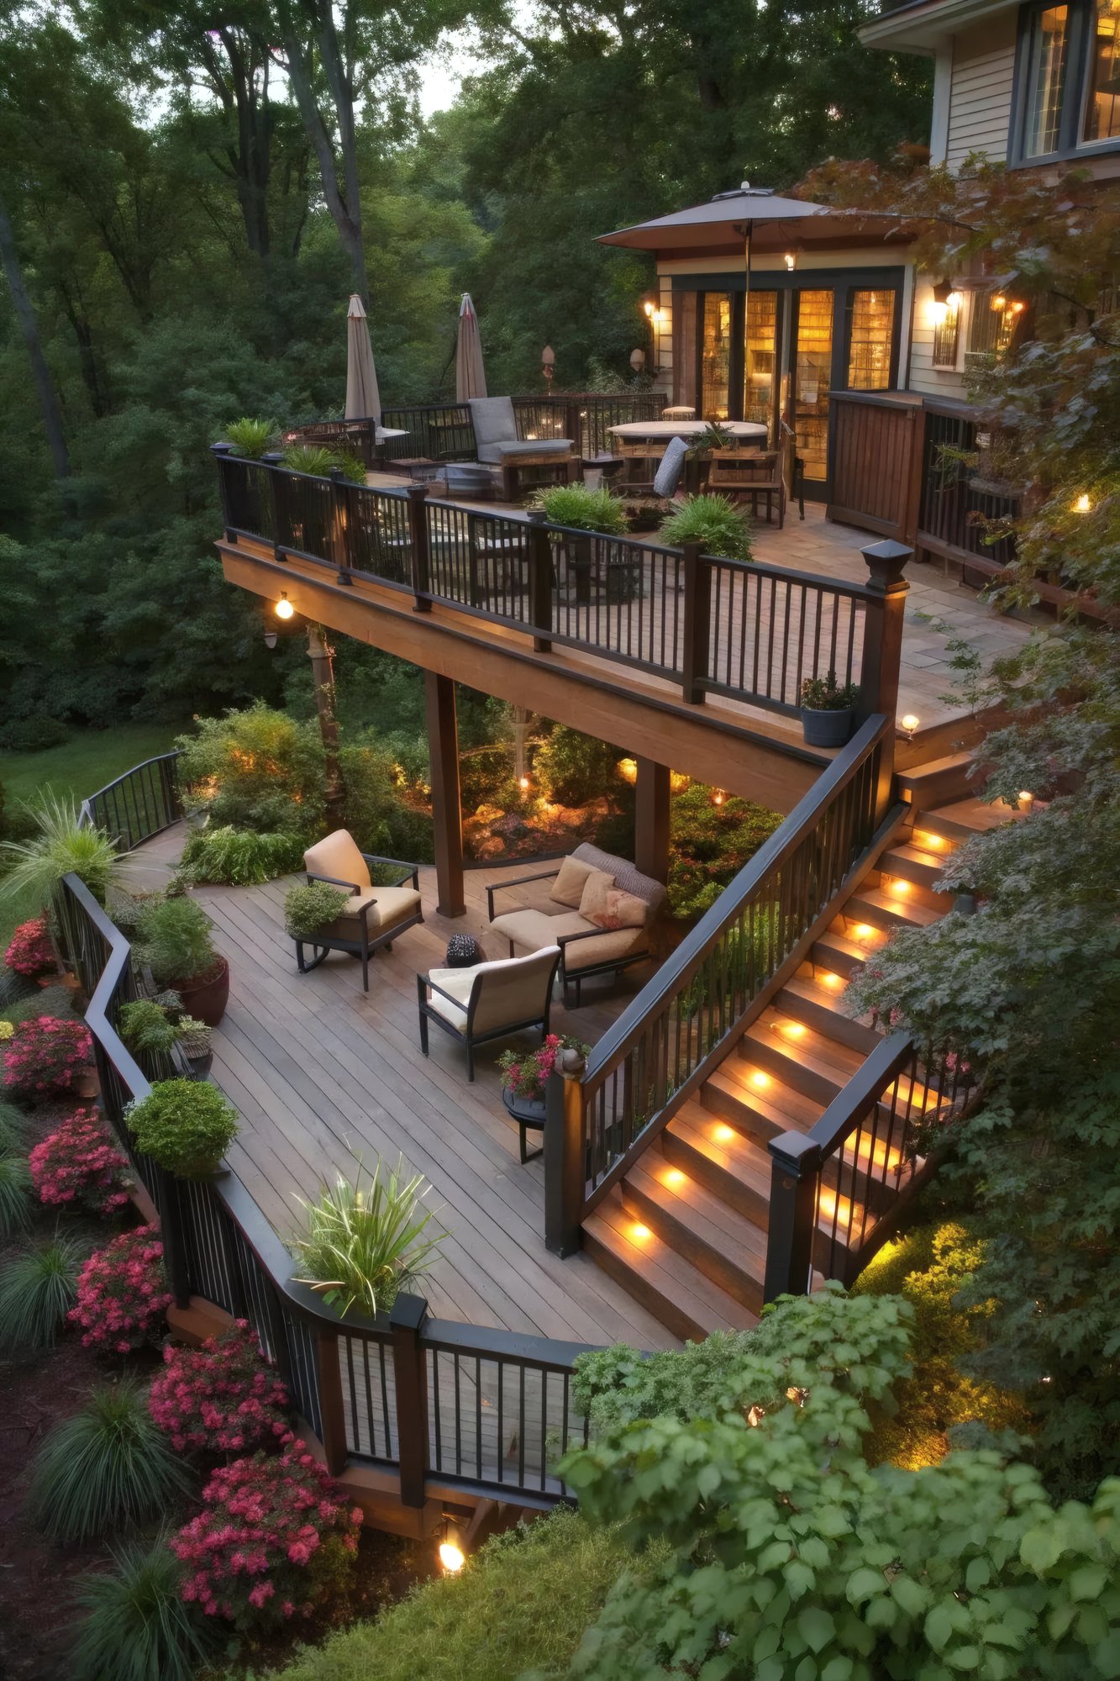
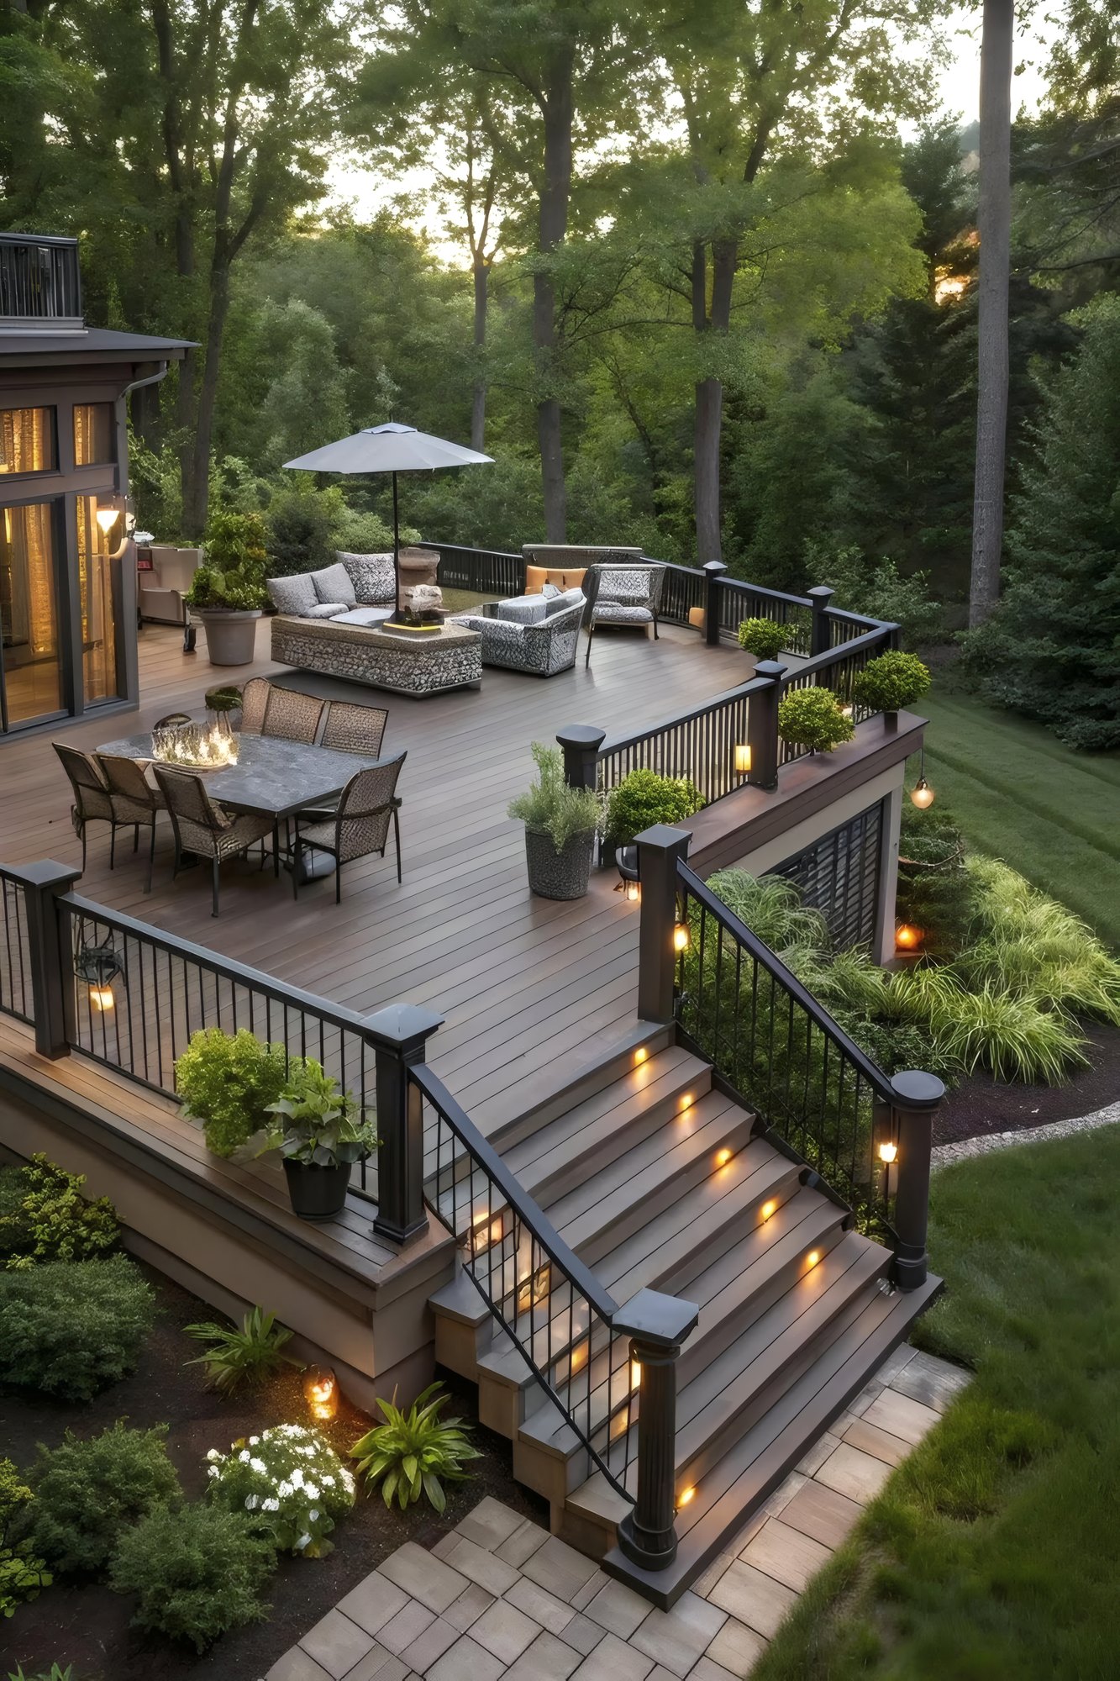
Plenty of lots fall away from the back of the house. One tall deck on long posts handles that, but it tends to feel like a platform hung off the wall. Two or more levels stepping down with the grade usually sit better on the land and give you separate places to eat and to relax.
Each level gets its own framing and footings, tied together where they meet. The stairs between them are framed into the structure, with every riser and tread kept the same height and depth so nobody catches a toe on the one step that is slightly off.
The wiring for lit stairs goes in before the first board does.
Lighting in the stair risers is one of the details people ask for most, and also the one most often added too late. Once the boards are down, running wire means drilling and fishing through finished work. We decide where every light will sit, run the low-voltage lines through the framing, and leave the transformer somewhere you can reach. Then the boards go on.
The space under an upper level can become covered seating if the deck above is built to keep water off it. That decision gets made at the framing stage too, because it changes how the upper surface drains.
A fire pit on a composite surface
A round stone fire pit on a curved deck makes a good fall evening. It also puts heat and sparks right next to a surface that does not tolerate either well. Composite boards can scorch or soften under a fire feature set directly on them.
So a fire pit gets a protected base. Depending on the design, that means a stone or masonry pad built into the framing, a clear zone of noncombustible material around it, and joists and beams sized to carry the weight of the stone. We follow the fire feature’s own installation requirements and lay out the seating so chairs sit a comfortable distance from the flame.
Curves take more work in every direction. The framing has to follow the arc and the boards have to be cut or bent to it. Curved steps need risers that match each other all the way around. We build them anyway, because a soft edge suits a yard full of big trees better than a hard rectangle does.
Your scope is in writing before a single footing gets dug, including how any change gets priced and approved. We pull the permits and book the inspections, and Samuel is on site through the build. At the end we walk the deck with you and correct whatever you point at. The composite deck construction page covers the service across southwest Ohio, and our Centerville page covers the town. Once you have a rough idea of size and levels, call (937) 818-6177 or start a conversation with us about what the work will cost.
Work like this
More work in Centerville
Where Centerville sits
Deck questions worth asking first
Does a composite deck last longer than a wood one?
The surface usually does. The boards stand up to sun and rain with very little upkeep. The framing underneath is still wood, though, and it lasts only as long as it stays dry and properly supported. That is why most of our effort goes into the frame, the footings and the ledger.
Can you rebuild a deck that sags or pulls away from the house?
Yes. We start by finding out why it failed, which is often an unflashed ledger, undersized joists or footings set too shallow. Sometimes the boards can be reused. Often the framing has to be replaced, and we show you what we find before recommending either route.
How deep do the deck footings go?
Below frost. That depth keeps winter freeze-thaw from lifting the posts and throwing the deck out of level. We dig, form and pour the footings ourselves, and the inspector sees them before anything is built on top. The exact depth follows what the local code requires for your site.
Can stair lighting be added to a deck later on?
It can, but it is messier. With the boards already down, wiring means drilling through finished framing and pulling wire through tight spaces. If you think you might want lit steps or rail lights, mention it at the start and we will run the lines through the frame first.
Is a fire pit safe on a composite deck?
It can be, with the right base under it. The fire pit needs a noncombustible pad, clearance from the boards around it and framing sized for the weight of the stone. We build to the fire feature's installation requirements, and we will tell you if a spot on your deck is unsuitable.
Who handles the permit for a new deck?
We do. The application and the inspections, including the footing inspection before we frame, stay on our side of the table. You will not spend an afternoon on hold with the building department. A fixed date for the deck changes the order we schedule things in, so mention it at the first visit.
Tell us how you want to use the back of the house
We will work out the levels and the frame from there.