Masonry and counters that sit out every season
An outdoor kitchen lives through humid summers and hard freezes with no furnace to help it. Most of the ones that fail were built like indoor furniture: wood cabinet boxes with thin stone glued to the face and a counter that sheds water straight down into the joints. Water gets in, freezes, and pushes those joints a little further apart every winter until the veneer lets go.
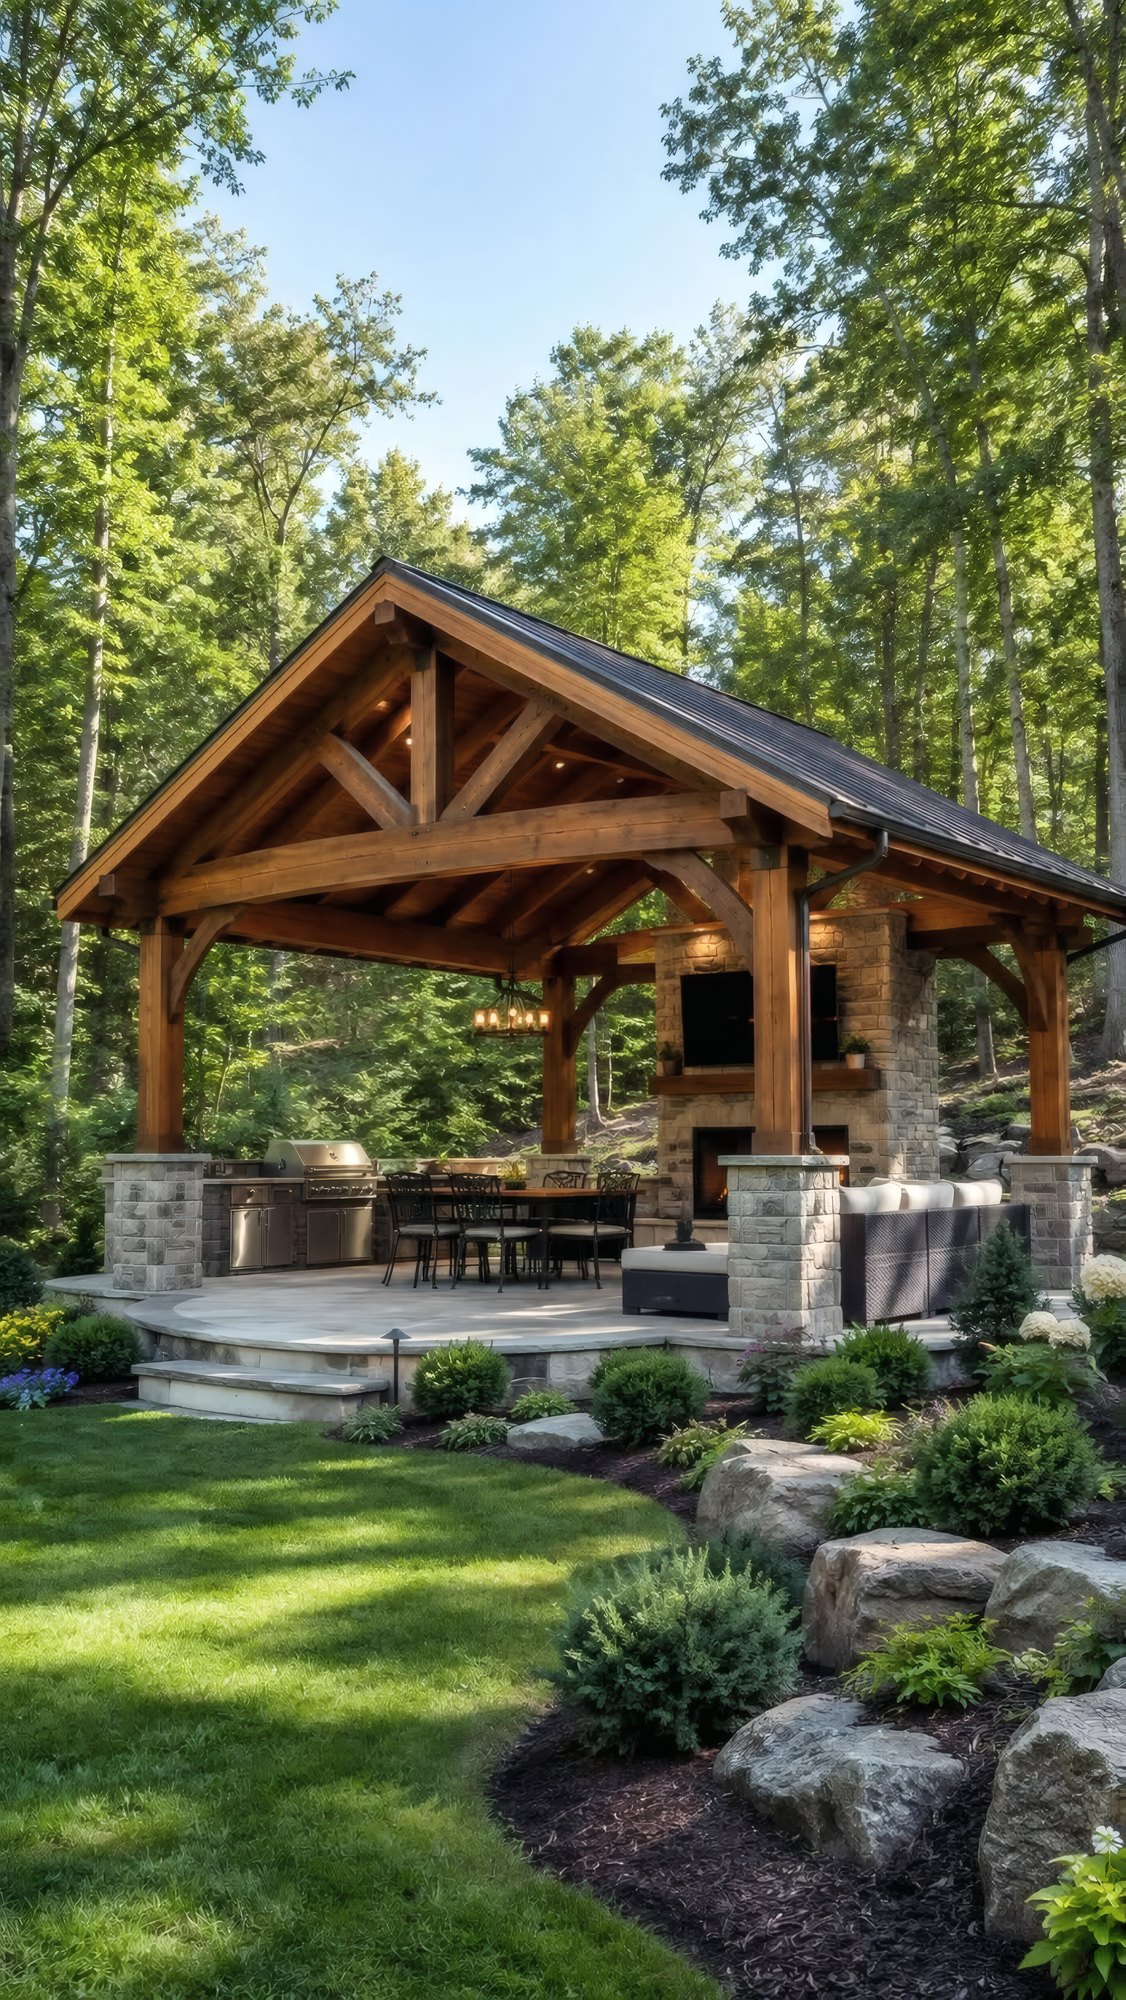
We build the island the way a masonry wall is built. A block or poured core carries the weight. The stone or brick goes on with real mortar and a way for water to get back out. Storage is stainless, so the doors do not swell or rot. Counters overhang the face with a drip edge, so rain falls off the front of the island and stays out of the masonry, and stone tops get sealed with as few seams as the layout allows.
Under all of it is a base that will not move. Depending on what sits on top, that is a reinforced slab over compacted stone, sloped to drain, with footings set below frost wherever posts carry a roof. A heavy island on ground that heaves will eventually crack its own counters, and no sealer fixes that. Every outdoor kitchen we build starts from the ground and works up for exactly this reason.
The trench comes before the stone
The part of an outdoor kitchen nobody sees decides whether it works. Before a single block is laid, we plan every line that has to reach it. Gas for the grill and maybe a fireplace. Power for outlets, lights and a refrigerator. Water and a drain if there is a sink. Then we dig and run them, with conduit and sleeves wherever a line passes under a patio, so adding a circuit later never means breaking up finished stone.
The water line gets the most thought. A pipe holding water through an Ohio January will split. We run it with a shutoff and a drain valve inside the house and pitch it so it empties completely when you close it in the fall. Where the sink drains to gets settled on paper too, before anyone is standing in the yard holding a pipe.
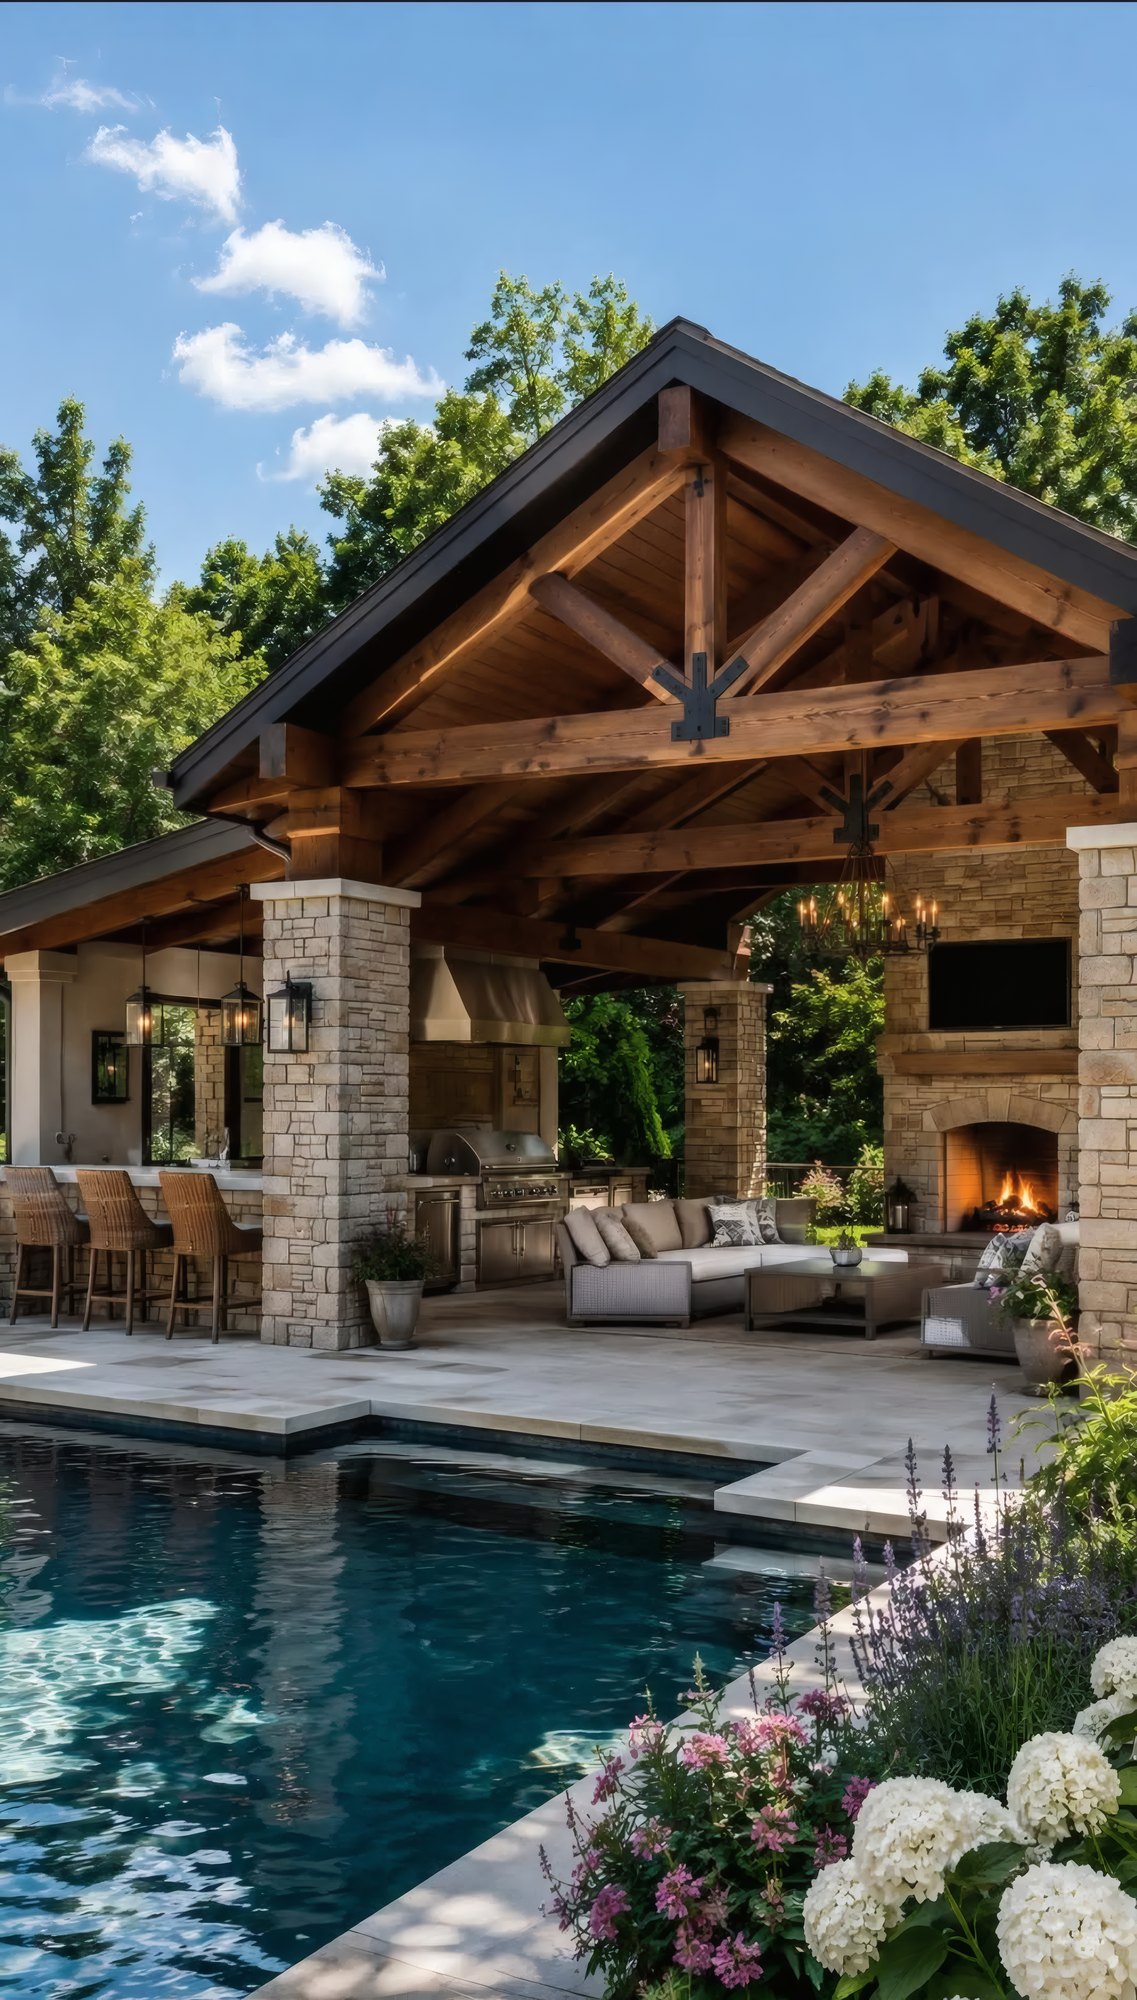
Whether your Centerville lot is a newer one or has been planted for decades, the trench route gets drawn before materials are ordered. We locate the lines already in the ground, then route around trees and finished hardscape where we can. When a pool is part of the same plan, we lay the kitchen out with the pool and its deck so the gas, power and water share trenches instead of crossing the yard twice.
From bare yard to the first cookout
Lay out the evening
We walk the yard with you, decide where cooking, serving and sitting happen, and draw the kitchen, the roof and the utility routes on one site plan before anything is ordered.
Trench and footings
Gas, power and water lines go in the ground, in conduit where they cross hard surfaces. Pavilion footings go below frost, and the base is compacted and poured to drain away from everything.
Masonry and timber frame
Island cores, stone and counters go up while the pavilion is framed and roofed. The hood duct and the chimney pass through a roof that was built to receive them.
Appliances and the last walk
Grill, refrigerator, sink and lights get connected and tested. We walk it with you, light every burner, run every faucet, and show you how to drain the water line before winter.
A roof over the grill and a way out for the smoke
A roof turns an outdoor kitchen into a room you can use in the rain and under a full afternoon sun. Ours are usually timber pavilions: heavy posts on footings below frost, a timber frame, and a metal or shingle roof tied in the way we would roof a small building. The posts and beams are sized for snow sitting on that roof, as well as the roof itself.
Cooking under a roof changes the grill. Smoke and grease need a way out, so the grill gets a vent hood made for outdoor use, ducted up through the roof, with enough clearance that the timber above never sees that heat. We follow the grill maker’s clearances and the hood maker’s, and we frame the roof around the duct from the start. Cutting a hole for one after the roof is on is how leaks and scorched rafters happen.
Frame the roof around the hood duct, never the other way around.
A stone fireplace can live in the same structure, often at the far end of the pavilion so the space still works on a cool October night. It gets a firebox and chimney on its own foundation, flashed carefully where it rises through the roof. Built together, with one roof and one set of materials, the kitchen and the fireplace read as a single building, and the pavilion looks like it was always meant to stand there.
Where the cook stands and where everyone sits
The worst outdoor kitchens put the cook’s back to the party. We lay the space out around the person at the grill. There is landing room on both sides for platters, and a raised bar between the cook and the guests so people can talk across it while they eat. The dining table sits close enough to carry food over without crossing a step.
Then come the paths. People need to get from the back door to the table, and from the pool to the house, without cutting through the cooking zone. The refrigerator goes at the guest end of the counter so nobody reaches past a hot grill for a drink. Task lighting goes over the work surface where you need to see a thermometer, and softer light goes over the seating where you want to sit for a while.
A rough sketch of how you entertain tells us more than an appliance list does. Bring one, or just describe a good night out back. Pavilions and outdoor kitchens we have built are in our gallery. Call (937) 818-6177 or tell us about the yard, and we will come out and look at it. Once the layout and the utility runs are drawn, we can tell you what the work will cost.
More work in Centerville
Where Centerville sits
Cooking outside all year, answered
Can an outdoor kitchen stay outside through an Ohio winter?
Yes, when it is built for it. Masonry over a solid core, stainless storage, sealed stone counters with a drip edge and a base below frost all handle freeze-thaw well. Covering the grill and draining the water line are the only real winter chores. Wood cabinet boxes and thin glued veneer are what fail.
Do I need a roof over the grill?
It is optional. Most people who cook outside often end up wanting one for rain and strong sun. If there is a roof, the grill needs a vent hood ducted out through it and proper clearance to the wood above. We design the roof and the grill station at the same time so neither one gets compromised.
What happens to the sink and water line in winter?
The line has a shutoff and a drain valve inside the house and is pitched to empty. In the fall you close the valve, open the outdoor faucet and let it drain out. We show you how at the final walkthrough, so the first cold night is not a guessing game.
Can the fireplace and the outdoor kitchen share one structure?
Yes, and they usually look better that way. The fireplace sits on its own foundation with a proper firebox and chimney, flashed where it passes through the pavilion roof. The kitchen runs along one side or sits at the opposite end. One roof and one palette of stone and timber make it read as a single building.
Does an outdoor kitchen need a concrete slab under it?
It needs a base that will not move. Often that is a reinforced slab over compacted stone, sloped to drain. A stone patio can work if its base was built properly, and the pavilion posts always get footings of their own below frost. We dig and check before assuming an existing patio is up to it.
Can you add an outdoor kitchen next to a pool or patio we already have?
Usually. We look at the existing base, where utilities can reach without tearing up finished surfaces, and how people move between the pool, the house and the cooking area. Sometimes the right first step is extending the patio. We will tell you what the existing work can carry before anything gets drawn.
Who cooks, and who keeps them company?
Describe a good evening in your backyard and we will draw the kitchen around it.