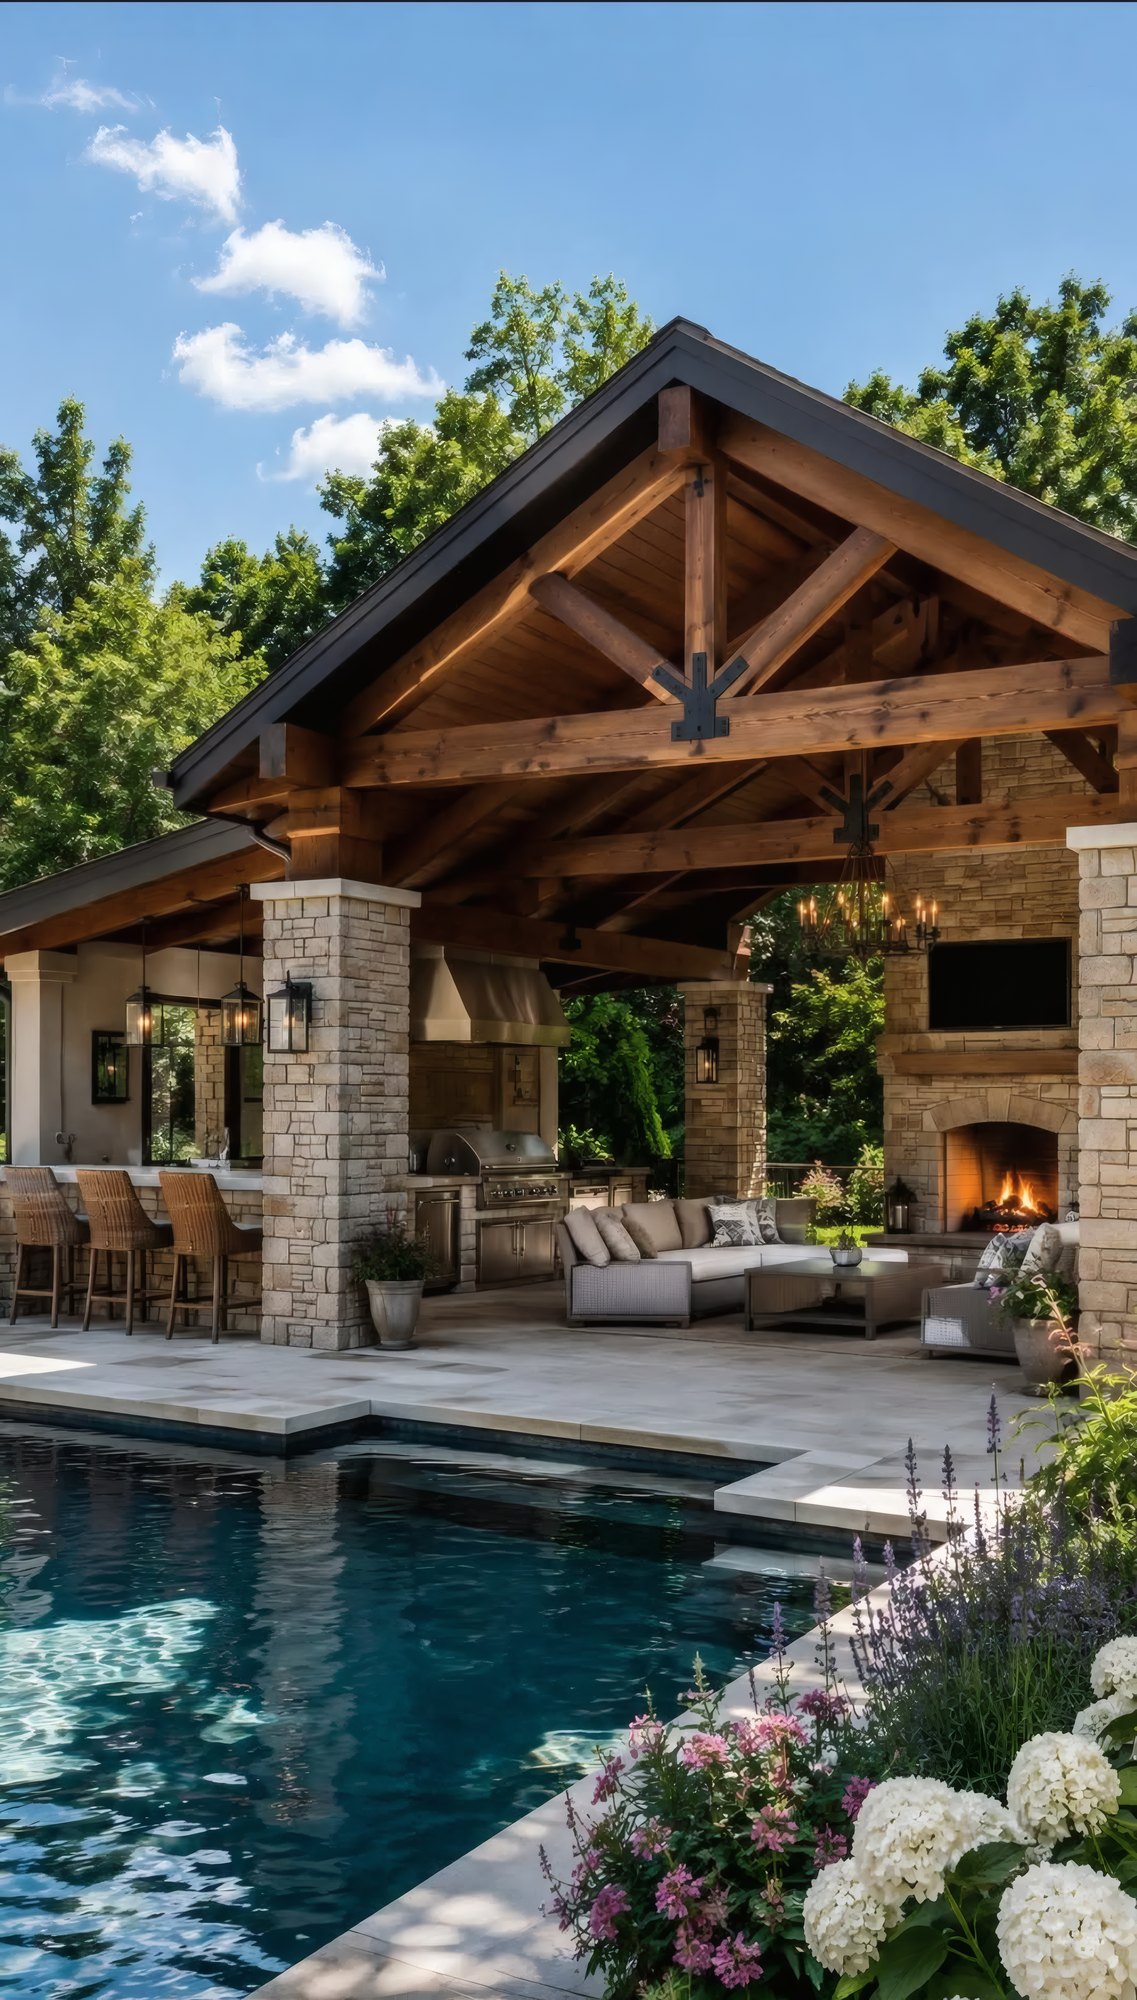
What goes into outdoor living spaces
An outdoor living space works when it is planned like a room. Where people sit, where the food comes from, where the shade falls at five in the afternoon and how far it is to the back door all get decided before anything is poured.
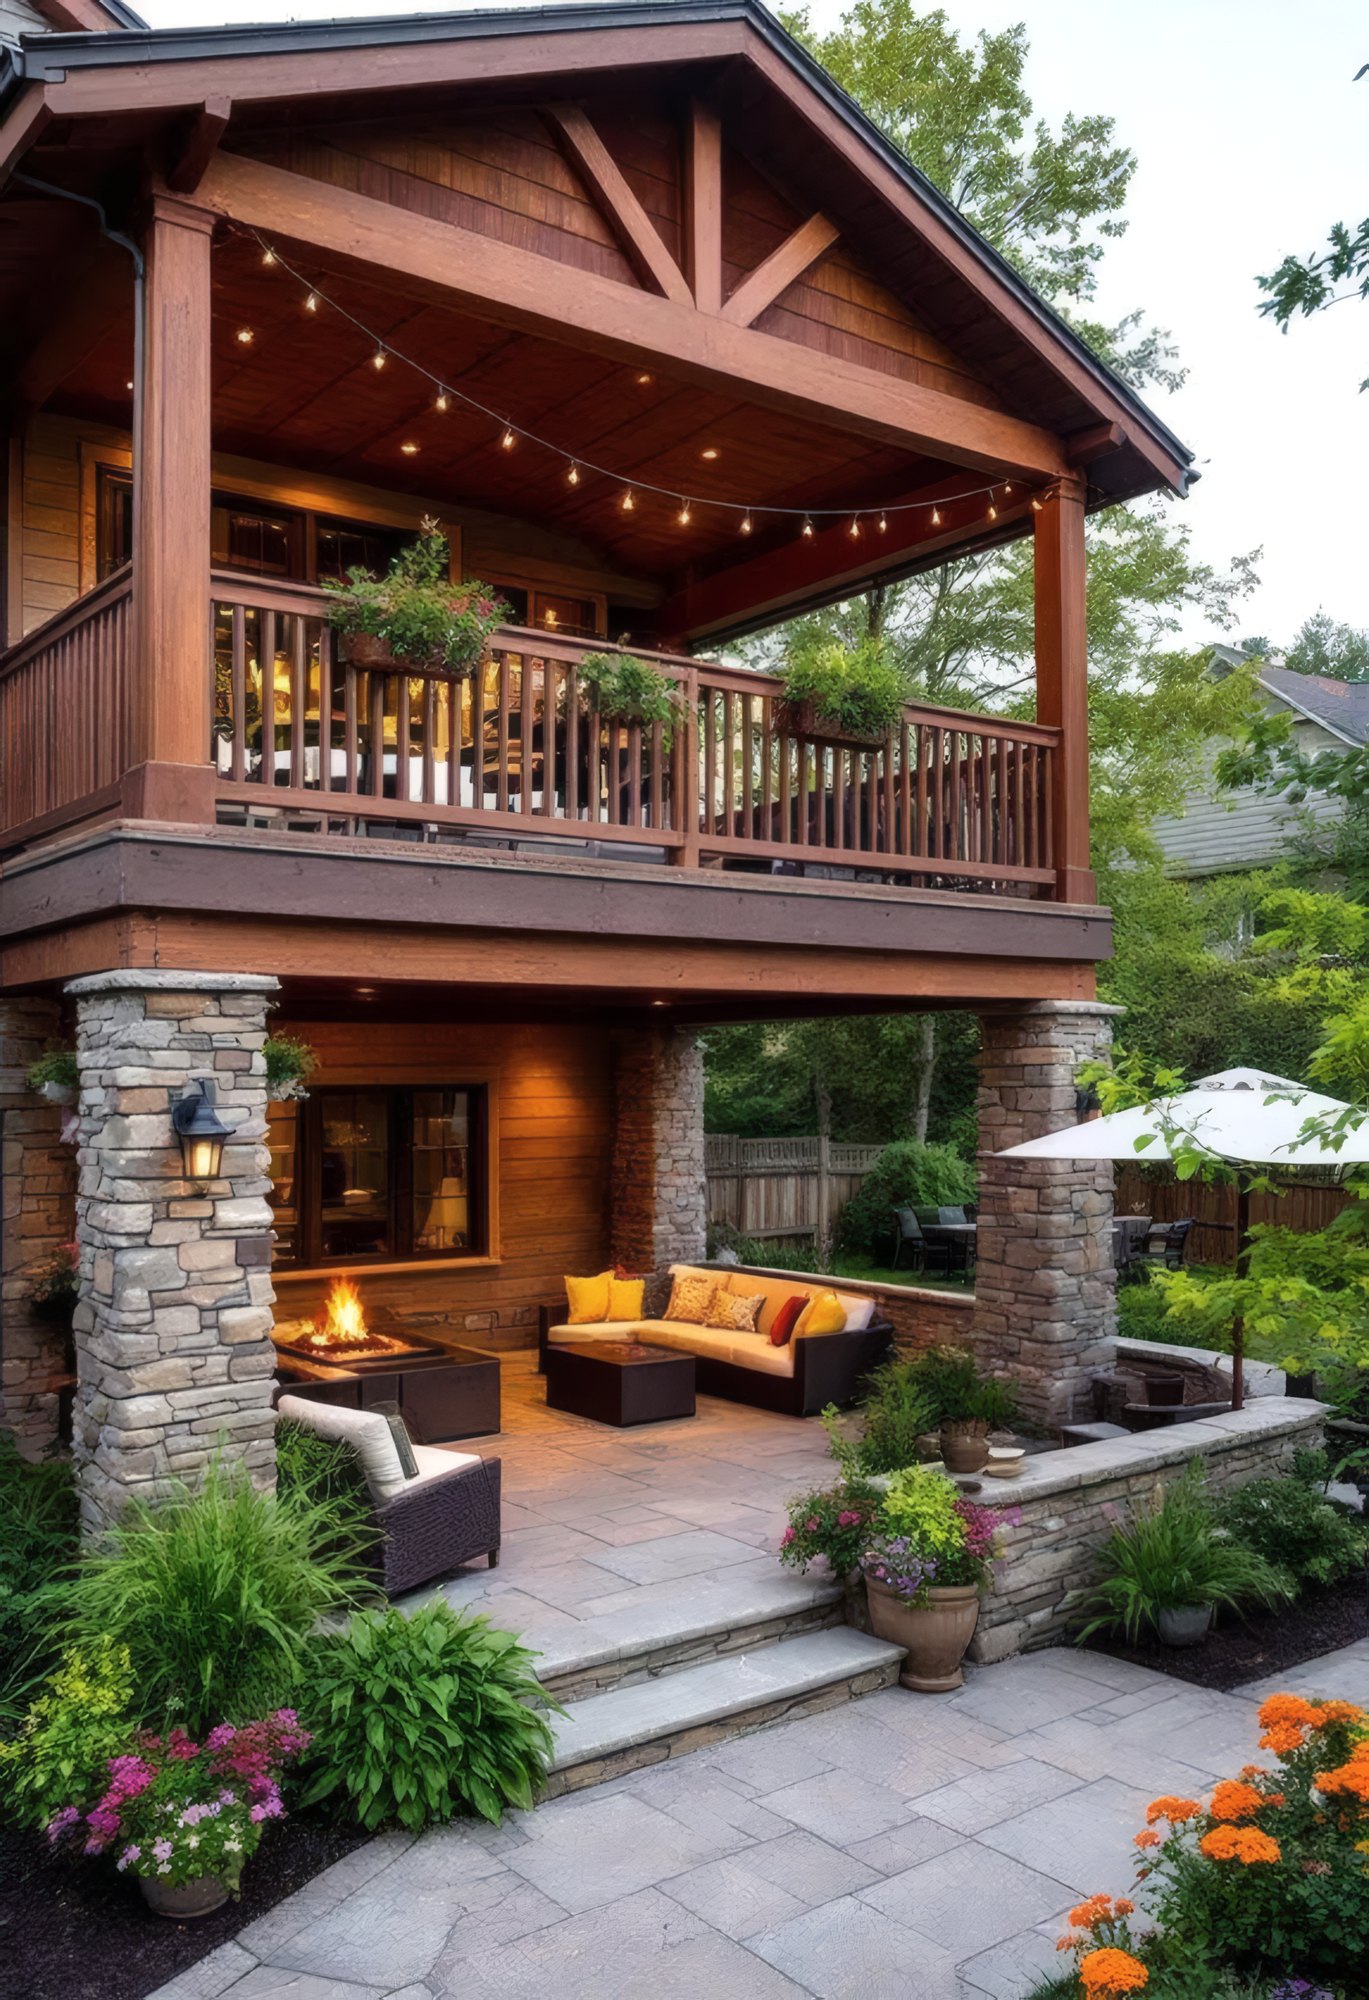
Most of our outdoor spaces combine more than one trade: a patio or deck underfoot, a covered structure overhead, a fireplace or fire pit, sometimes a kitchen. We build all of it, so the levels, the drainage and the materials line up.
Lighting and power get run before the surfaces go down. Trenching after a patio is finished means cutting it, and that is the kind of mistake we plan around.
Shade decides how much a space gets used. A pavilion, a covered porch, a pergola with a solid roof or a well-placed tree line can each make a patio usable at midday in July. We look at where the sun sits through the afternoon before we decide where the roof goes.
A lot of first calls start with a family that has run out of room. Kids are older, a parent may be moving in, or someone now works from home full time. The question is usually whether to add on, rework the floor plan or start over on a new lot, and the answer depends on the lot, the foundation and how much of the current house is worth keeping.
Phasing is an option on many projects. A kitchen this year and a primary bath next year, or the exterior first and the interior later. We plan phases so the first stage does not have to be torn out to make room for the second.
Standing seam metal and dimensional shingles are the two roofs we install most. Metal lasts longer and carries a forty-year warranty. Dimensional shingles cost less up front and carry a thirty-year warranty. Either one only performs if the flashing and underlayment are done properly.
If that sounds like the way you would want the work done, the next step is a conversation and a walkthrough. We will look at what is there, talk through what you are trying to get to, and tell you honestly whether we are the right company for it.
There is no cost to that conversation and no obligation after it. We would rather spend an hour finding out a project is not a fit than take it on and do a mediocre job.
How this job runs
Walkthrough
We look at the property and the existing conditions before anything else.
Drawings
Plans and a written scope, so everyone is building the same thing.
Build
Our crew runs the work, with Samuel on site through it.
Walk it together
We close the job by walking it with you, not by sending a final bill.
What actually decides the outcome
Outdoor construction in Ohio has to survive freeze-thaw, and that is a harder requirement than most people expect. Water gets into everything, then expands. The structures that last are the ones built with that in mind from the base up.
That starts below grade. Footings below the frost line. A base that drains rather than holds water. Posts set so they carry load without wicking moisture up into the timber.
That starts below grade. Footings below the frost line.
Above grade it is about material and detail. Composite decking over properly spanned and flashed framing. Masonry with the right mortar and expansion allowance. Timber joinery sized for the span it is actually carrying.
We also think about how the space connects to the house. An outdoor kitchen that is a long walk from the real one does not get used. A deck with no shade does not get used in August. Those are design decisions, not afterthoughts.
Work like this
Truth, trust and transparency. That is the standard, and it shows up in the schedule.Samuel Hand
Related work
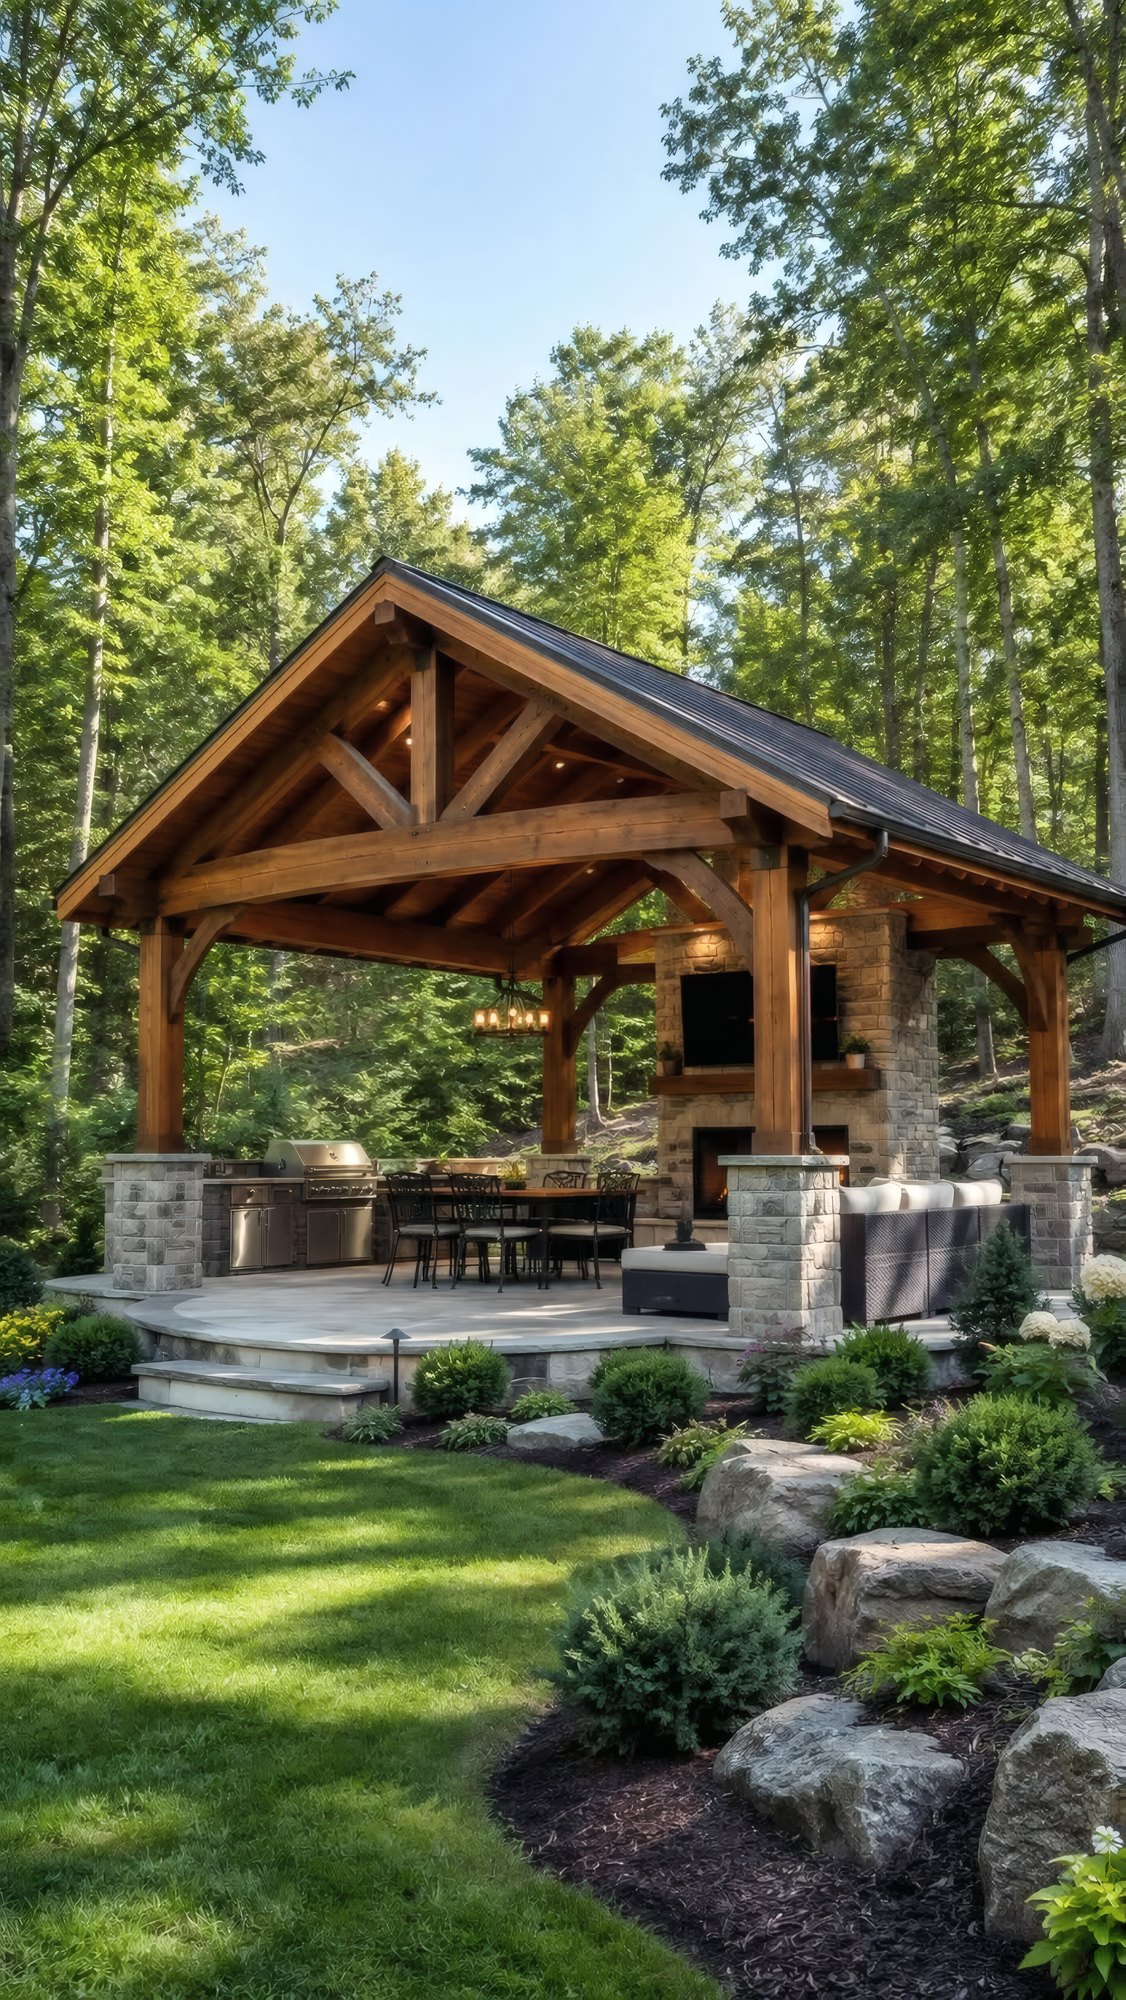
Outdoor Kitchen Construction
Cooking space that survives winter
Masonry, counters and utilities built for freeze-thaw, not patio furniture with a grill in it.
Read more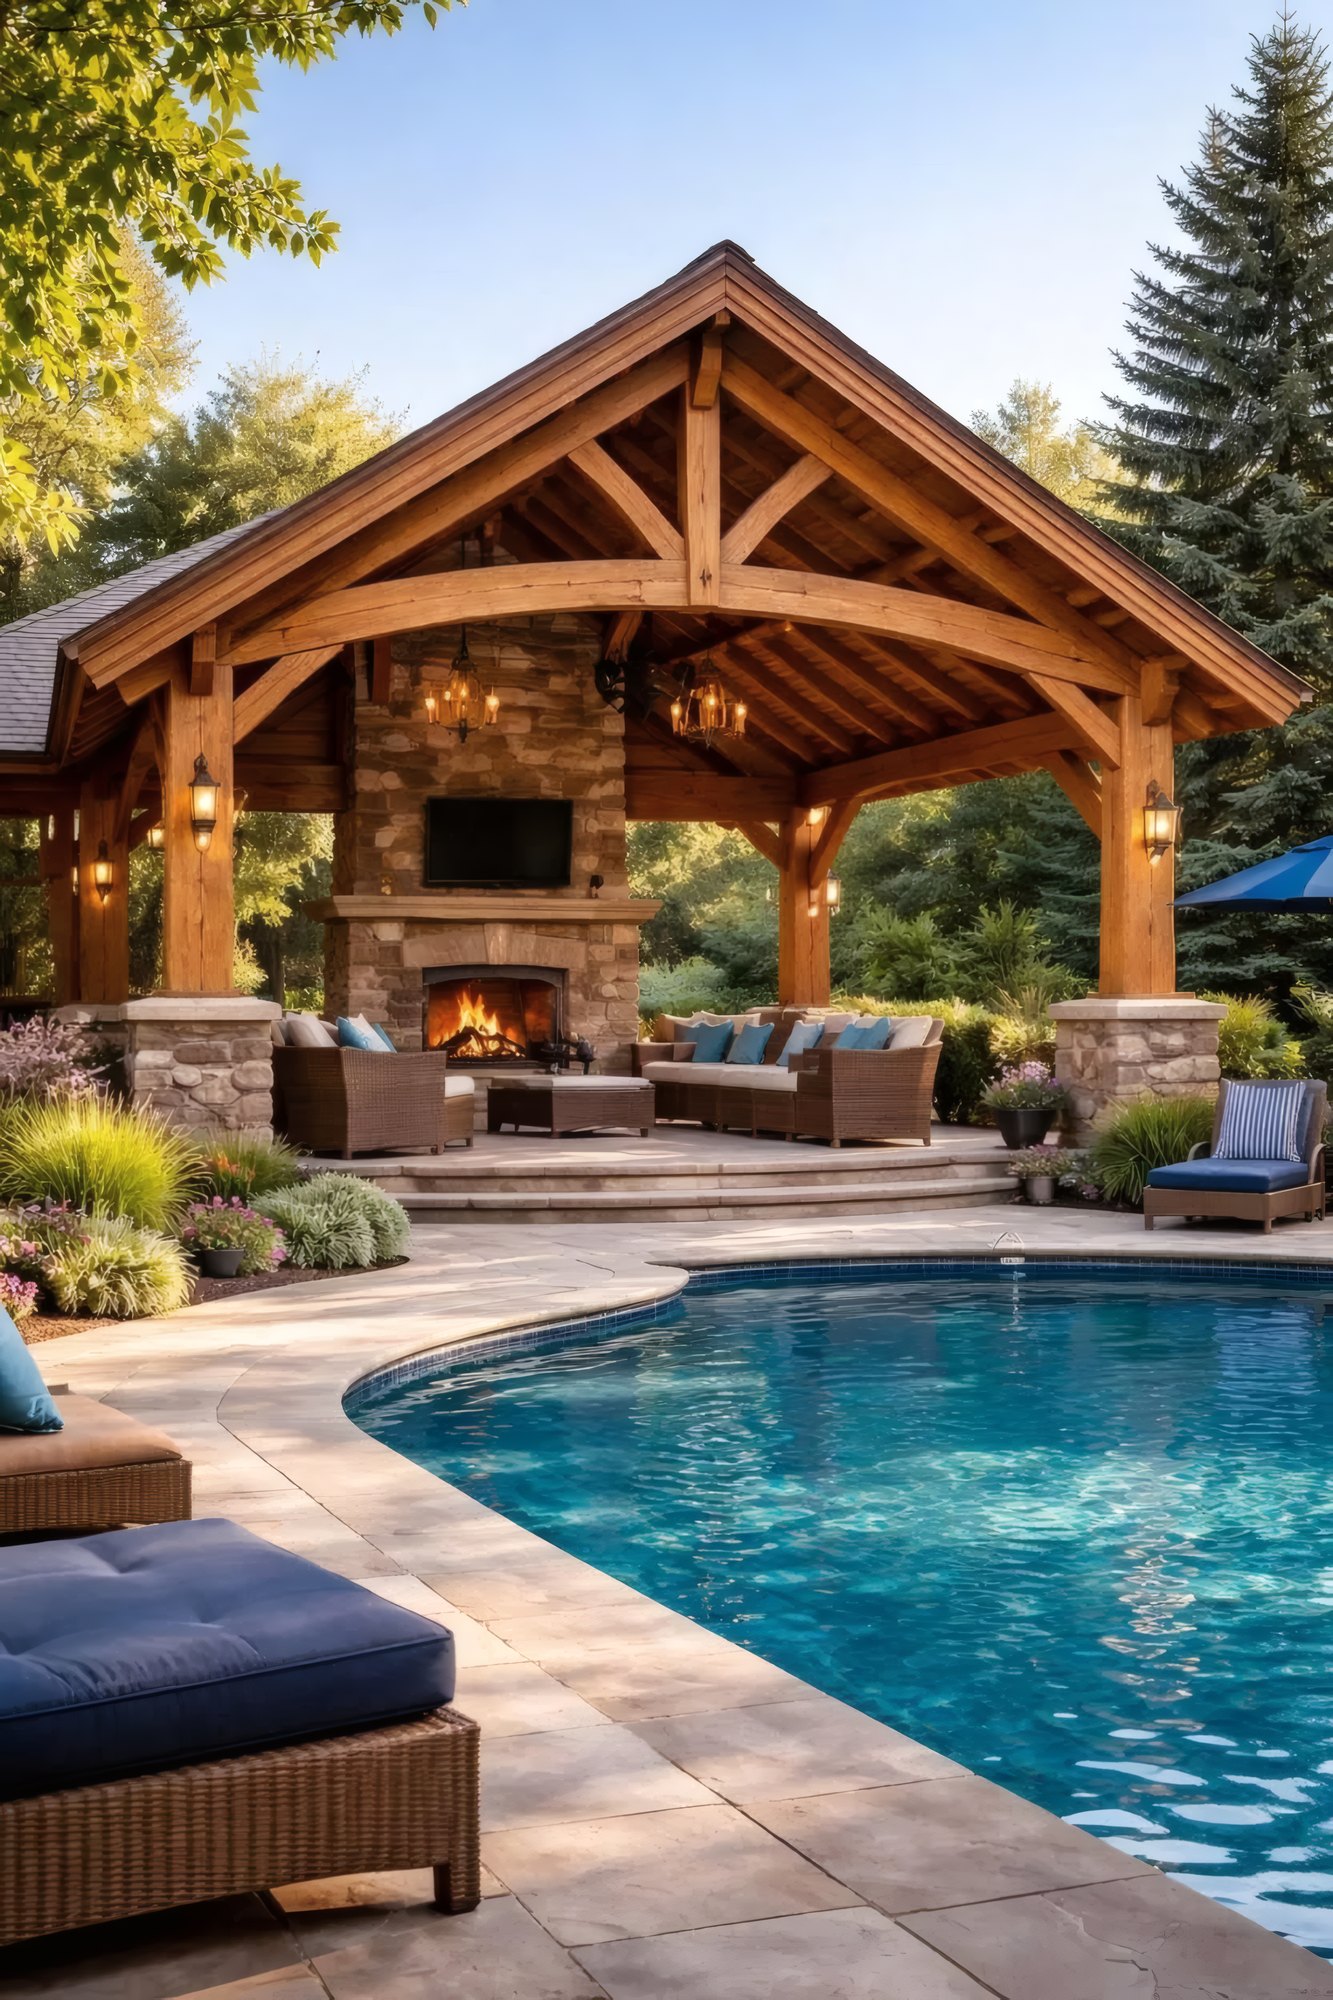
Cedar Pavilions
Cedar pavilions with a real roof
Free-standing cedar pavilions on proper footings, with a roof that sheds rain and joinery that stays tight.
Read more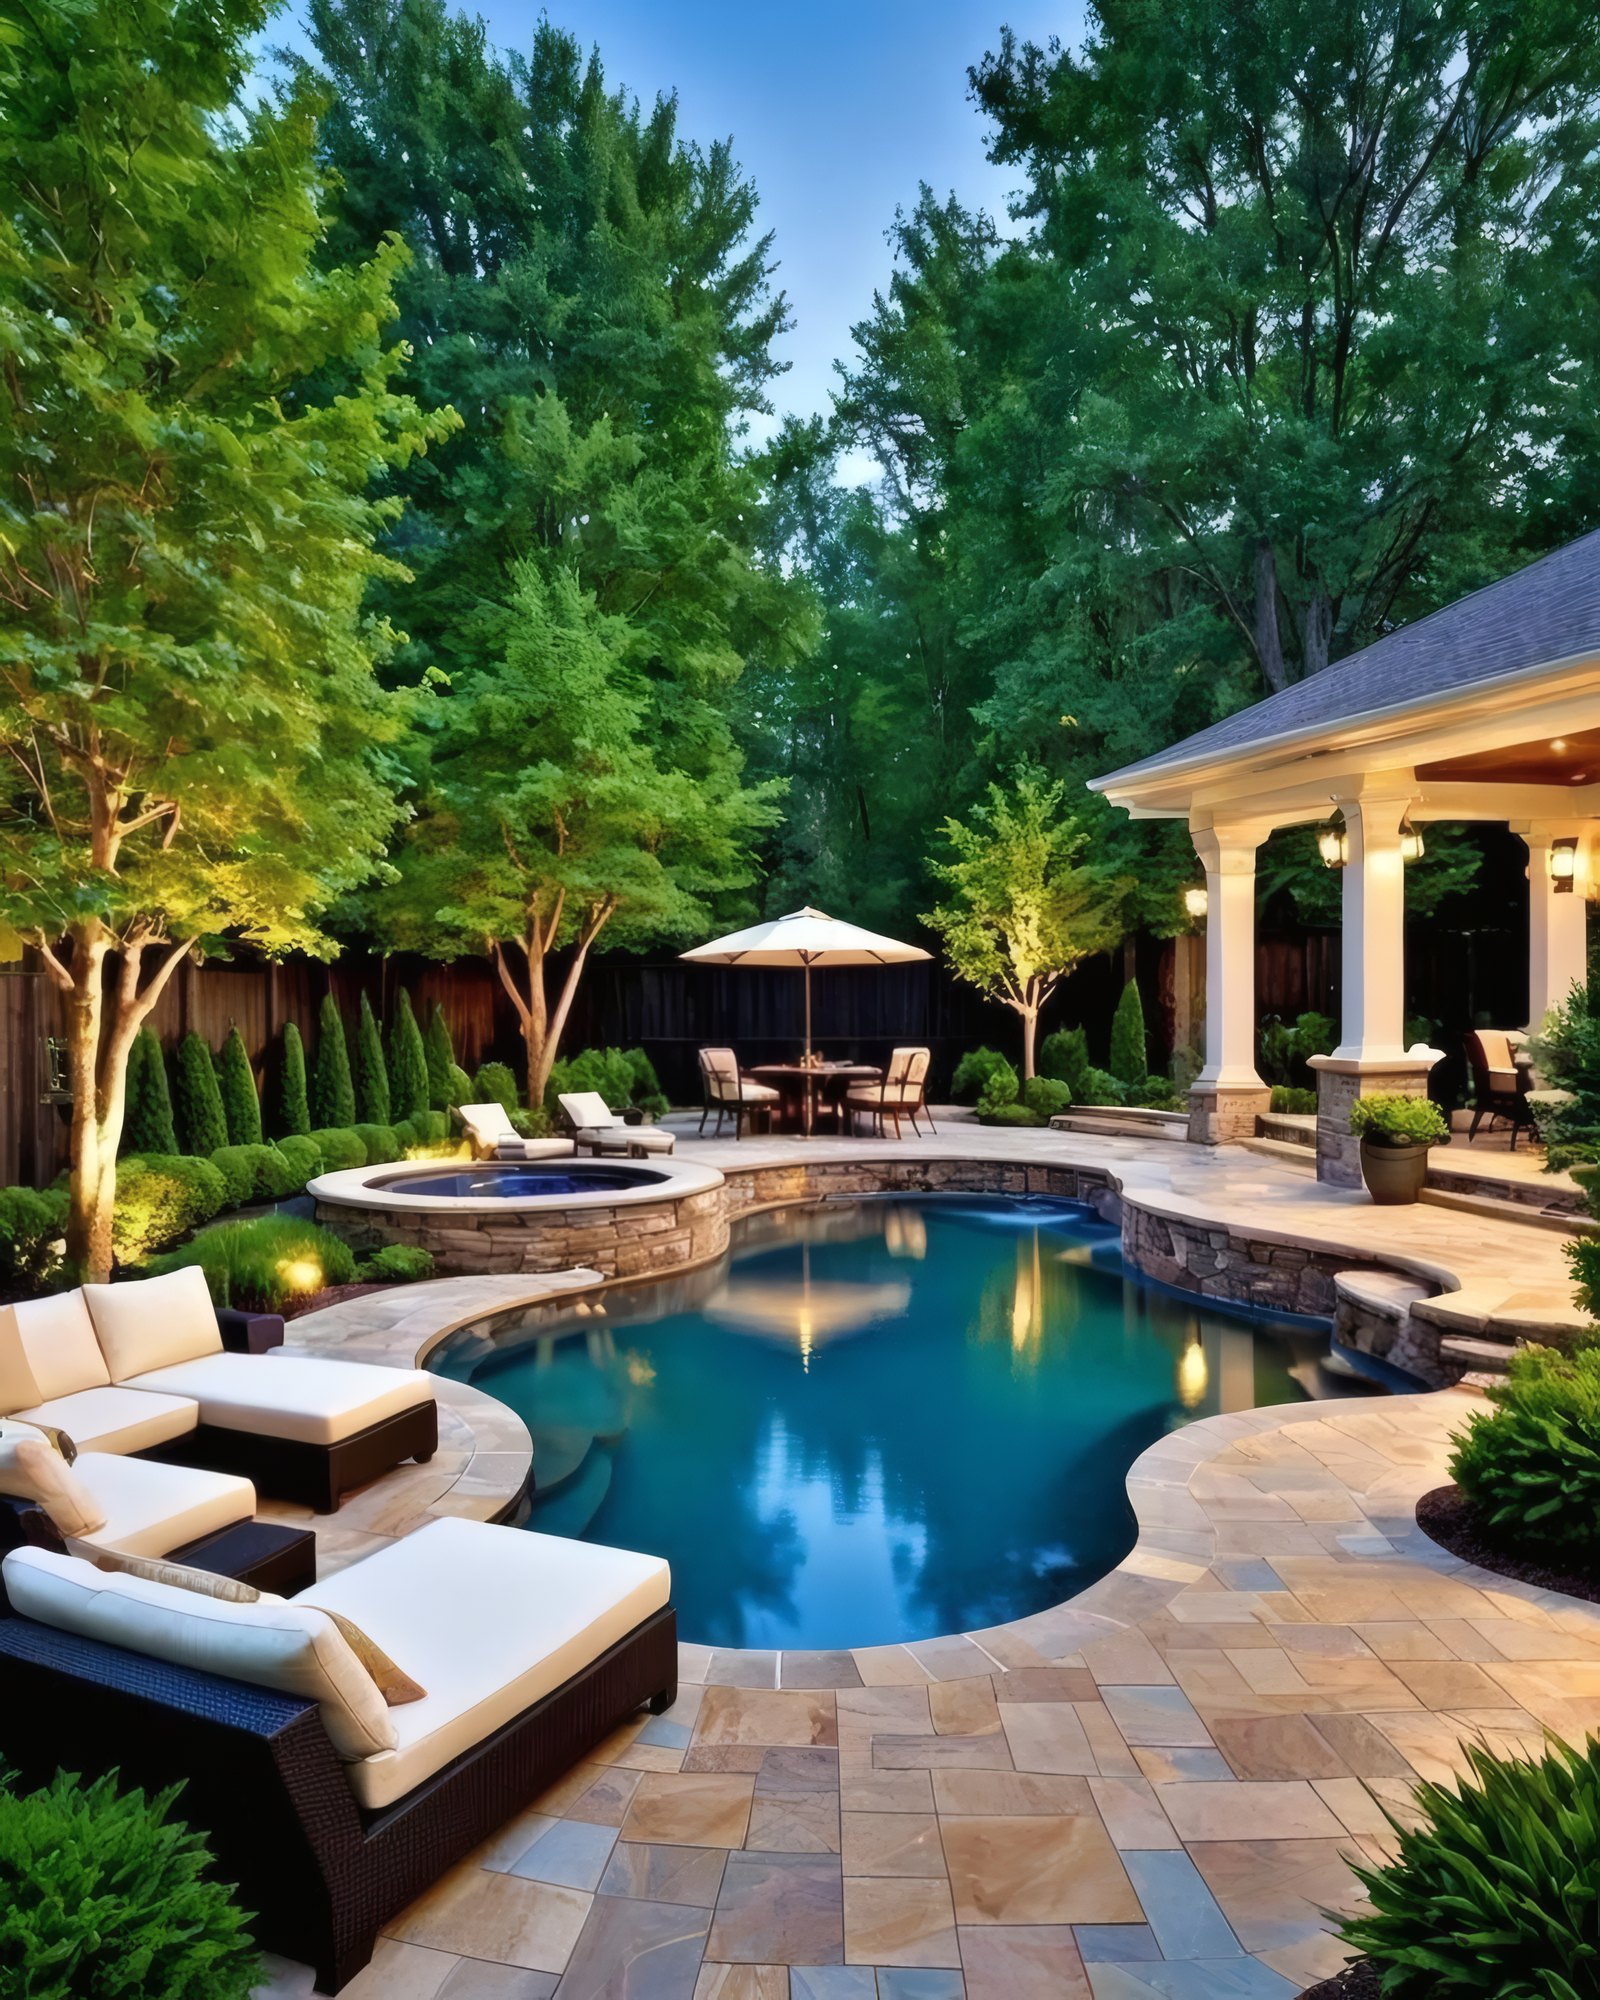
Patio Construction
Patios laid on a base that lasts
The base under a patio decides whether it is still flat in ten years.
Read moreWhat we put in writing
The roof warranties are forty years for standing seam metal and thirty for dimensional shingles, and both assume the details were done correctly.
We answer for our own work. That commitment is the reason we would rather run fewer jobs and run them properly.
We answer for our own work. That commitment is the reason we would rather run fewer jobs and run them properly.
The service area is Montgomery, Greene, Warren, Butler, Preble and Miami counties, a seventy-mile working radius that we can genuinely cover.
Practically that covers Dayton, Kettering, Centerville, Beavercreek, Springboro, Lebanon, Mason, Hamilton, Fairfield, West Chester, Troy, Piqua, Eaton and the towns between them. Near the edge of that, call and ask.
Outdoor Living Spaces questions
What can go into an outdoor living space?
Patios or decks, covered structures, fireplaces or fire pits, outdoor kitchens, lighting and seating areas. We build all of it so the pieces fit together.
Can it be used in cooler months?
With a roof, a fireplace or heaters and some wind protection, most outdoor living spaces in Ohio are comfortable well into the fall.
Do you plan the lighting and power?
Yes. Conduit and wiring are run before the surfaces go down, so nothing has to be cut in later.
What does a outdoor living spaces project start with?
A walkthrough and a conversation, then drawings. We do not price work we have not scoped.
How long does a custom home take?
From first drawings to move-in, most custom builds run twelve to eighteen months depending on size, site conditions and how quickly selections get made. We give you a real schedule once the plans are final.
Do you work with architects, or do we need our own?
Either way works. We work with licensed architects regularly and can bring one in, or we can build from plans you already have.
What area do you cover?
We work a seventy-mile radius from Gratis, Ohio, which covers Montgomery, Greene, Warren, Butler, Preble and Miami counties.
Are you licensed and insured?
Yes. We carry the coverage required for residential construction in Ohio and can provide certificates before work begins.
What warranty comes with a standing seam metal roof?
The standing seam metal we install carries a forty-year warranty. Dimensional shingles carry a thirty-year warranty.
Who is actually on site during my build?
Our own crew handles the core work. Samuel is on site through the build, not just at the start and the end.
Ready to talk about your project?
We build across Montgomery, Greene, Warren, Butler, Preble and Miami counties.