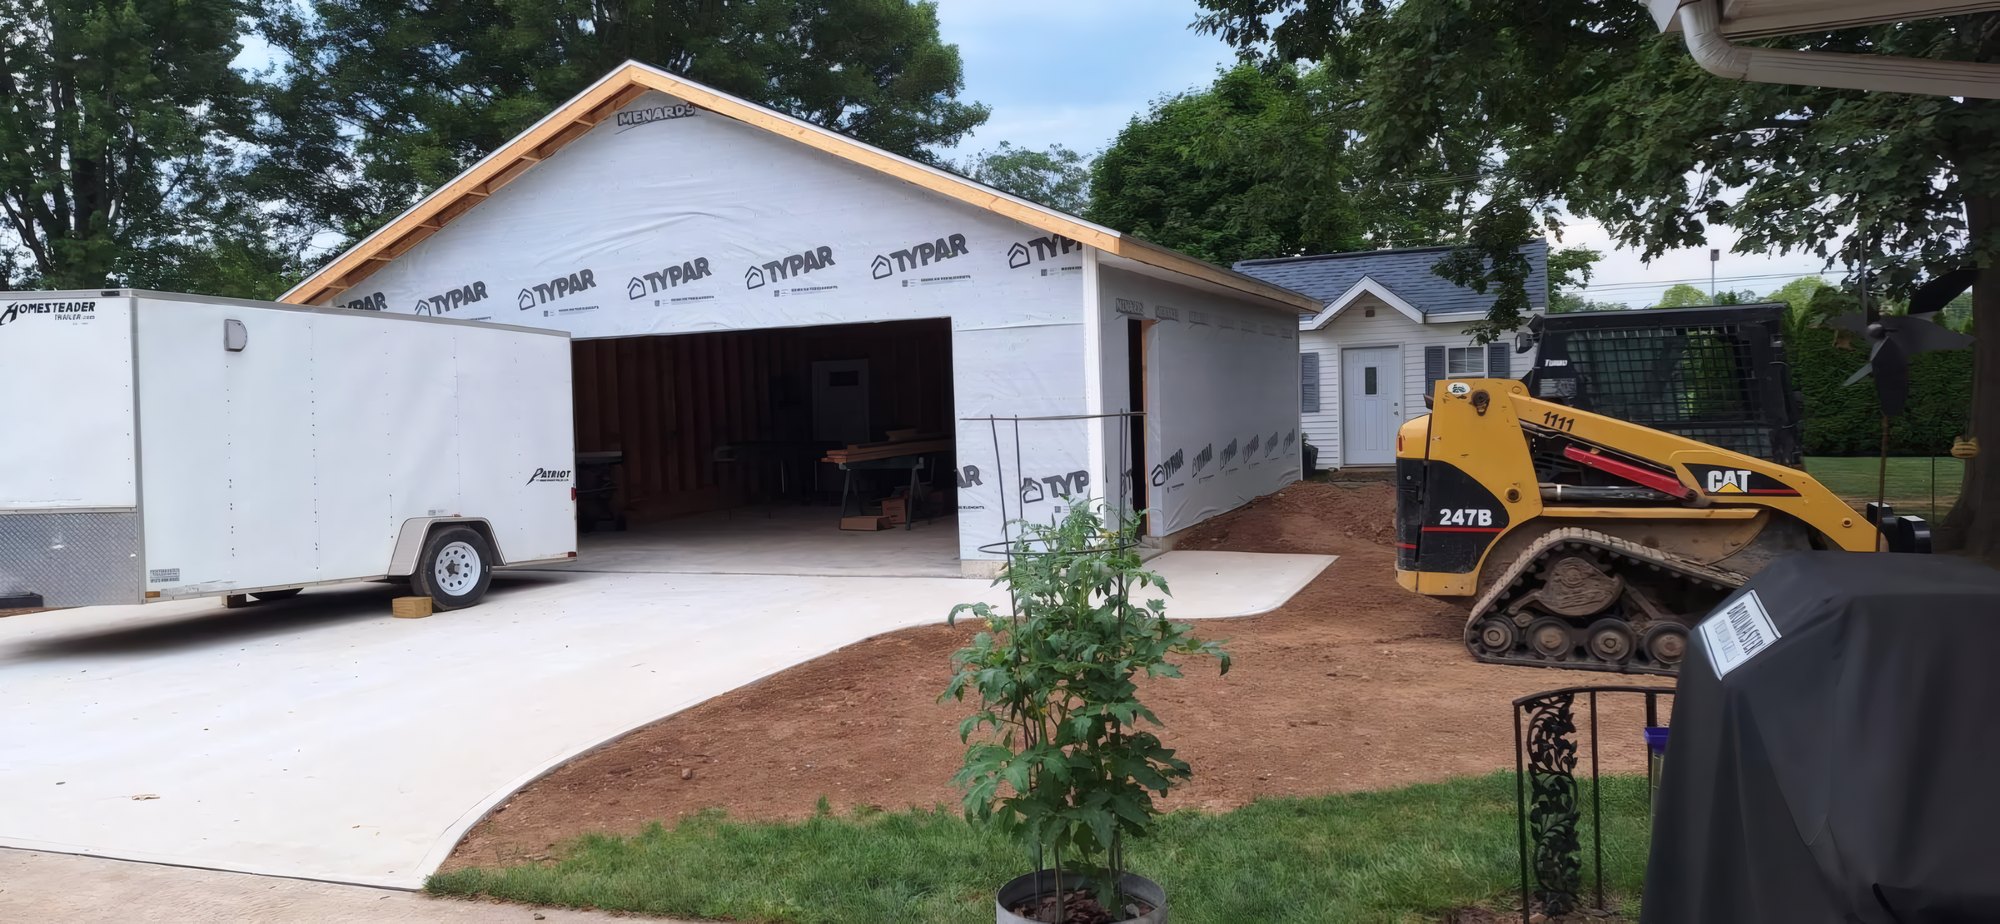
What goes into shop buildings
A shop is planned from the inside out. What you build, fix or store in it decides the slab thickness, the door sizes, the clear height, the window placement and how much power the building needs.
The slab carries the most weight and takes the most abuse, so it gets the most attention. Compacted base, vapor barrier, reinforcement and a thickness chosen for the heaviest equipment that will sit on it.
The slab carries the most weight and takes the most abuse, so it gets the most attention.
We plan the electrical early: enough circuits for the tools you own and the ones you will buy, lighting you can actually work under, and insulation if you intend to heat the space through an Ohio winter.
Many shops end up doing more than one job: a work bay, equipment storage and a small office or bathroom. We lay those out together so the walls, plumbing and doors serve each use without one getting in the way of another.
Overhead doors are sized for the largest thing that will ever come through them, with the header framed to carry the door and its opener. Walk doors, windows and an apron that slopes away from the slab finish the building so it stays dry inside and works the way you need it to.
Families with a growing household sometimes need a second building rather than a bigger house: a garage with a bonus room, a shop, a guest suite. Those projects work best when the site is planned for both buildings at once.
It helps to separate what you need from what you want. Needs are usually about water, structure, safety and space. Wants are about the look and feel. Both belong in the plan, but knowing which is which makes the hard choices easier if the budget gets tight.
Retaining walls and hardscape fail from water, not from weight alone. Drainage stone and pipe behind a wall, a compacted base under it and the right lean into the hill are what keep it standing through wet springs.
If that sounds like the way you would want the work done, the next step is a conversation and a walkthrough. We will look at what is there, talk through what you are trying to get to, and tell you honestly whether we are the right company for it.
There is no cost to that conversation and no obligation after it. We would rather spend an hour finding out a project is not a fit than take it on and do a mediocre job.
How this job runs
Walkthrough
We look at the property and the existing conditions before anything else.
Drawings
Plans and a written scope, so everyone is building the same thing.
Build
Our crew runs the work, with Samuel on site through it.
Walk it together
We close the job by walking it with you, not by sending a final bill.
What actually decides the outcome
A garage or a shop lives or dies on its slab. It carries vehicles, equipment and racking for decades, so the base, the thickness and the reinforcement get decided by what will sit on it, not by a standard spec.
The building has to shed water like a house does. Roof overhangs, gutters, flashing at the doors and a grade that falls away from the slab keep water out of a building that usually has large openings in it.
The building has to shed water like a house does.
Openings are the structural question. Wide overhead doors need headers sized for the span and the door’s weight, and the walls around them need bracing so the building stays square.
Power and light are cheap to plan and expensive to add. Circuits, outlets at bench height and lighting you can work under go in while the walls are open.
Truth, trust and transparency. That is the standard, and it shows up in the schedule.Samuel Hand
Related work
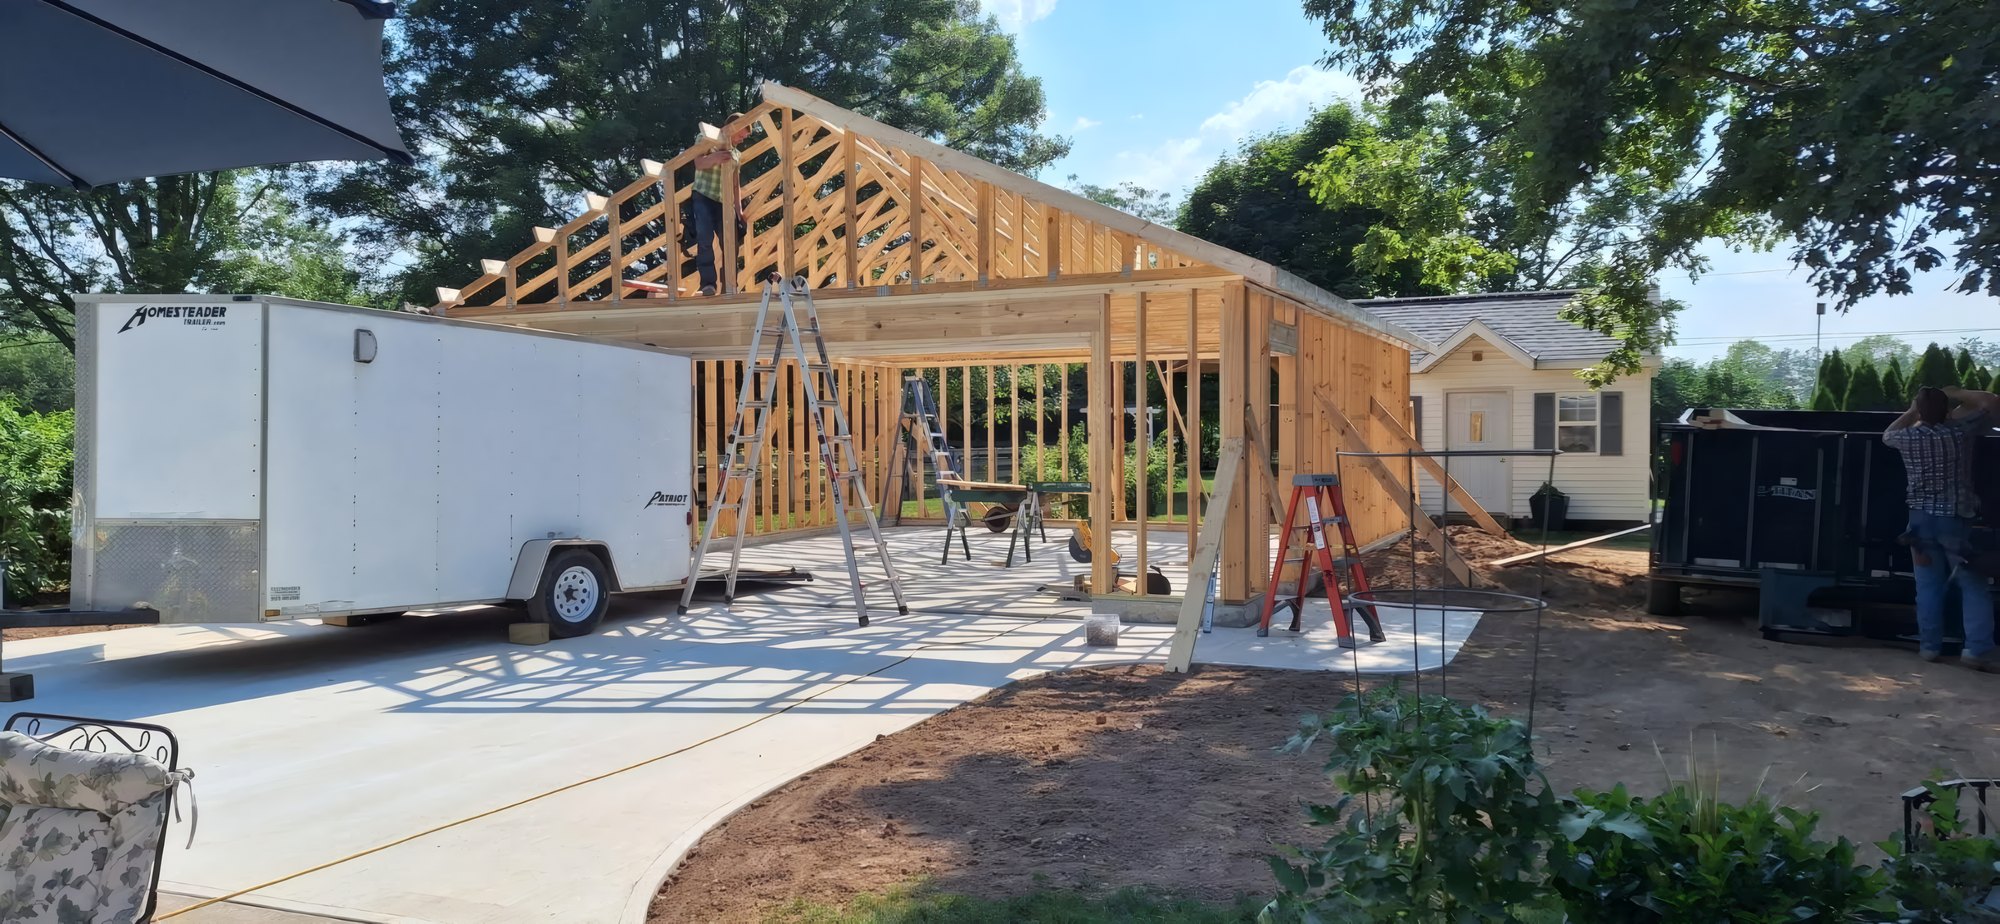
Custom Garages
Two to five bays, built like the house
Detached and attached garages from two to five cars, on a real foundation, framed and finished to match the house.
Read more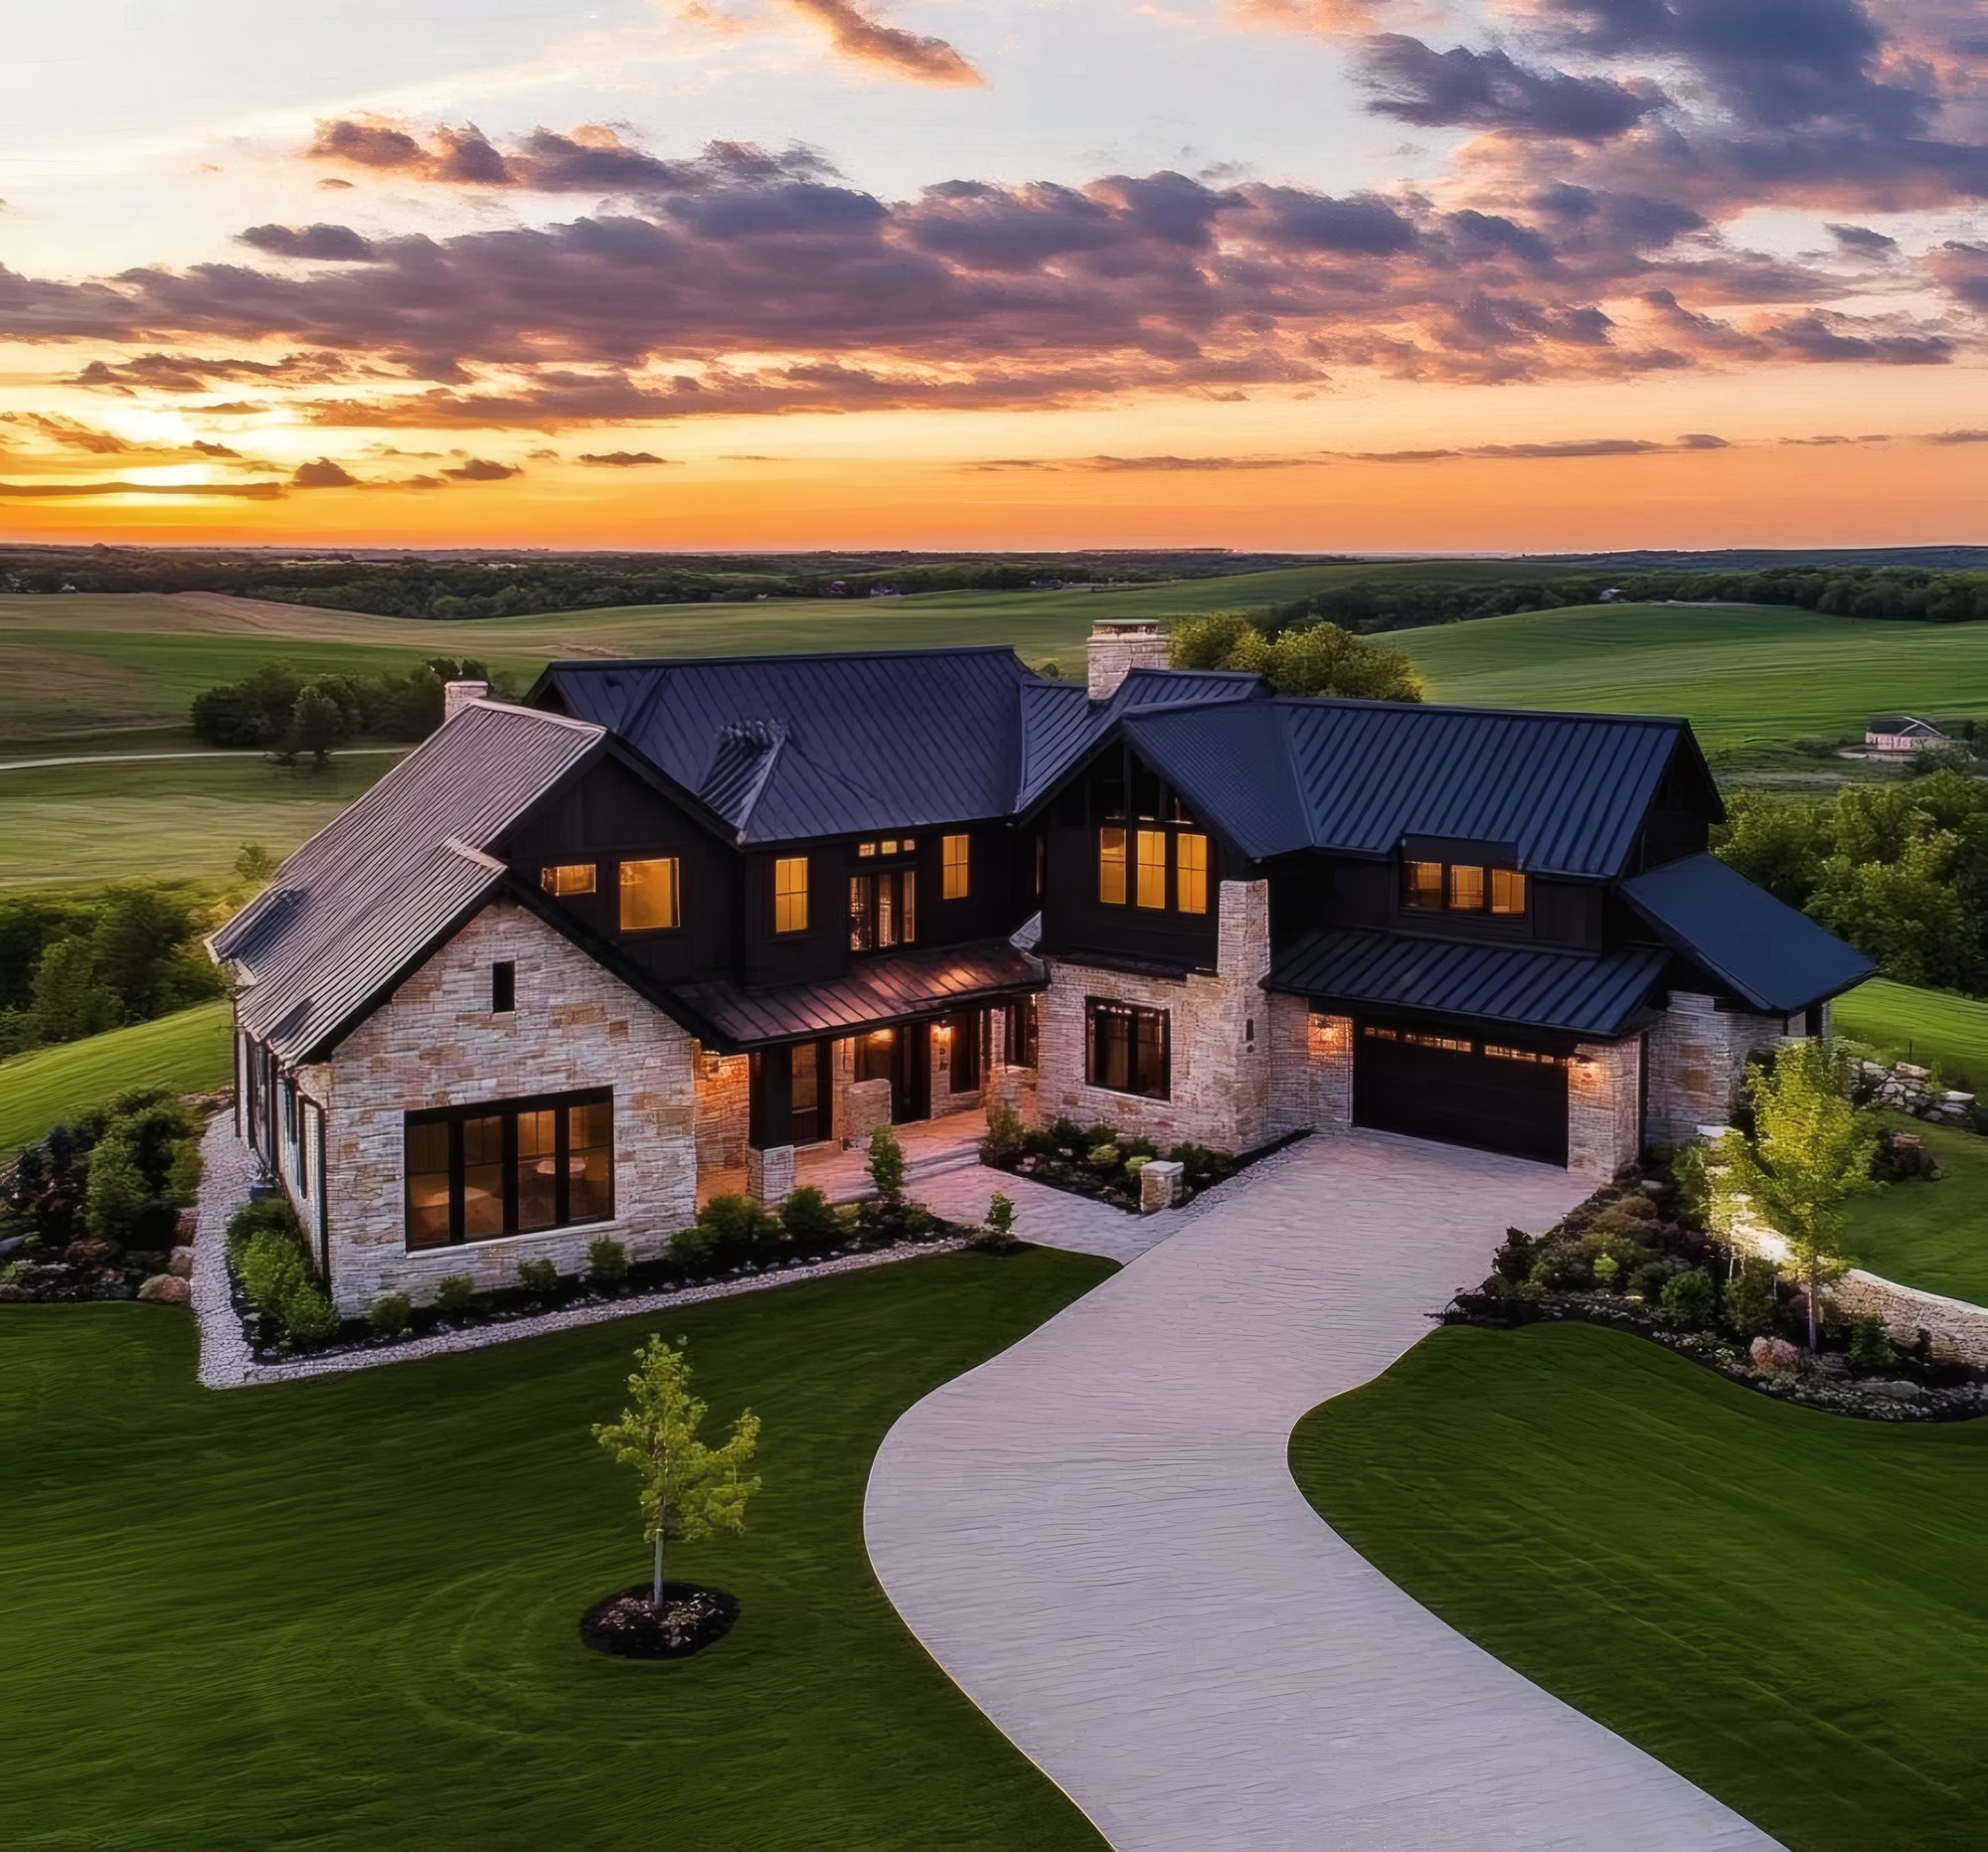
Multi-Structure Estate Construction
Main house, shop, barn, guest quarters
Estates that need more than one building, sequenced so the site work happens once.
Read more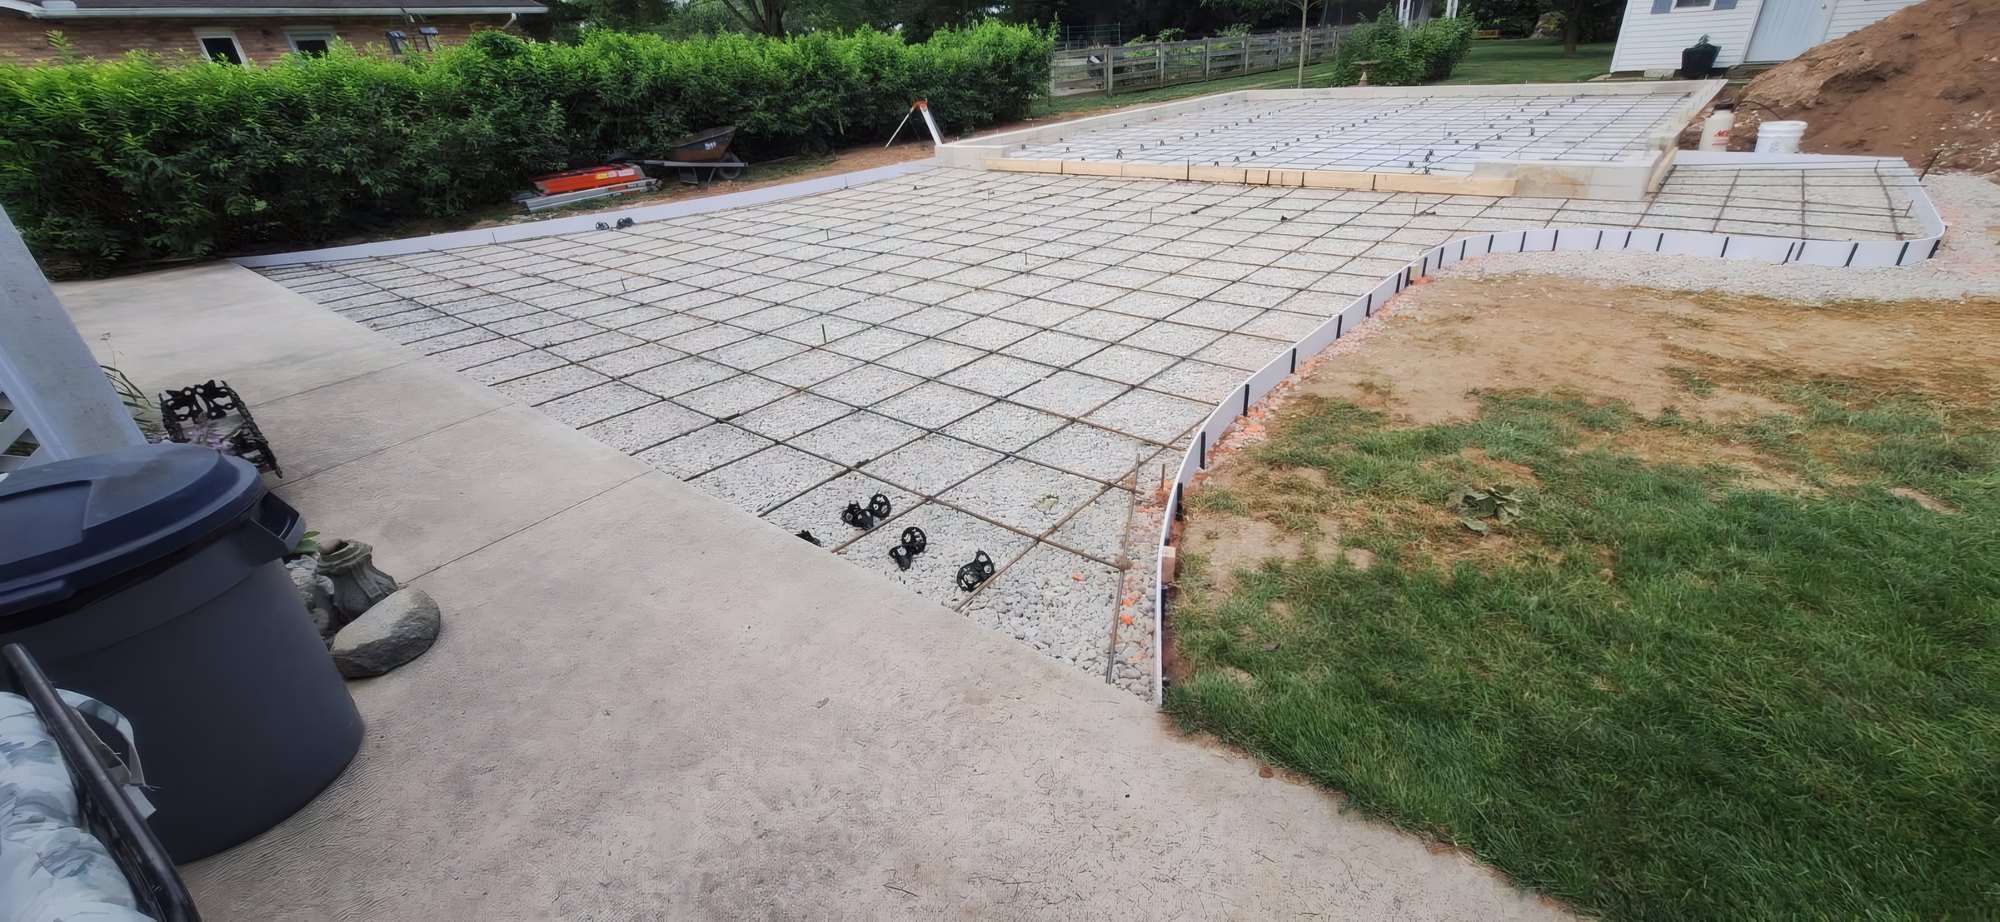
Concrete Driveways
Driveways poured thick and reinforced
Concrete driveways with the base, thickness, reinforcement and drainage set for the vehicles that will actually use them.
Read moreWhat we put in writing
The roof warranties are forty years for standing seam metal and thirty for dimensional shingles, and both assume the details were done correctly.
Beyond the manufacturer coverage we stand behind our own workmanship. If something we built is not right, we come back. That is easier to say than to honor, which is why we build fewer projects properly rather than more quickly.
Beyond the manufacturer coverage we stand behind our own workmanship.
We work six counties in southwest Ohio: Montgomery, Greene, Warren, Butler, Preble and Miami. That is a seventy-mile radius from our shop in Gratis, and it is deliberately limited so we can actually service it.
Practically that covers Dayton, Kettering, Centerville, Beavercreek, Springboro, Lebanon, Mason, Hamilton, Fairfield, West Chester, Troy, Piqua, Eaton and the towns between them. Near the edge of that, call and ask.
Shop Buildings questions
How thick should a shop slab be?
It depends on what will sit on it. A shop with a vehicle lift or heavy equipment needs a thicker, reinforced slab than one used for woodworking, and we size it to the equipment.
Can you insulate and heat a shop?
Yes. If you plan to work in it through the winter, we insulate the walls and ceiling and plan for heat during design.
Do you build shops with living quarters?
We can. Living space in a shop needs plumbing, egress and finishes like a house, so it is planned and permitted that way.
Do you work with architects, or do we need our own?
Either way works. We work with licensed architects regularly and can bring one in, or we can build from plans you already have.
What area do you cover?
We work a seventy-mile radius from Gratis, Ohio, which covers Montgomery, Greene, Warren, Butler, Preble and Miami counties.
Are you licensed and insured?
Yes. We carry the coverage required for residential construction in Ohio and can provide certificates before work begins.
What warranty comes with a standing seam metal roof?
The standing seam metal we install carries a forty-year warranty. Dimensional shingles carry a thirty-year warranty.
Who is actually on site during my build?
Our own crew handles the core work. Samuel is on site through the build, not just at the start and the end.
How do you handle changes once we have started?
Changes get written down, priced and approved before they happen. Nothing gets built off a hallway conversation.
Can you remodel an older home, or only build new?
Both. A good share of our work is remodeling houses that were built well and are worth keeping.
Ready to talk about your project?
We build across Montgomery, Greene, Warren, Butler, Preble and Miami counties.