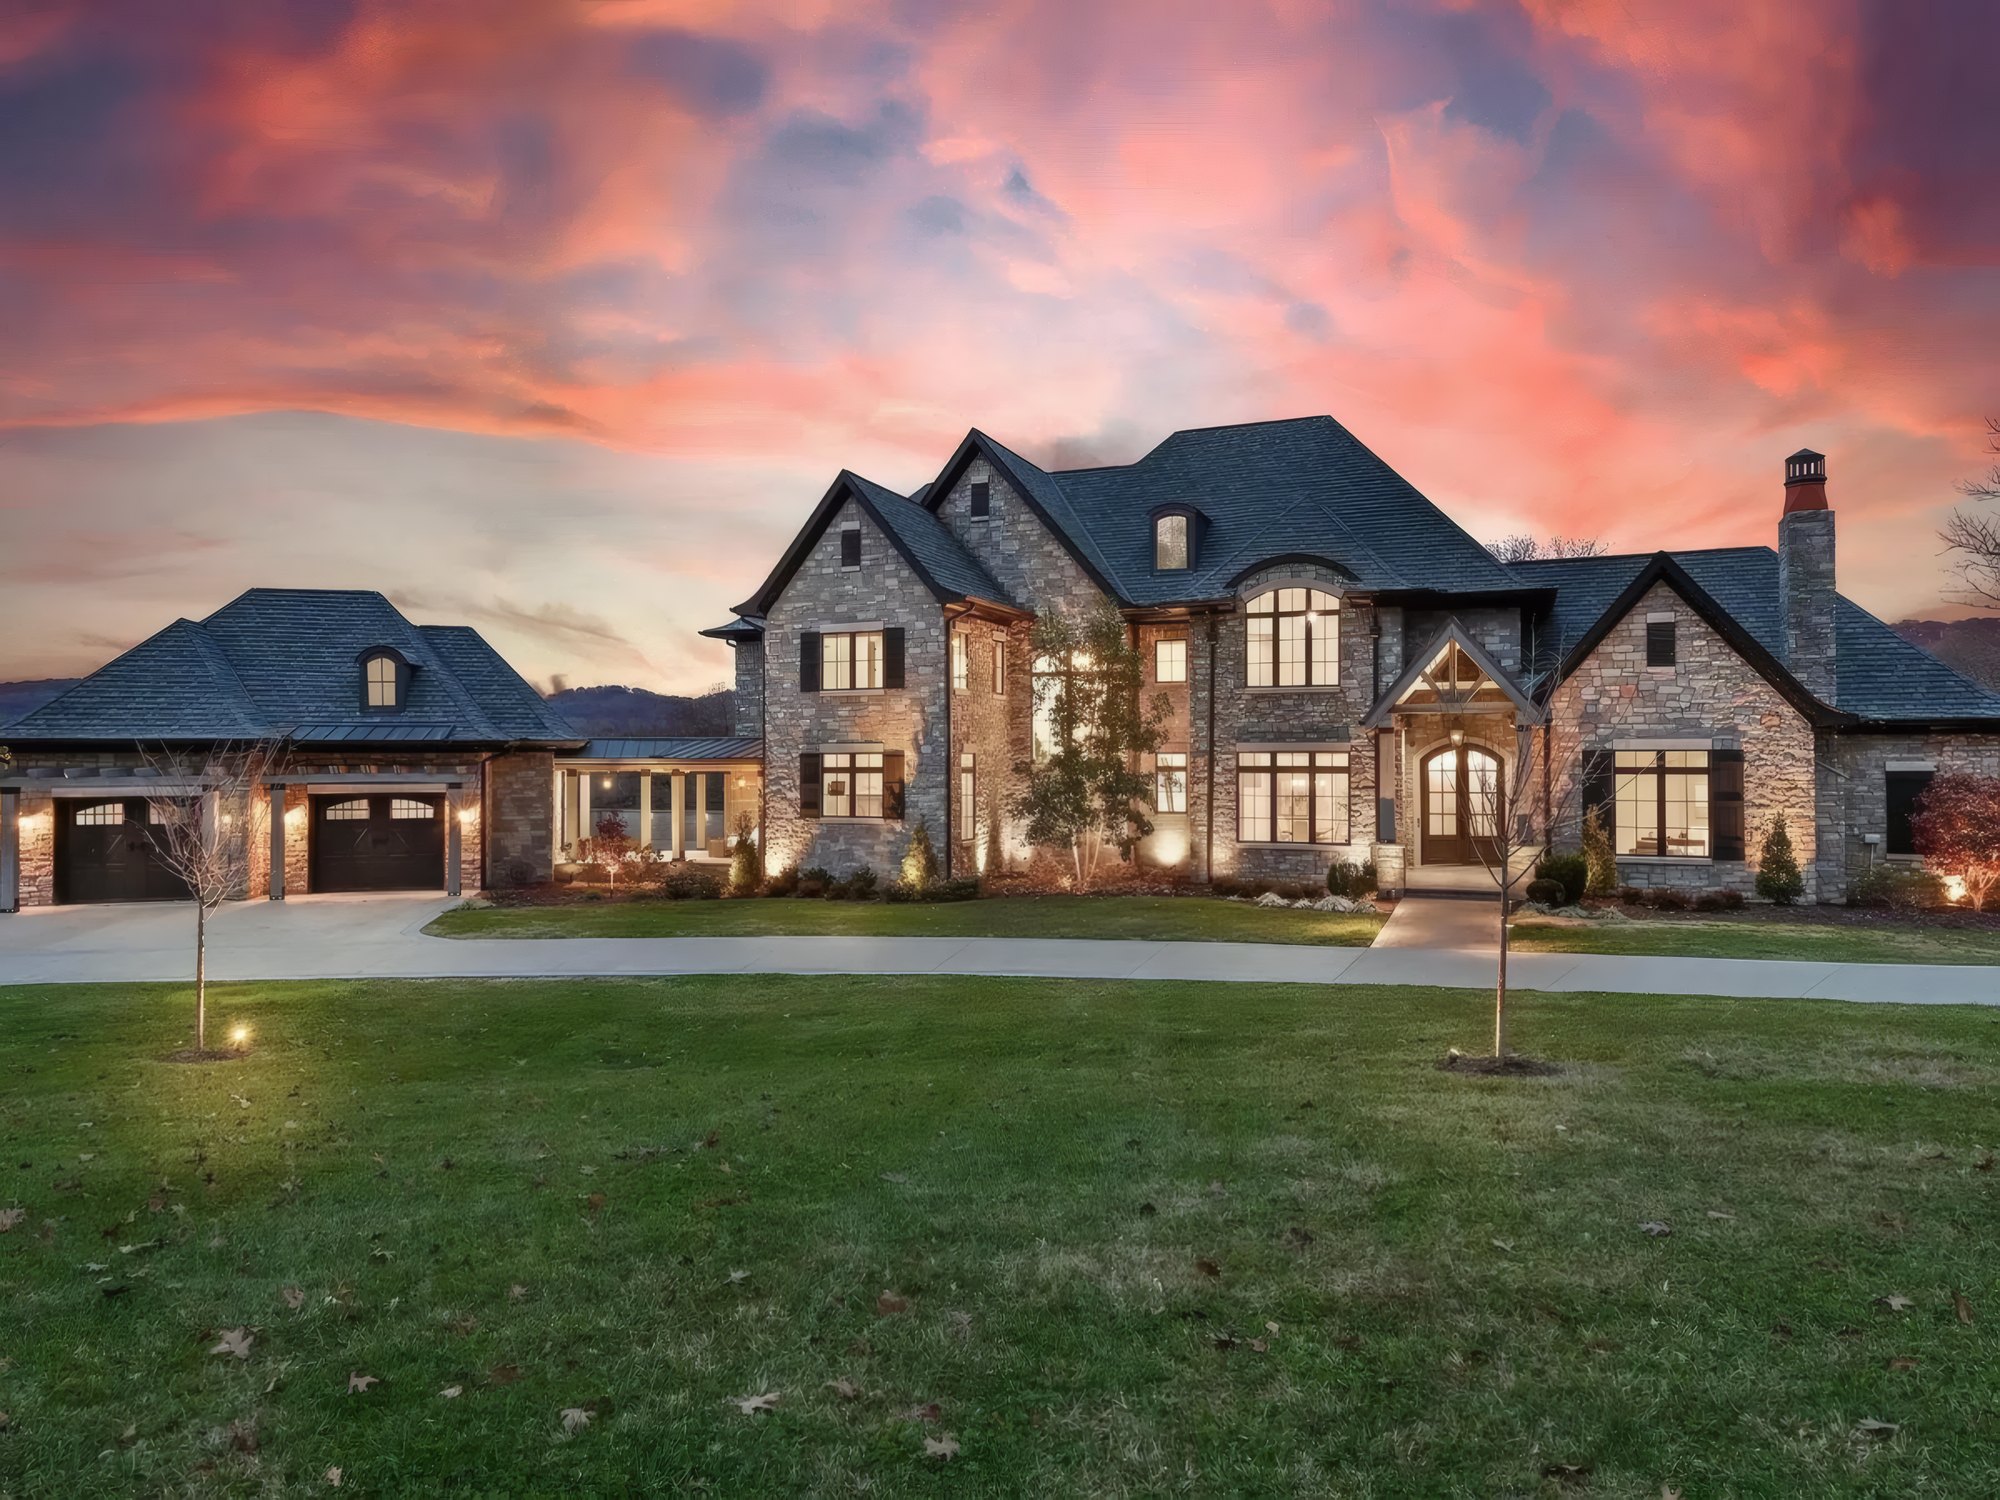
Moving on from an older Dayton house
Houses in Dayton range from older city homes to recent builds, and a good number of the families who call us are living in the older kind. The house worked for a long time. Then the kids grew, the basement turned into an office, the garage quit holding a car and one bathroom started running on a schedule. Sometimes an addition fixes that. Other times the lot is too tight to grow on, the foundation is tired, and every wall you would want to move is carrying something.
We help you make that call with the facts in front of you. When adding on is the better answer, our home additions page explains how we join new rooms to an existing house. When a new house is the answer, the planning starts with how your family uses a home from day to day: which door everyone really comes in, where homework gets done, who needs a quiet room, how much space the hobbies take. A licensed architect then draws it, first as digital drafting and then as a full blueprint, unless you already have plans in hand.
Samuel Hand started this company in 2015, and it is still a family business. Truth, trust and transparency is the promise he built it on. Our Dayton page lists the other work we do around the city, and you can tell us about your family and your timing whenever you are ready.
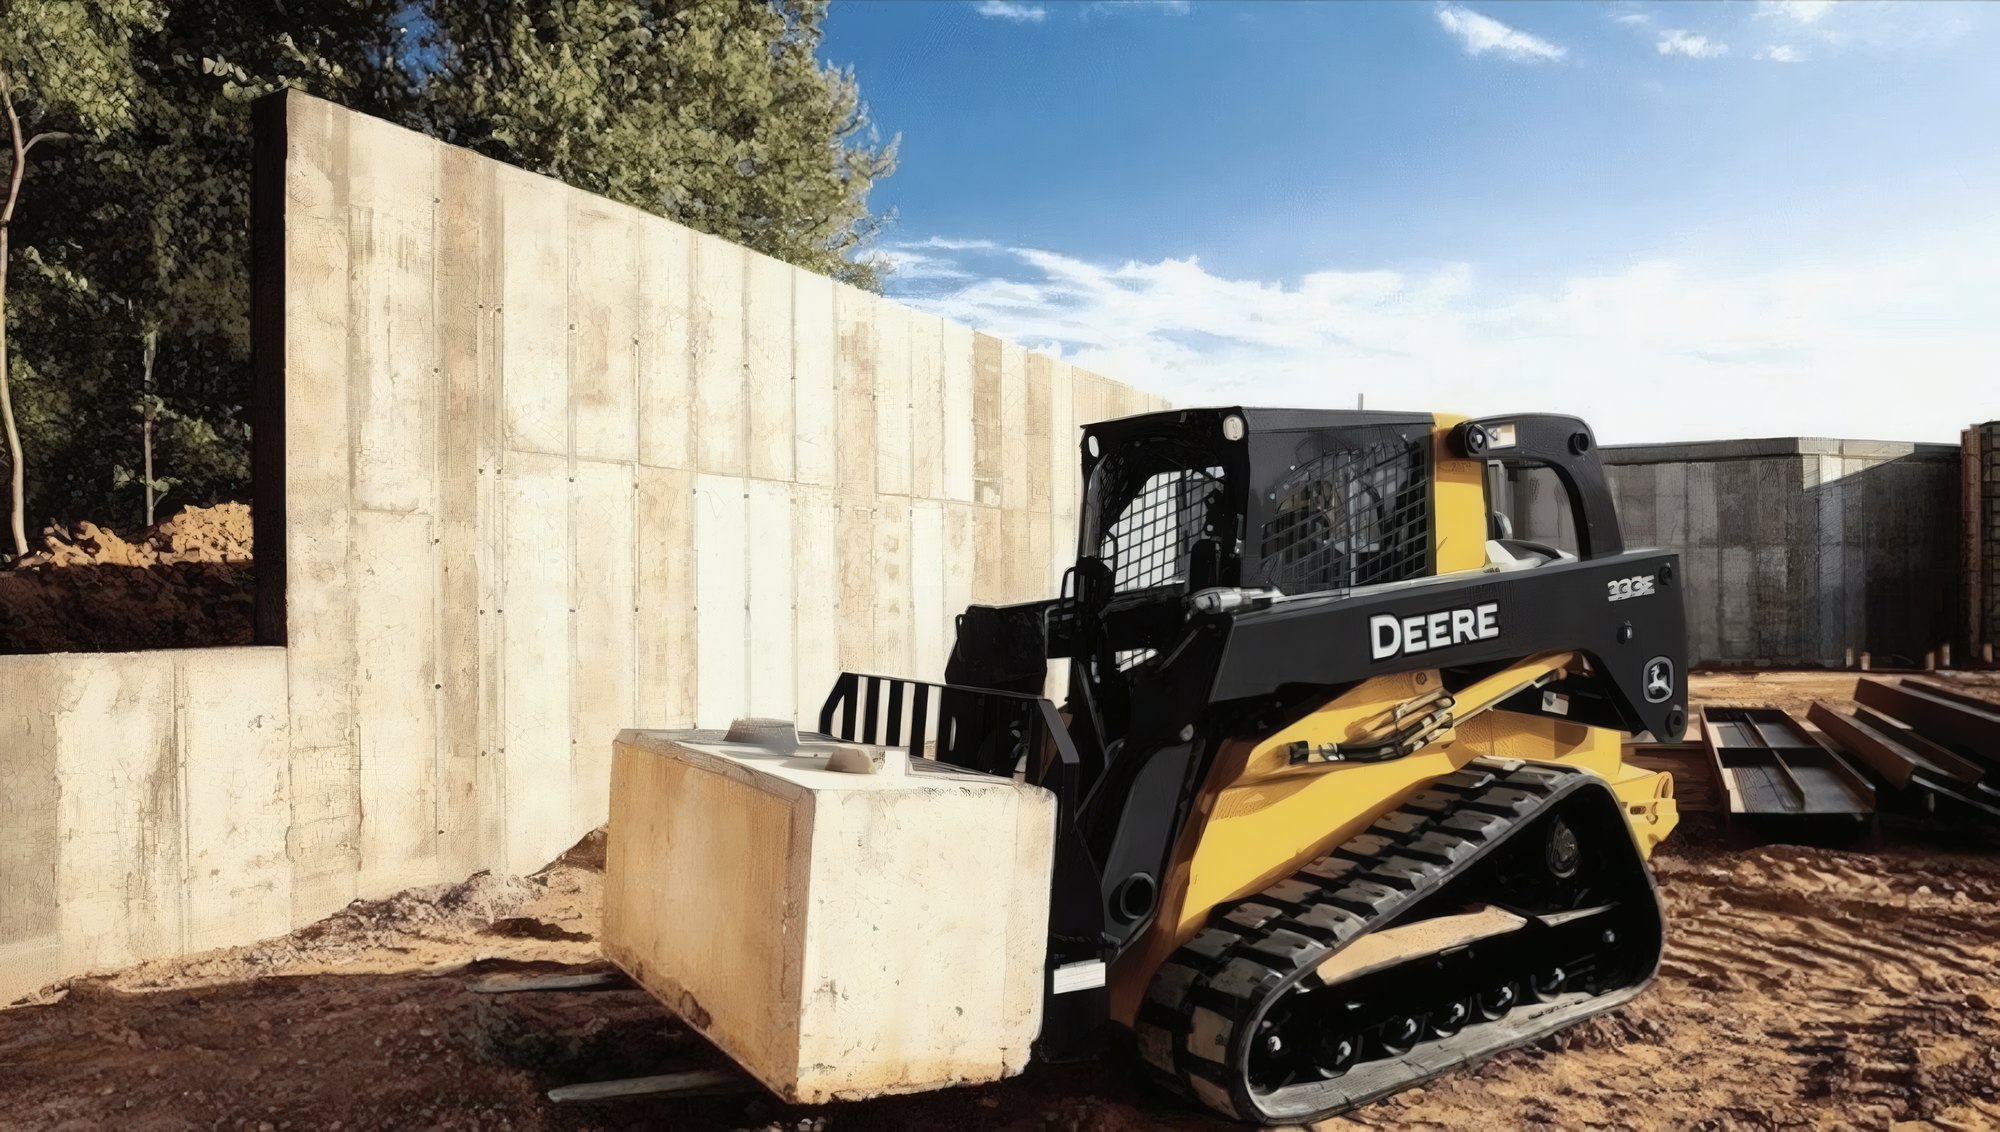
What a lot has to show us before anything is drawn
A lot can be beautiful and still be hard to build on. Before the drawings get far along, we walk the ground with you and look at what will shape the house.
Soil comes first, because it sets how the footers are sized. Old fill pushed in years ago, wet clay or rock close to the surface each change the foundation design, and learning that after the architect is done means drawing it twice.
Then drainage. We look at where water crosses the property and where it stands after a rain. A house set too low on its lot spends its whole life fighting water, so grading, downspout runs and footer drains go into the plan from the first draft.
Utilities and setbacks finish the picture. We confirm how water, sewer or septic, gas and electric will reach the house, and what bringing each one in involves. Setbacks from the property lines, along with any easements on the deed, fix where the house is allowed to stand. On a narrow lot those lines can shape the house more than any sketch does.
What we learn goes into the written scope, along with any conditions we cannot confirm until the excavator is in the ground and how a change would be priced if one comes up. That page is long on purpose, and it is the reason a new house tends to finish close to where it was planned.
How the new house comes out of the ground
Read the ground
We walk the property with you, check the soil, drainage, utilities and setbacks, and talk about how your family lives so the drawings start in the right place.
Draw it and write it down
A licensed architect produces the blueprint and we write the scope beside it. Permit applications go in from that set well before any equipment shows up on the lot.
Foundation and frame
Our crew digs, pours and damp-proofs the foundation, waits on the inspection, backfills, then frames the house and gets it dried in ahead of the weather.
Finish and walk through
Systems, drywall, trim and finishes follow in the order your selections allow. Then we tour every room together and take care of anything you flag.
Footers and foundation walls, poured and inspected
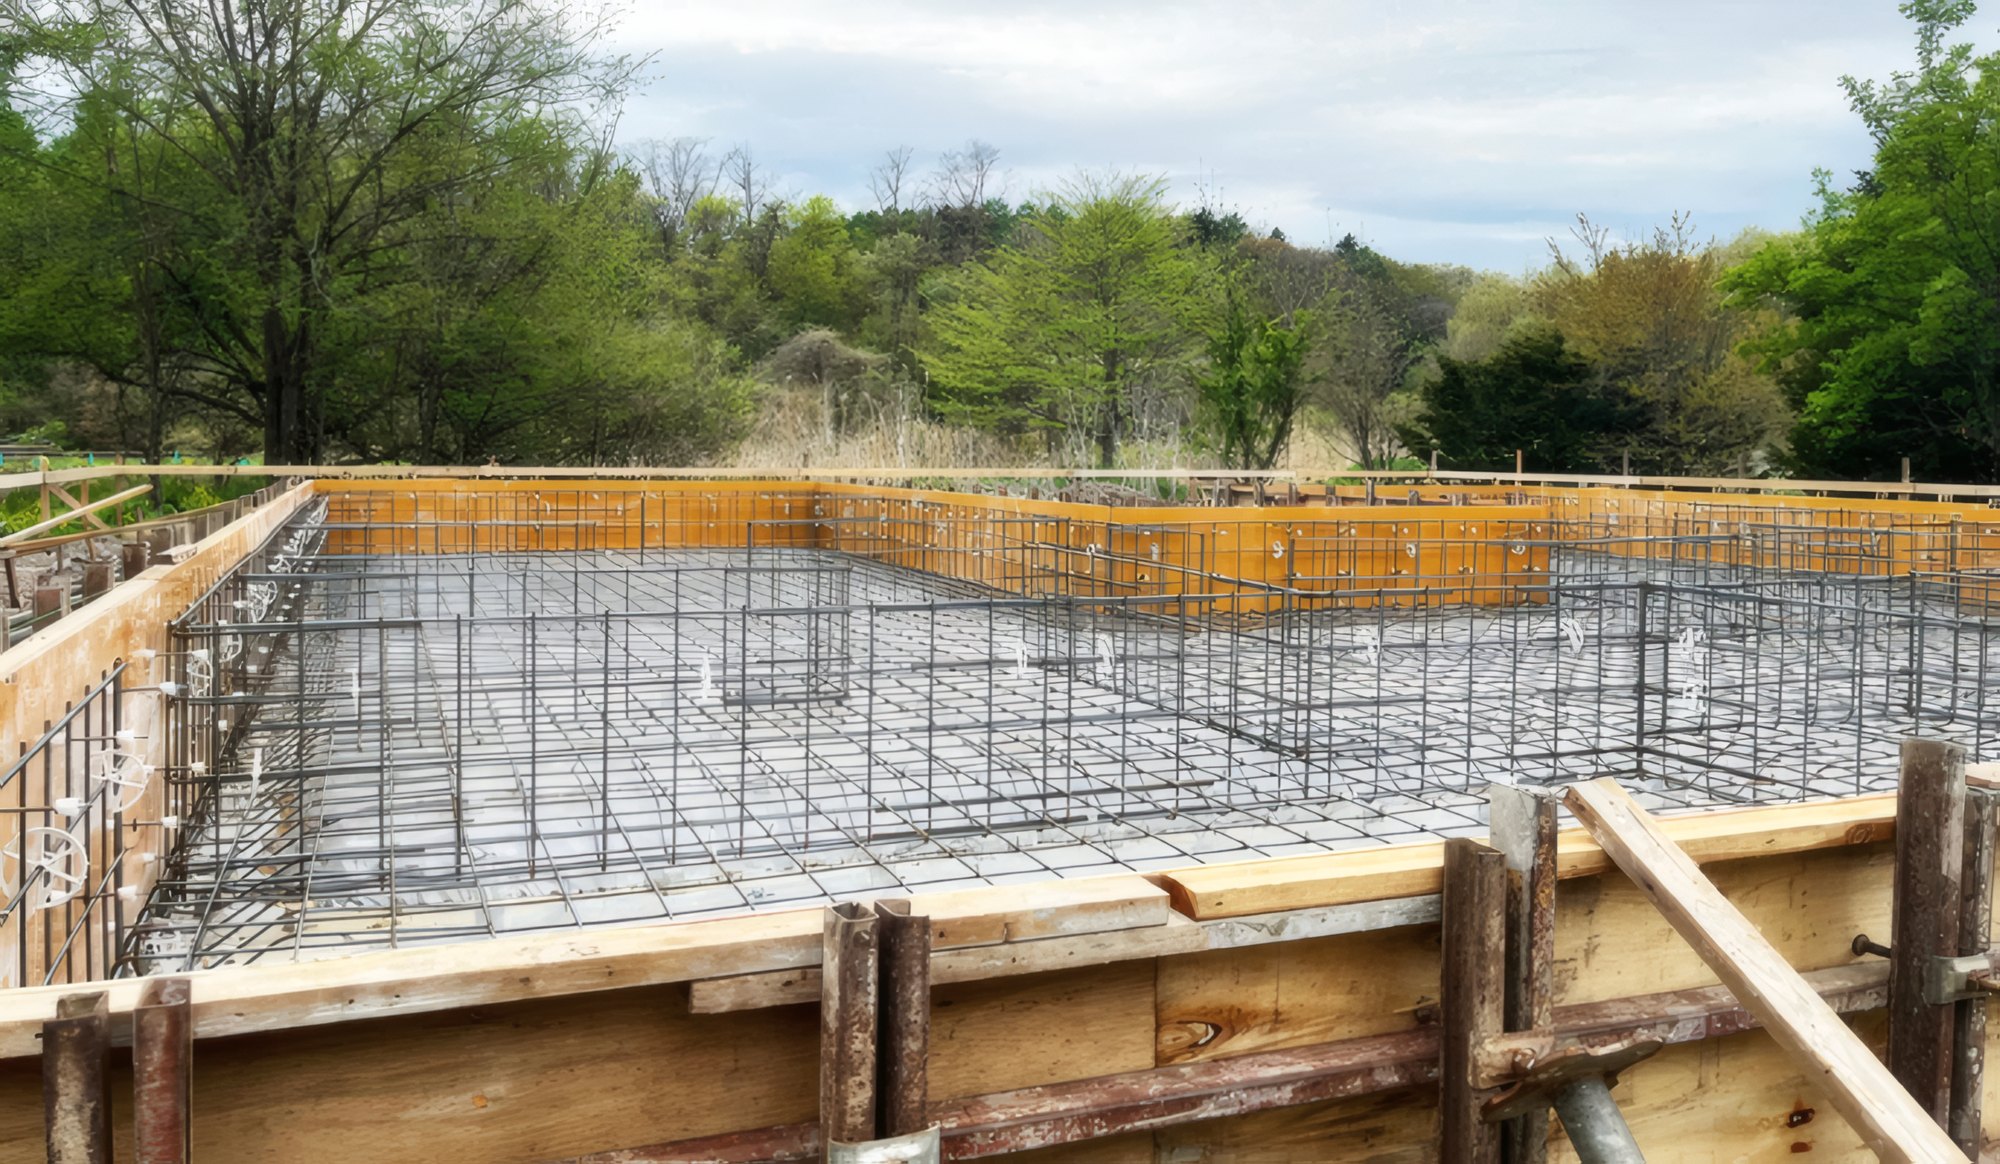
Our own crew handles the excavation and the foundation. We dig to the depth on the drawings, below the line Ohio frost reaches, and set footer forms on undisturbed soil or on stone we have compacted in layers. Steel goes where the blueprint shows it.
The footers are inspected before any concrete is placed. Then the forms for the foundation walls go up, rebar is tied inside them, and the walls are poured to the heights and openings on the plan. Window wells, the sewer and water entries and the anchor bolts that will hold the sill plate are placed while the concrete is still wet, since cutting into a cured wall weakens it.
Everything above the basement floor is only as straight as the walls under it.
Before any dirt goes back against those walls, the outside is damp-proofed, drain tile is laid along the footers and run to daylight or a sump, and the work is inspected again. Backfill waits for that sign-off. The pipe itself sits in a bed of clean stone with a fabric sock around it, so silt from the backfill settles out before it can reach the holes.
We pull the permits and book every inspection with the building department, so you hear from us when an inspector is due and never have to chase one yourself.
A closed shell, and decisions made on time
Framing starts once the foundation is backfilled and the first floor deck is down. The goal from there is to get the house dried in: walls sheathed and wrapped, roof on, windows and exterior doors set and flashed. Ohio weather does not give much warning. A cold, soaking rain on an open frame leaves lumber that has to dry before anything can be closed in, and wind-driven rain will find any opening that was left unflashed.
Inside, the order of your decisions matters as much as the order of the trades. Fixture choices have to be settled before the rough plumbing goes in. The cabinet layout tells the electrician where outlets and lights belong. Flooring thickness affects door heights and stair risers. We hand you a list of selections with dates tied to the schedule, so each choice is made before the trade that needs it arrives and nobody stands around waiting.
Changes are fine, as long as each one is priced and approved in writing before it gets built. At the end, we go through every room with you and fix whatever you point out before we call the house finished. Finished houses are in our gallery, our approach to custom home builds across the region has its own page, and you can call (937) 818-6177 or send us a note to talk through what a build like that runs.
Work like this
More work in Dayton
Where Dayton sits
Questions before you build new
Should we add on or build a new house?
We look at three things: whether your current lot has room to grow, whether the foundation and framing are sound, and whether the floor plan can be reworked without a fight. If two of those come up weak, building new usually serves a family better. We will tell you plainly which way your house leans.
Do we need to own a lot before we call?
No. Plenty of people call while they are still looking. We are glad to walk a lot you are considering and point out soil, drainage, utility or setback issues that could change what the house involves or where it sits. Finding those before you buy is far easier than finding them after.
Can you build from plans we already have?
Yes. If you have a blueprint from your own architect, we review it, ask about anything that is unclear or hard to build in this climate, and write the scope from it. If all you have is a sketch or a few photos of houses you like, we bring in a licensed architect to draw it.
How far from Gratis will you build?
We work within a seventy-mile radius of our shop in Gratis, and Dayton and the suburbs around it sit well inside that. Keeping our range tight is how Samuel stays on site through the whole build and how our own crew can handle the core work from excavation to finish.
What happens if you find a problem in the ground?
We write expected site conditions into the scope before work starts, so most surprises are already named. If digging turns up something new, such as soft soil or buried debris, we stop, show you what we found and price the fix in writing. Nothing goes ahead until you approve it.
When should we choose finishes and fixtures?
Earlier than most people expect. Fixtures, cabinets and flooring affect rough plumbing, wiring and framing, so we give you a schedule of selections with dates tied to the build. Choosing on that schedule keeps the crew working and keeps a late decision from reopening work that was already finished.
Tell us about the lot, or the house you are leaving
Start a conversation and we will come look at the ground with you.