The case for staying put
Most of the additions we plan begin with a family that likes where it lives. The neighbors are people they know, the yard finally looks the way they wanted, and the house was framed by someone who cared about it. What it lacks is room. Sometimes that means a great room big enough for everyone at once, or a primary suite on the main floor so the stairs stop mattering. Sometimes a parent is moving in and needs a bedroom and bath of their own. Selling the house to find that space somewhere else means giving up everything about it that already works.
More of our addition work happens in Dayton and its suburbs than anywhere else we travel, and the houses there run from older city homes to newer builds. Either kind can take an addition well. What decides the plan is the lot, the foundation and the way the current rooms connect to the spot where new space would go. The Dayton page lists the other work we take on across the city.
The first visit is a walk around the outside of the house and through the inside with you. We note where the property lines sit, how the ground falls away, where the utilities come in and which walls carry the floor and roof above them. Then we ask how your family uses the house on an ordinary weekday, because that says more about where a new room belongs than any wish list. When you are ready, set up that walk with us.
Out across the yard or up over the roof
There are two ways to add space to a house. Building out puts the new rooms on their own foundation beside the house and uses some of the yard. Building up sets a second floor on rooms that already exist, which keeps the yard and puts new weight on walls and footings that were sized for one story.
Going out is usually the simpler build. The new section can be framed and closed in while the family goes on living in the rest of the house, and the old roof stays on until the connection is made. It needs space on the lot, though, and setbacks from the property lines can rule out a side yard that looks wide enough from the porch.
Going up saves the yard and often suits a narrow city lot, and it comes down to structure. Before a second story gets drawn, we open what needs opening and look at the footings, the bearing walls and the framing that would carry it. Some houses take a second floor with modest reinforcement. Others need new posts and beams carried down to new footings, and a few are better served by building out. You hear which group your house is in from us before an architect starts drawing.
From a full house to a finished room
Walk the house
We go through the house and around the lot with you, check setbacks, slope and utilities, and talk about how your family actually uses each room from one day to the next.
Draw it and scope it
A licensed architect takes your sketch to digital drafting and then a blueprint. We write a scope listing what is included, what is left out and what we expect to find when the wall opens.
Foundation and frame
Our crew digs, pours and frames the new section to the drawings while the old house stays closed up, and each stage passes inspection before anything is covered over.
Connect and finish
The opening into the house is cut last, heat and air are extended and the trim is matched. Then we walk the finished rooms with you and correct anything you point out.
Two foundations and one roof
For a ground-level addition, new footings go in below frost like any other foundation, and the walls are poured or laid to the drawings. The joint with the existing house is where the care goes. The old foundation has had decades to settle and the new one has had none, so we detail that connection to let each carry its own load without cracking the wall between them. Drainage and waterproofing go on the outside of the new walls before the ground is backfilled against them.
Every addition has two seams that matter, one in the ground and one on the roof.
Our own crew does the digging, the foundation and the framing, and Samuel is on site through each of those stages. Permits and inspections are ours to handle with the local building department, and the footings, framing and rough work each get signed off before anything covers them.
The roof is the other connection that has to be right. Where the new roofline meets the old one, we strip back the existing roofing far enough to weave in new underlayment and flashing, so water running off the old roof crosses onto the new one without meeting an open joint. Where the addition’s wall rises past the existing roof, step flashing and counterflashing go in behind the siding. If the house is due for a new roof anyway, doing both together lets the two sides match from the first day, and our standing seam roofing page explains that option.
Floors that line up and rooms that stay warm
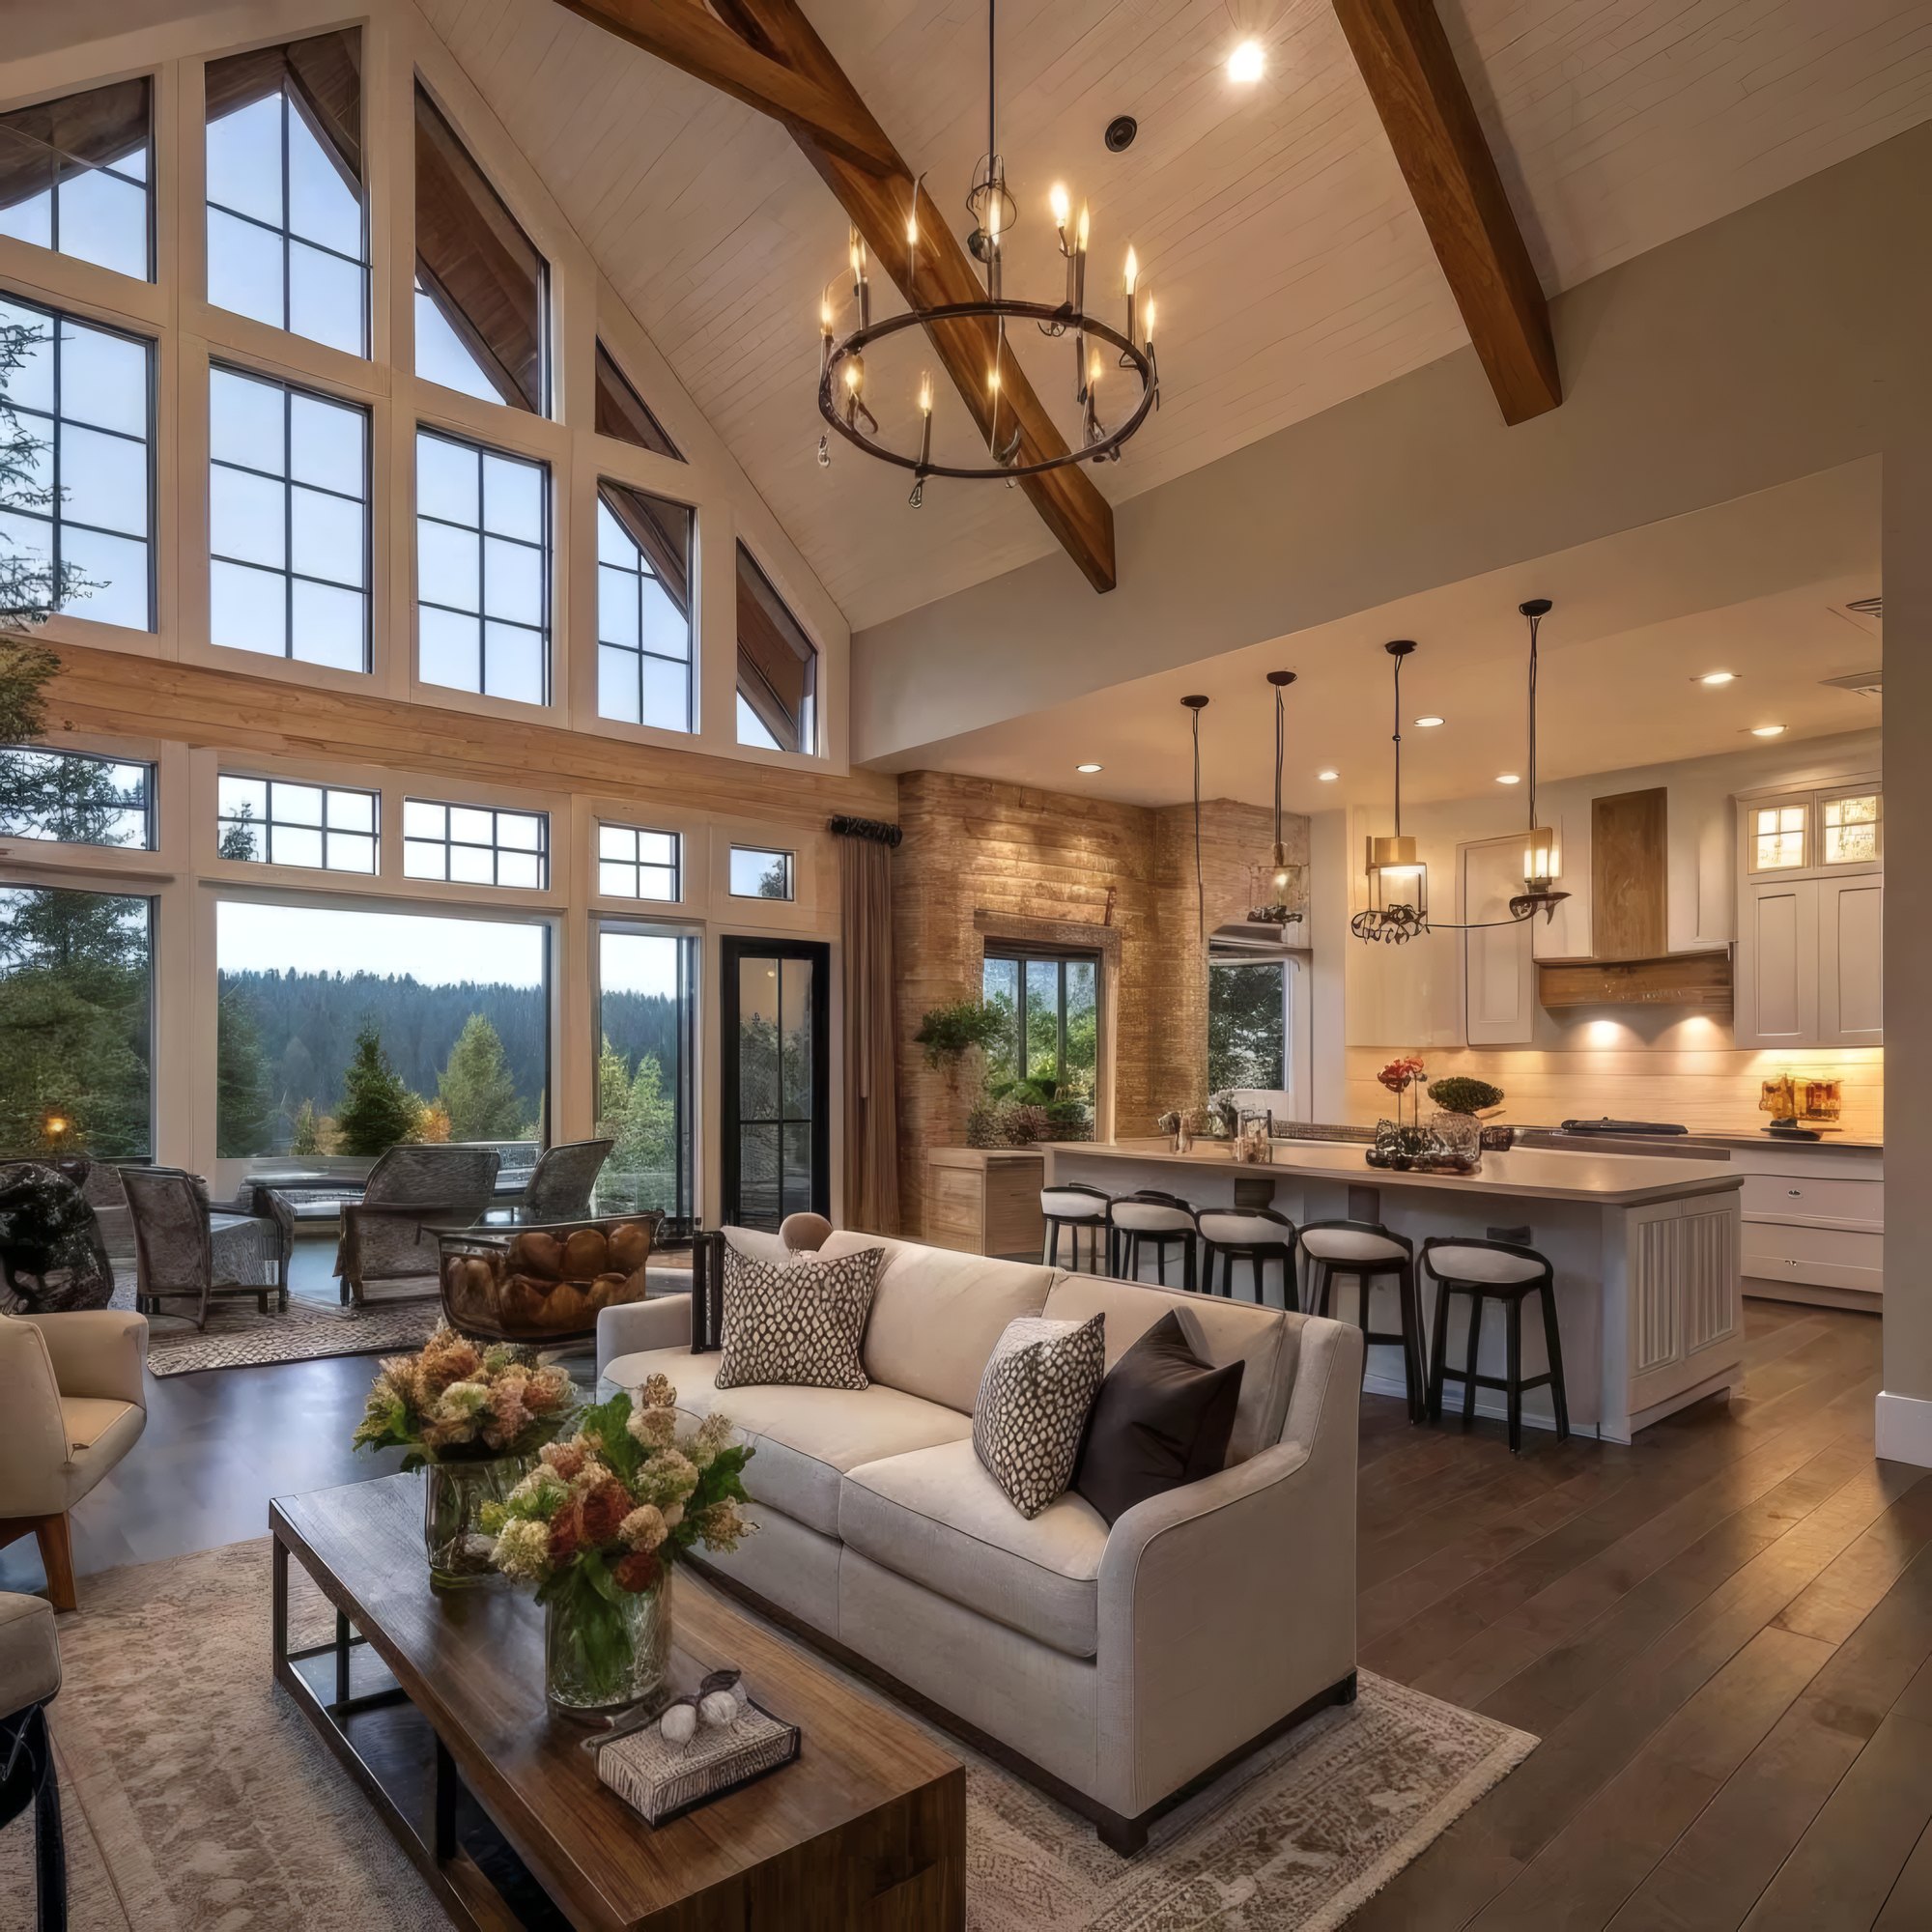
Walking from the old house into the new room should not involve a step nobody asked for. We frame the new floor to the height of the existing finished floor, allowing for whatever flooring goes down on each side, and carry the ceiling line through the opening. In a great room, a vaulted ceiling can rise from that line once you are past the doorway, which gives the new room its own presence while the passage between them still reads as one house.
Outside, we match the siding profile and exposure, the trim widths, the window style and the depth of the eaves. When the original trim is a profile nobody sells anymore, we cut new pieces to match it in our shop.
Heat and air are easy to overlook until the first cold night. A great room with tall windows, or a suite over the garage, can ask more than the existing furnace and ductwork can give, or sit too far from the nearest duct to get much. We work out what the current system can carry and plan new runs, a larger unit or a separate system for the new rooms, so they stay as comfortable as the rest of the house through humid summers and hard freezes.
The home additions page covers how we handle additions across the region, and the gallery has finished rooms to look through. To hear what a build like that runs, call (937) 818-6177 or write to us about the room you need.
Work like this
More work in Dayton
Where Dayton sits
What families ask before they add on
Can we stay in the house while you build?
In most cases, yes. On a ground-level addition the new section is built and closed in before we open the wall into the house, and that opening is sealed off with a dust barrier while we work through it. A second-story addition is more disruptive, and we will talk through whether moving out for part of it makes sense.
How do we decide between building out and building up?
The lot and the structure decide most of it. Building out needs room inside the setbacks. Building up needs footings and bearing walls that can carry a second floor, or a plan to reinforce them. We look at both on the first visit and tell you which one your house favors before anything is drawn.
Will the new floor be level with the old one?
That is the plan unless you want a step. We frame the new floor to the height of the existing finished floor and account for the flooring on each side, so you walk through the opening without noticing where the old house ends and the new rooms begin.
Can our current furnace heat the addition?
Sometimes. It depends on the size of the new space, how many windows it has and how much spare capacity the existing system has. When it falls short, we add duct runs, size up the unit or give the addition its own system, and we settle which one before framing starts.
Do we need an architect for an addition?
Usually, yes. An addition changes the structure, the roof and often the foundation, and drawings from a licensed architect carry it through permitting. We can bring in an architect we work with, or build from drawings you already own if you have them. Either way, the scope is written against those drawings.
What happens if we change our minds during the build?
It happens, and it is fine. A change is written up with its cost and its effect on the schedule, and you sign off on it before our crew builds it. That keeps the scope you agreed to and the house you end up with telling the same story.
What room is the house missing?
Walk us through an ordinary week at home and we will show you where the space can go.