Fitting woodwork to walls that have moved
Samuel Hand founded the company in 2015, and it has grown into full builds and remodels since then, but finish carpentry is still where the difference in a house shows most clearly.
Most of that difference comes from fitting. Houses move. In a Kettering house that has been standing for decades, the walls drift out of plumb, the floors dip toward the middle and the corners land a little off square. Factory-made trim and cabinets assume a perfect box, and a gap shows wherever the room is not one. We measure each run on site, scribe the pieces that meet a wall or floor so they follow its actual line, and cut the joints to fit the room in front of us.
Newer subdivision houses are straighter, but they bring their own issue: plain drywall boxes with builder trim and little that gives a room character. Paneling, a coffered ceiling or a proper stair rail is often what the owner of one of those houses is after. Either way, the work starts with a walk through the rooms with you and a sketch that a licensed architect can turn into drawings when the job calls for them. Our Kettering page covers the other work we do in town, and you can tell us about your house here.
Stairs people notice on the way in
A staircase is usually the first piece of carpentry a guest sees, and it takes more use than any other. Reworking one starts with what holds it up. We check the stringers and the framing under the stairs for sagging or loose connections, then confirm that each step rises the same amount and runs the same depth. An uneven step catches a foot, so the geometry gets fixed first.
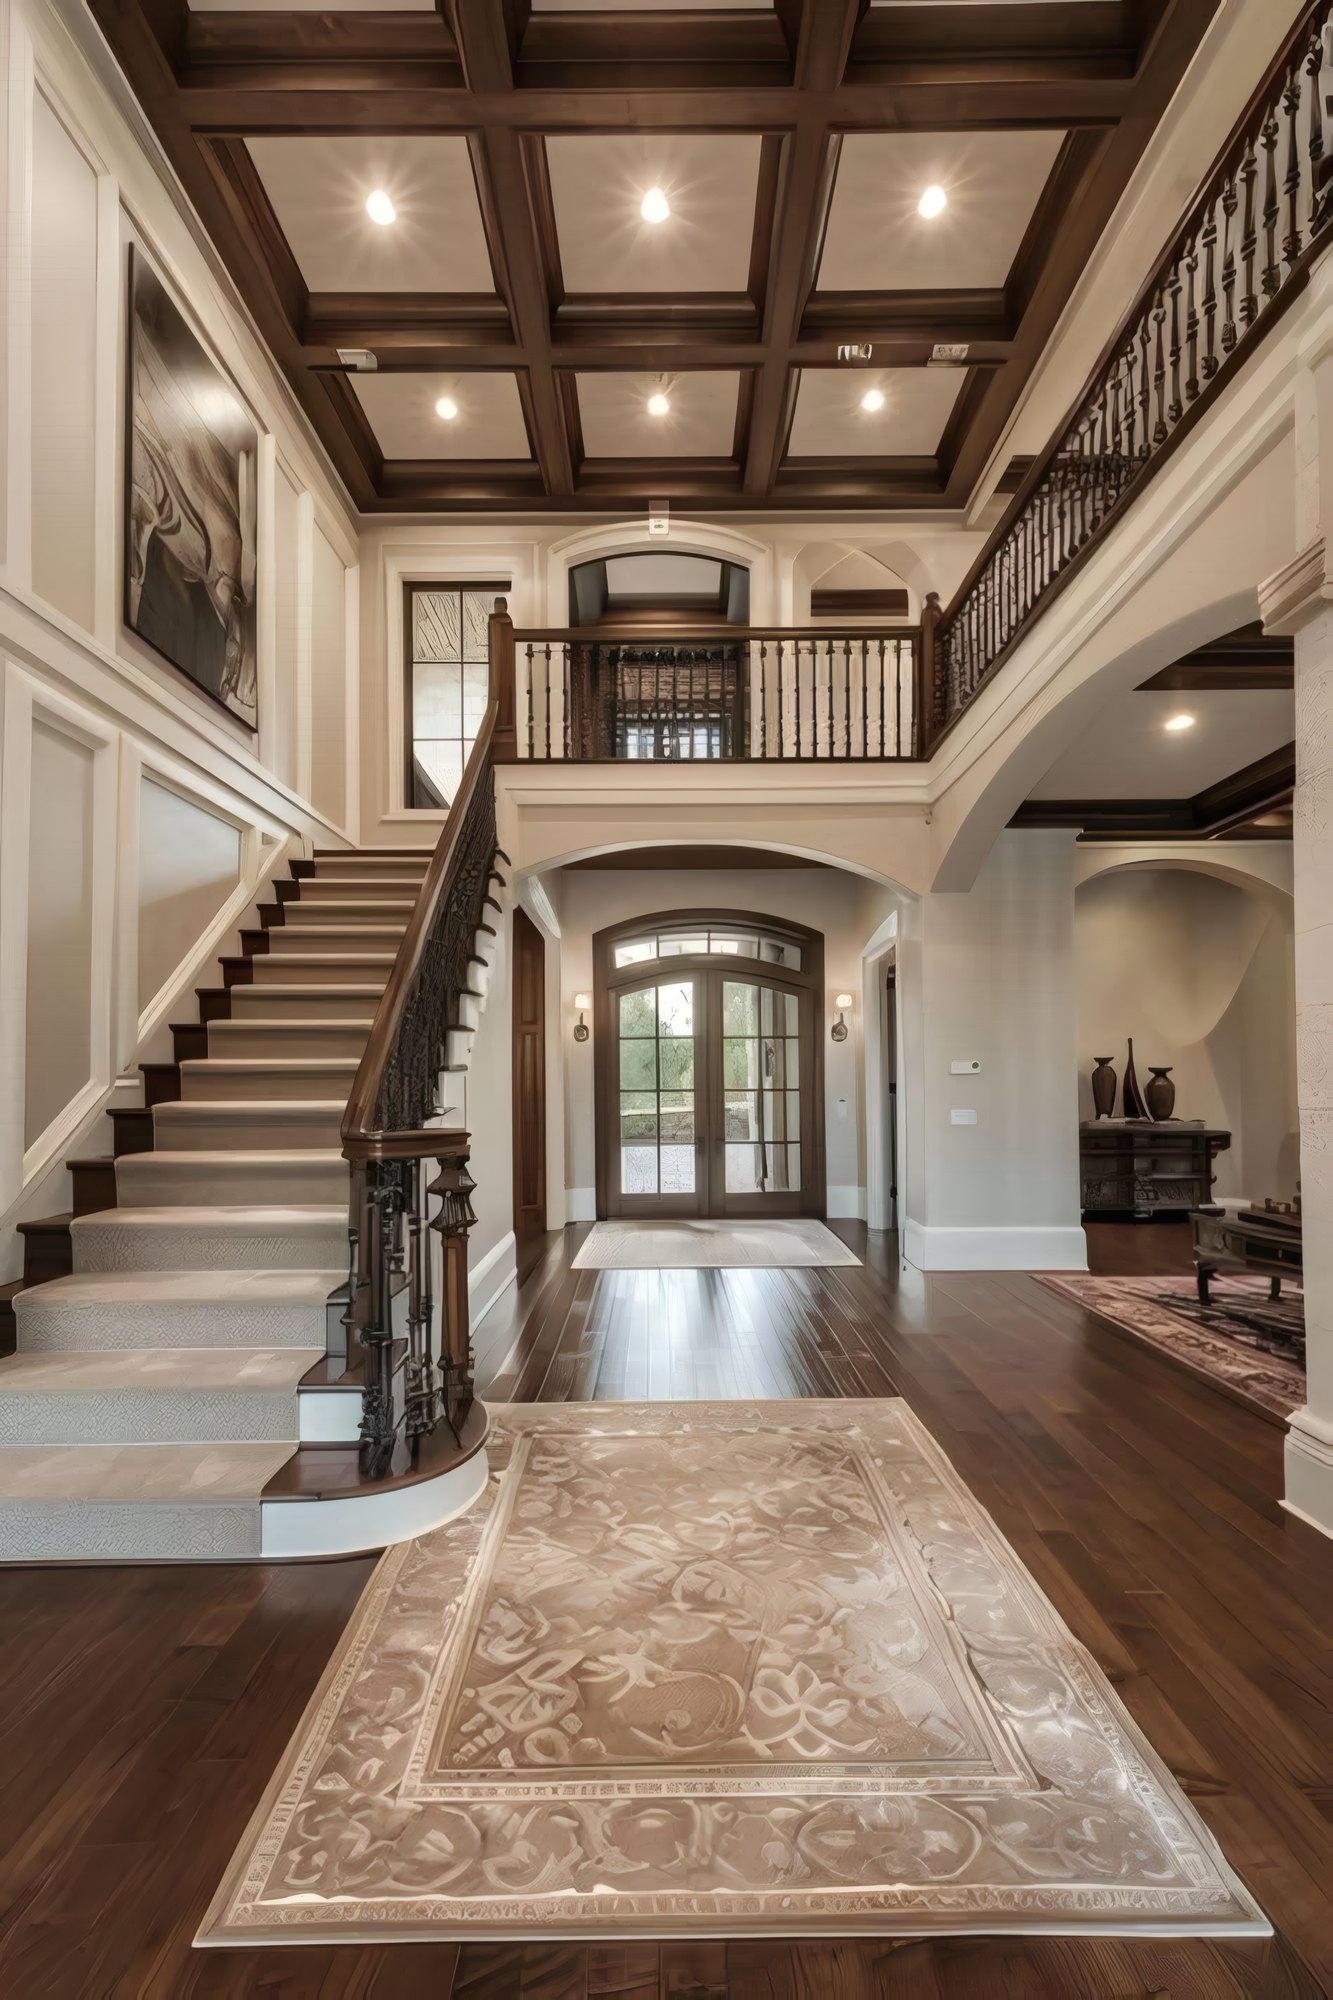
Treads can be replaced with solid hardwood, and risers trimmed or painted to suit the house. The rail is where a stair gets its character. A wood rail on iron balusters, like the open staircase in the foyer at the top of this page, needs each baluster set straight and anchored at both ends so nothing rattles under a hand. A newel post that wobbles was usually never anchored to the framing below it, so that is where we anchor it.
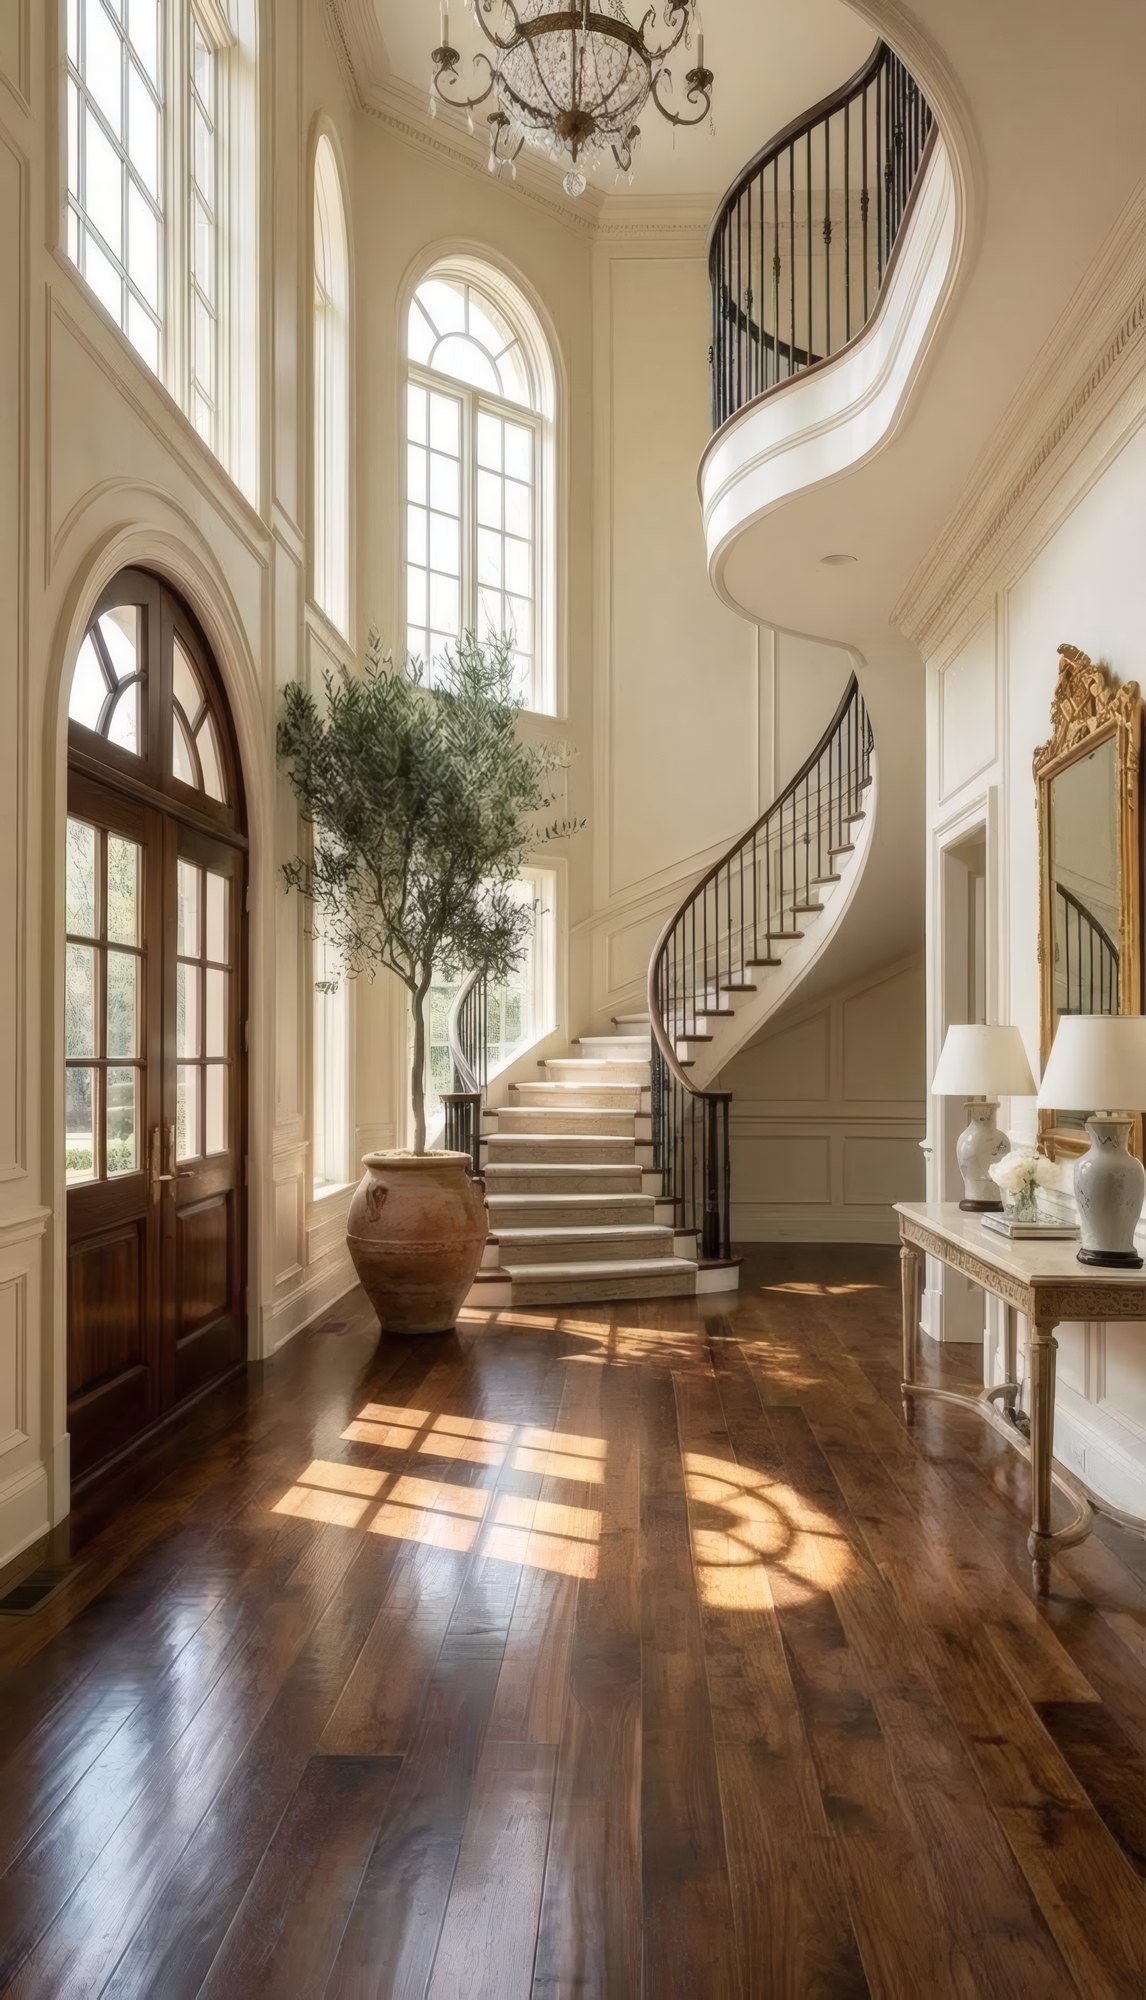
Curved staircases, like the one in the tall entry hall with arched windows on this page, take more layout and more patience, with every tread and rail section shaped to its own spot on the curve. Whatever the shape, Samuel is on site while the stair goes in, because a staircase is where small errors add up fastest.
Measure, draw, frame, fit
Measure the room
We walk the rooms with you, measure every run and check how far the walls and floors have drifted from square and level before anything is designed.
Draw and choose
Profiles, species and stain are picked from samples, and a licensed architect draws the larger pieces such as stairs and ceilings when the job needs it.
Frame and block
Blocking, framed beam cores and stair repairs go in first, along with the wiring for any lights in the ceilings and built-ins.
Fit and finish
Pieces are scribed and installed in the room, then filled and finished, and we walk the work with you before calling the job done.
Coffers and beams tied to the structure
A coffered ceiling is a grid of beams with recessed panels between them, and the ones that last are built into the structure above. Before any finish wood goes up, we find the joists, add blocking where the beams will land and snap a layout that centers the grid on the room, the light fixtures and the windows. Each beam is built around a framed core fastened to that structure, then wrapped in finish material.
The two-story foyer at the top of this page shows where that leads. The dark stain on its coffers carries down into paneled walls and the open staircase, so the woodwork reads as one piece of the house from the floor to the ceiling.
A coffer is only as straight as the blocking above it.
Beamed ceilings work the same way. A beam that looks structural has to look like it could carry the load, which means proportions that suit the span and joints that line up with the walls below. Decorative beams are boxes built from finish boards over blocking. When a real beam is part of the structure, we size it from the architect’s drawings.
Wiring belongs in the plan from the beginning. Recessed lights, a fan or a fixture in the center of a coffer all need boxes and wire in place before the panels close in, so we lay out the electrical with the grid and never have to cut into finished wood afterward.
Paneling, built-ins and trim that matches
Paneling and wainscoting give a plain wall depth. We build them from solid stock and sheet goods, with rails, stiles and panels laid out to the wall so the panels come out even from corner to corner and the top rail lands at a height that relates to the windows and doors.
Built-ins are where carpentry earns its keep day to day. Bookcases on either side of a fireplace, a window seat with storage underneath, and lockers with a bench in a mudroom are built in place, scribed to the walls and floor, and finished to match the trim around them. Because they are made for one room, they use corners and alcoves that store-bought furniture leaves empty.
In an older house, new trim has to match the old. When a profile is no longer made, we take a sample and reproduce it so the new door casing looks like it was always there. Wood also moves with the seasons, swelling in humid summers and shrinking under dry winter heat, so we leave room for that movement in panels and wide boards.
See our custom carpentry page for the full range of woodwork we build, and our gallery for finished rooms. Get in touch here or call (937) 818-6177 and tell us which room you have in mind. Once we have measured it, we can tell you what the work will cost.
More work in Kettering
Where Kettering sits
Questions about stairs, ceilings and built-ins
Can you match the trim already in my house?
In most cases, yes. If the profile is still made, we source it. If it is not, we take a short sample and reproduce the shape so new casing and baseboard sit beside the old without a visible change. Paint or stain is matched once the new wood is installed.
Can a coffered ceiling go into an existing room?
Usually. The ceiling needs enough height for the beams to look right, and we need access to the joists for blocking. We check the ceiling height, the joist direction and the light locations first, then lay the grid out so it centers on the room.
Do you rebuild old staircases or only build new ones?
Both. Many older stairs have sound bones and need new treads, a new rail and a fix to a loose newel post. Some have uneven steps or failing stringers and need more work than that. We look at the framing underneath before suggesting which way to go.
Why build a bookcase or window seat on site?
A room is rarely square, and a built-in made to fit it uses every inch of the wall or alcove. Building in place lets us scribe the edges to the walls and floor and finish it with the same trim as the room, so it looks like part of the house.
Will wood paneling crack or gap over time?
Wood moves with humidity, and Ohio swings from damp summers to dry heated winters. We let the material acclimate inside the house before cutting, and we build panels so they can float in their frames. That keeps the movement where you will not see it.
Do I need an architect for carpentry work?
Not for most trim, paneling or built-ins. For a new staircase, a structural beam or a ceiling that changes how a room is framed, we bring in a licensed architect to draw it. If you already have plans in hand, we can work from those.
Point us at the room that feels unfinished
We will measure it and draw the woodwork it is missing.