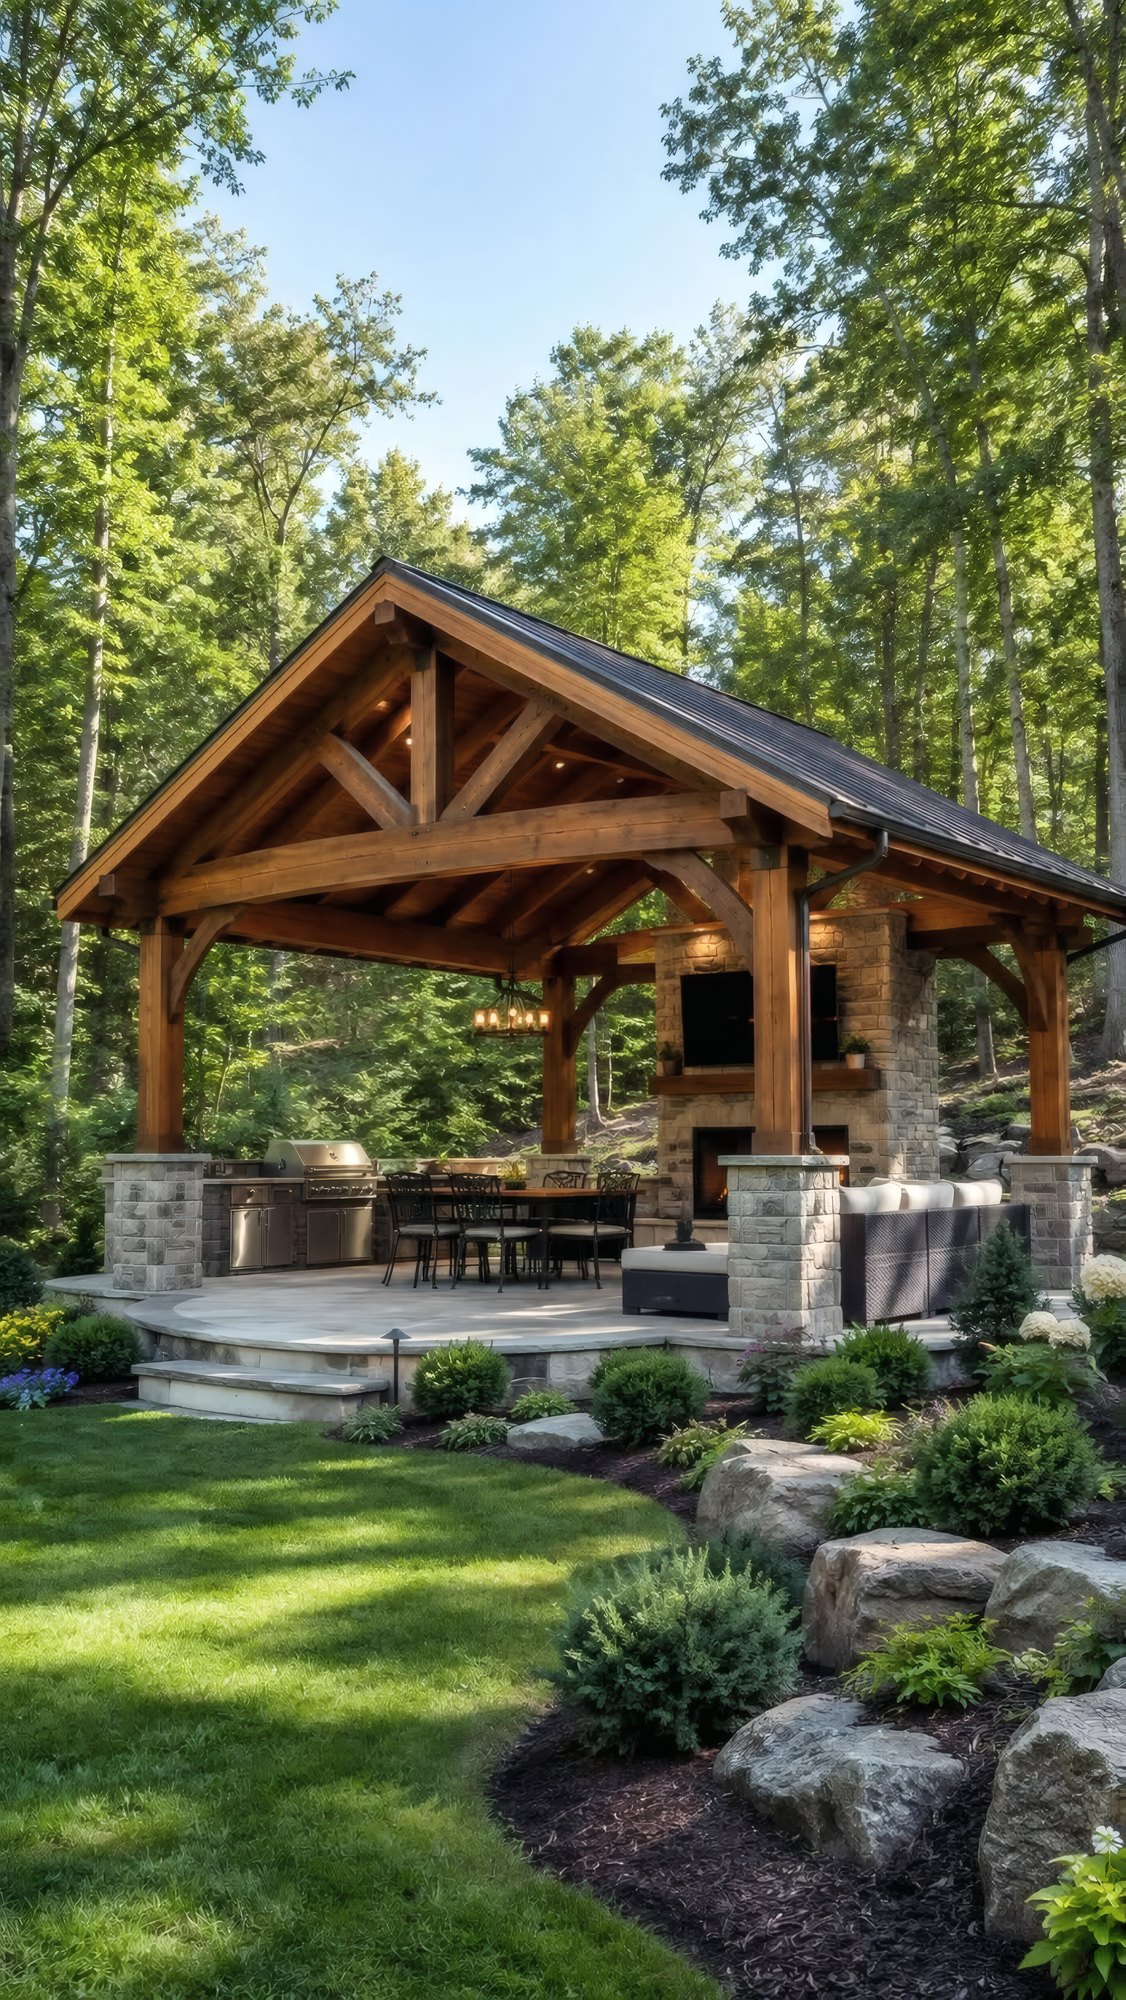
What goes into cedar pavilions
A pavilion is a free-standing timber building with a roof, and it needs the same things a building needs. Footings below frost, posts anchored to them, beams sized for the span and a roof framed to carry snow.
Cedar is a good choice for a pavilion because it handles weather well and looks better as it ages, as long as the joinery is cut tight and the end grain is sealed. Posts are set on standoff bases so they do not sit in water.
The roof can match the house, shingles or standing seam metal, so the pavilion reads as part of the property. We also run power for lights and fans before the ceiling is closed in.
Size follows use. A pavilion over a dining table for eight needs a different footprint and post layout than one sheltering a lounge area or a hot tub, so we lay out the furniture and the walking paths first and size the structure around them.
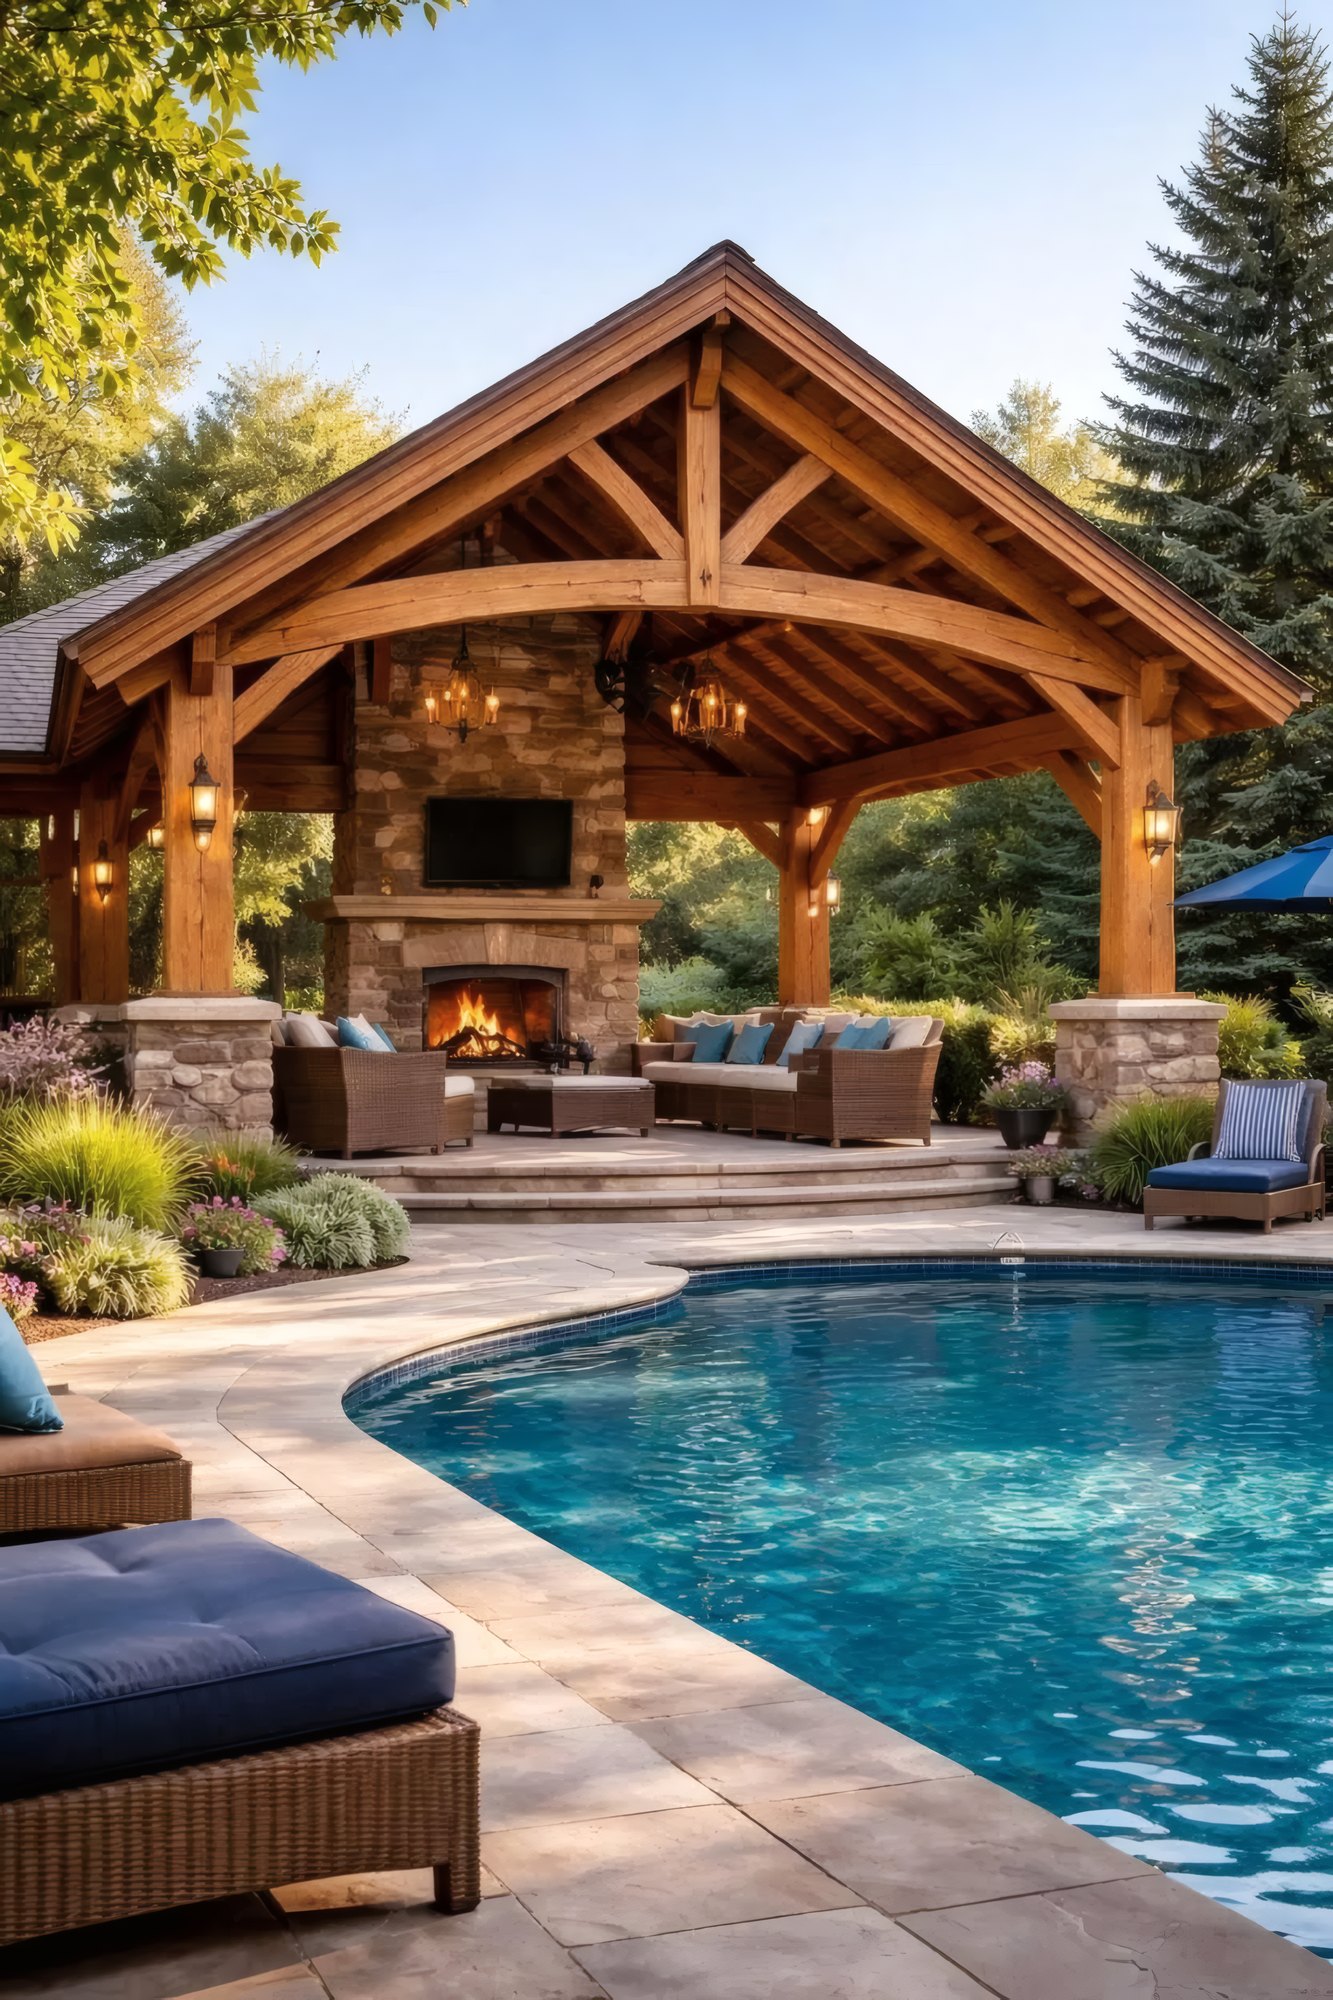
Pavilions often hold more than a table. A stone fireplace, an outdoor kitchen, a bar counter or a hot tub can all go under one, and each changes the footings, the roof framing and the utilities. We plan for what will go in it from the start, so the structure does not have to be modified later.
Empty nesters call us for the opposite reason from young families. They want less house that works better: a first-floor primary suite, wider doorways, a kitchen that suits two people who cook, and outdoor space they will actually use.
Living in the house during the work is possible on many jobs and not on others. Kitchens, whole-floor remodels and anything involving the only bathroom are disruptive. We talk through containment, dust, access and timing so you can decide with real information.
Indoors, humidity swings are the thing to plan for. Hardwood, trim and cabinetry move between humid summers and dry heated winters. Letting materials acclimate before installation and leaving room for movement keeps gaps and cracks from showing up later.
If that sounds like the way you would want the work done, the next step is a conversation and a walkthrough. We will look at what is there, talk through what you are trying to get to, and tell you honestly whether we are the right company for it.
There is no cost to that conversation and no obligation after it. We would rather spend an hour finding out a project is not a fit than take it on and do a mediocre job.
How this job runs
Walkthrough
We look at the property and the existing conditions before anything else.
Drawings
Plans and a written scope, so everyone is building the same thing.
Build
Our crew runs the work, with Samuel on site through it.
Walk it together
We close the job by walking it with you, not by sending a final bill.
What actually decides the outcome
Outdoor construction in Ohio has to survive freeze-thaw, and that is a harder requirement than most people expect. Water gets into everything, then expands. The structures that last are the ones built with that in mind from the base up.
That starts below grade. Footings below the frost line. A base that drains rather than holds water. Posts set so they carry load without wicking moisture up into the timber.
That starts below grade. Footings below the frost line.
Above grade it is about material and detail. Composite decking over properly spanned and flashed framing. Masonry with the right mortar and expansion allowance. Timber joinery sized for the span it is actually carrying.
We also think about how the space connects to the house. An outdoor kitchen that is a long walk from the real one does not get used. A deck with no shade does not get used in August. Those are design decisions, not afterthoughts.
Work like this
Truth, trust and transparency. That is the standard, and it shows up in the schedule.Samuel Hand
Related work
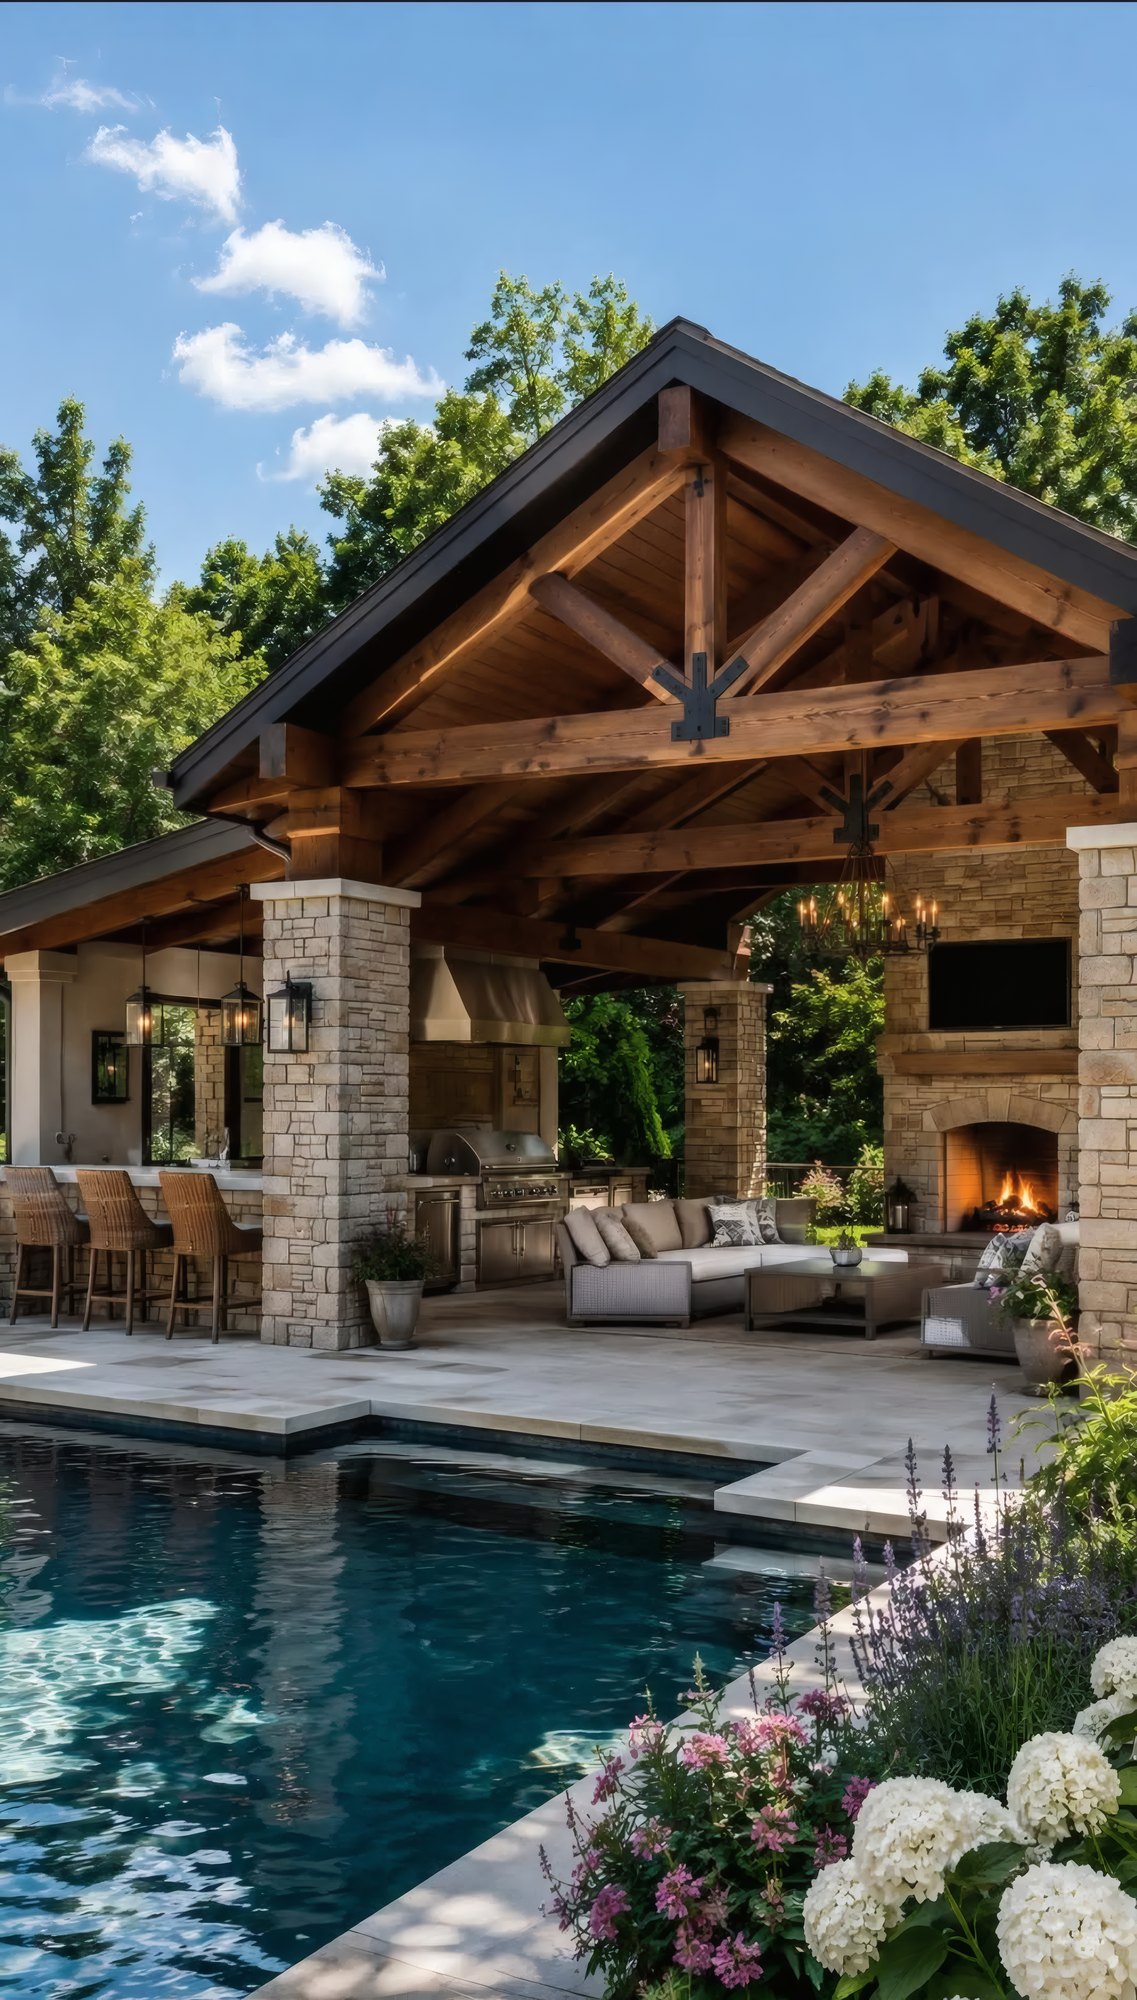
Custom Pergola Construction
Timber structures with real joinery
Cedar and timber-frame pergolas with posts set to carry the load.
Read more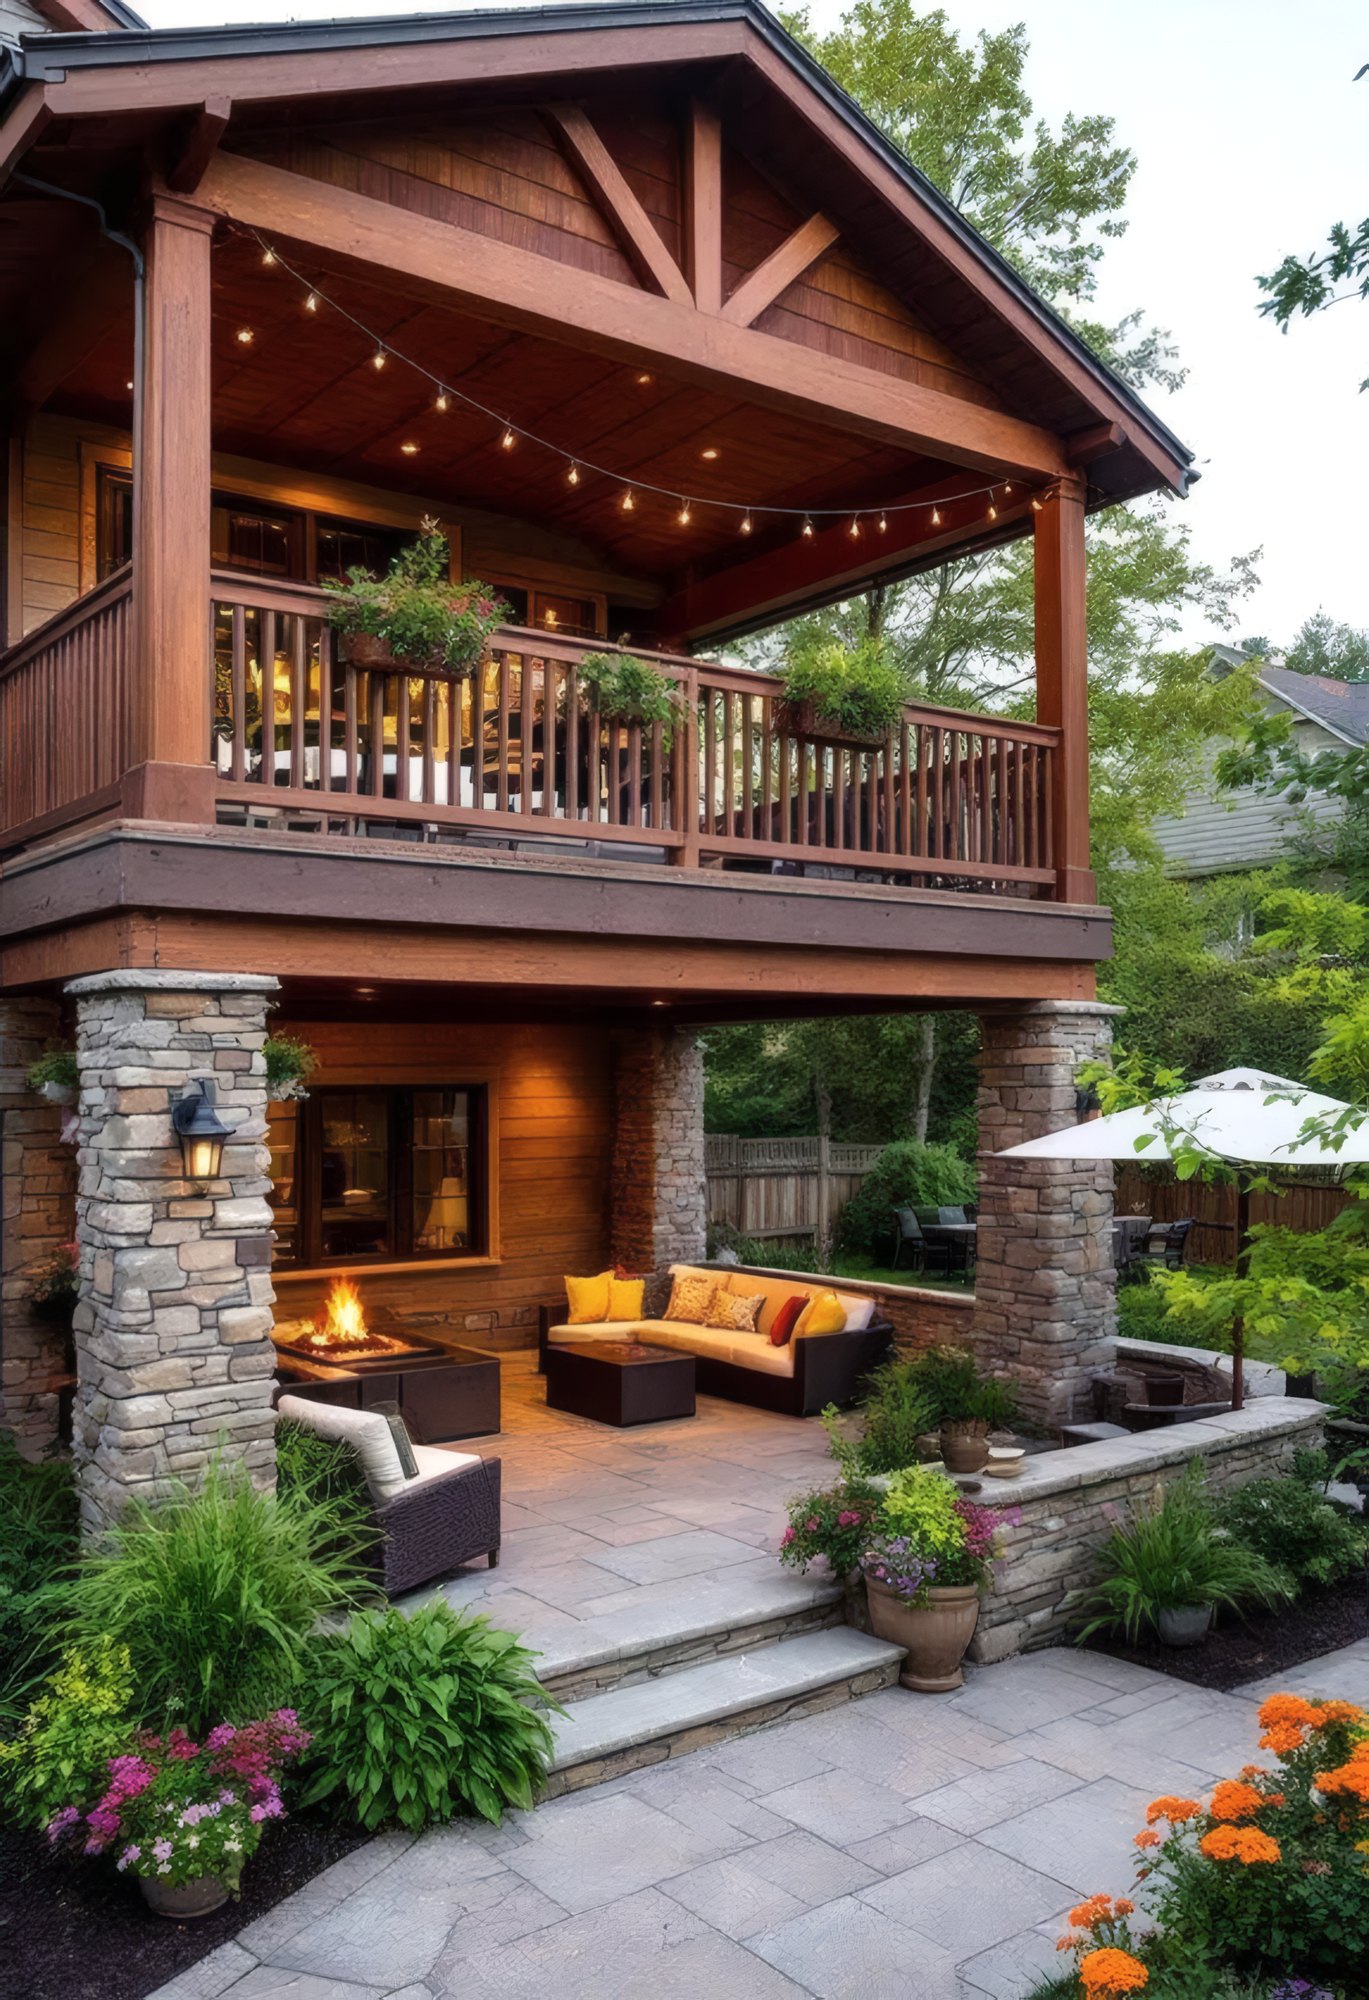
Outdoor Living Spaces
A second living room, outside
Patios, covered rooms, fireplaces and cooking areas laid out as one space that gets used from April to November.
Read moreCooking space that survives winter
Outdoor Kitchen Construction
Masonry, counters and utilities built for freeze-thaw, not patio furniture with a grill in it.
Read moreWhat we put in writing
Metal roofing here is warranted forty years and shingle roofing thirty. Warranty coverage is a product of installation quality as much as material choice.
We cover our workmanship directly, and we keep the schedule light enough that honoring it is always possible.
We cover our workmanship directly, and we keep the schedule light enough that honoring it is always possible.
We cover Montgomery, Greene, Warren, Butler, Preble and Miami counties. That is as far as we go, because past it we would be a contractor with a long commute.
Practically that covers Dayton, Kettering, Centerville, Beavercreek, Springboro, Lebanon, Mason, Hamilton, Fairfield, West Chester, Troy, Piqua, Eaton and the towns between them. Near the edge of that, call and ask.
Cedar Pavilions questions
Why cedar for a pavilion?
Cedar resists rot and insects better than most framing lumber, weathers to a soft gray if left unfinished, and looks good as a structure you can see from below.
Can a pavilion have a metal roof?
Yes. Standing seam metal or shingles can be used to match the house, and the roof framing is sized for either.
Can you put a fireplace or kitchen under it?
Yes. We plan footings, roof framing and utilities around whatever will go inside it.
What does a cedar pavilions project start with?
A walkthrough and a conversation, then drawings. We do not price work we have not scoped.
How long does a custom home take?
From first drawings to move-in, most custom builds run twelve to eighteen months depending on size, site conditions and how quickly selections get made. We give you a real schedule once the plans are final.
Do you work with architects, or do we need our own?
Either way works. We work with licensed architects regularly and can bring one in, or we can build from plans you already have.
What area do you cover?
We work a seventy-mile radius from Gratis, Ohio, which covers Montgomery, Greene, Warren, Butler, Preble and Miami counties.
Are you licensed and insured?
Yes. We carry the coverage required for residential construction in Ohio and can provide certificates before work begins.
What warranty comes with a standing seam metal roof?
The standing seam metal we install carries a forty-year warranty. Dimensional shingles carry a thirty-year warranty.
Who is actually on site during my build?
Our own crew handles the core work. Samuel is on site through the build, not just at the start and the end.
Ready to talk about your project?
We build across Montgomery, Greene, Warren, Butler, Preble and Miami counties.