October 2026
Nobody frames a photograph of a graded building pad. It is dirt. It is also the only part of a house that cannot be corrected later, and in my experience it is where the difference between a good builder and an inexpensive one is largest.
What we do before a machine arrives
Sitework starts with information. We want the survey with the property lines and the easements, the topographic information if there is any, and the utility locates. Then we walk the lot, in the rain if possible, because a lot in the rain tells you in twenty minutes what a dry lot will not tell you in a year.
We are looking for where water goes now. Every lot already has a drainage pattern, and the house is about to interrupt it. The low spot that collects water today will collect it afterward unless something changes, and if that low spot is where the walkout basement is going, we need to know now. We look at the neighbor’s grade too, because water arriving from uphill is still water we have to handle.
We also want to know what is in the ground. Test holes tell us the soil profile: how deep the topsoil goes, what is under it, whether there is a clay layer that holds water, where groundwater sits. On larger or more difficult sites that means proper soil borings. This is a modest effort compared to what it protects, and skipping it is the most common expensive mistake in residential sitework.
Clearing, and what we leave standing
Clearing is the one irreversible part. A mature tree takes decades and cannot be reinstalled, so we mark what stays before anything comes down, and we protect it properly, which means fencing the root zone and keeping machines and material off it. Compaction over a root system kills a tree slowly, and an owner who saved a great oak and then parked a lumber delivery on it for four months loses the tree two summers later with no obvious cause.
What comes out, comes out including the stumps and the root balls, because a buried stump decomposes and leaves a void that settles. Anything organic under a future slab, driveway or structure gets removed. That is a rule with no exceptions, and it is violated constantly on jobs where somebody was in a hurry.
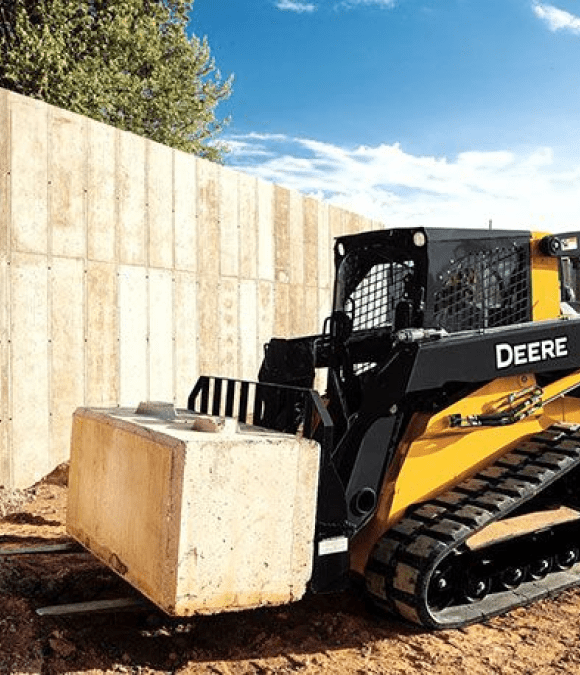
Strip the topsoil and keep it
Topsoil is the living layer, and it is useless under a building and valuable everywhere else. It is also compressible, which is exactly what you do not want beneath a footing or a slab.
So we strip it off the building area and the drive, and we stockpile it on site in a spot that will not be driven over, because driving over a topsoil pile for six months turns good soil into compacted clay. At the end of the job that stockpile becomes the finish grade and the lawn. Buying topsoil back at the end of a project because it got mixed into the spoil pile is a cost that comes directly out of nothing.
Cutting the pad, and the words “cut” and “fill”
A building pad is made by removing soil where the ground is too high (cut) and adding soil where it is too low (fill). Cut ground is undisturbed and has been sitting there compacting for several thousand years. Fill ground is whatever somebody placed last month, and it is only as good as how it was placed.
That is the whole reason compaction matters. Engineered fill goes in lifts, typically six to eight inches at a time, each lift compacted with the right machine before the next one goes on, at a moisture content where the soil will actually compact. Clay that is too wet will not compact no matter how many passes you make, and clay that has been rolled while too wet gets worse rather than better. There is a window, and we wait for it.
Fill under a footing is a particular concern. Wherever practical the footing bears on cut ground or on engineered fill that has been tested, and if part of a foundation sits on fill and part on undisturbed soil, that is a differential settlement problem to be designed for rather than ignored. This is the mechanism behind most of the foundation cracks people blame on concrete.
Cut ground has been settling for thousands of years. Fill has been settling since last Tuesday. The house does not know the difference until it does.
Drainage is designed here or it is not designed at all
A house does three things to a site. It puts a large impermeable roof where rain used to soak in, it puts a driveway and walks where more rain used to soak in, and it puts a hole in the ground with a basement in it.
So every one of those gets a plan. Roof water goes into gutters, into downspouts, and then into something that carries it away from the foundation rather than discharging it at a splash block four feet from the wall. Footing drains sit at the base of the foundation in washed stone, wrapped in fabric, running to daylight or to a sump, with a positive slope the entire way. The grade around the house falls away from it for the first several feet, and that grade has to survive backfill settlement, which is why we overbuild it slightly knowing it will settle.
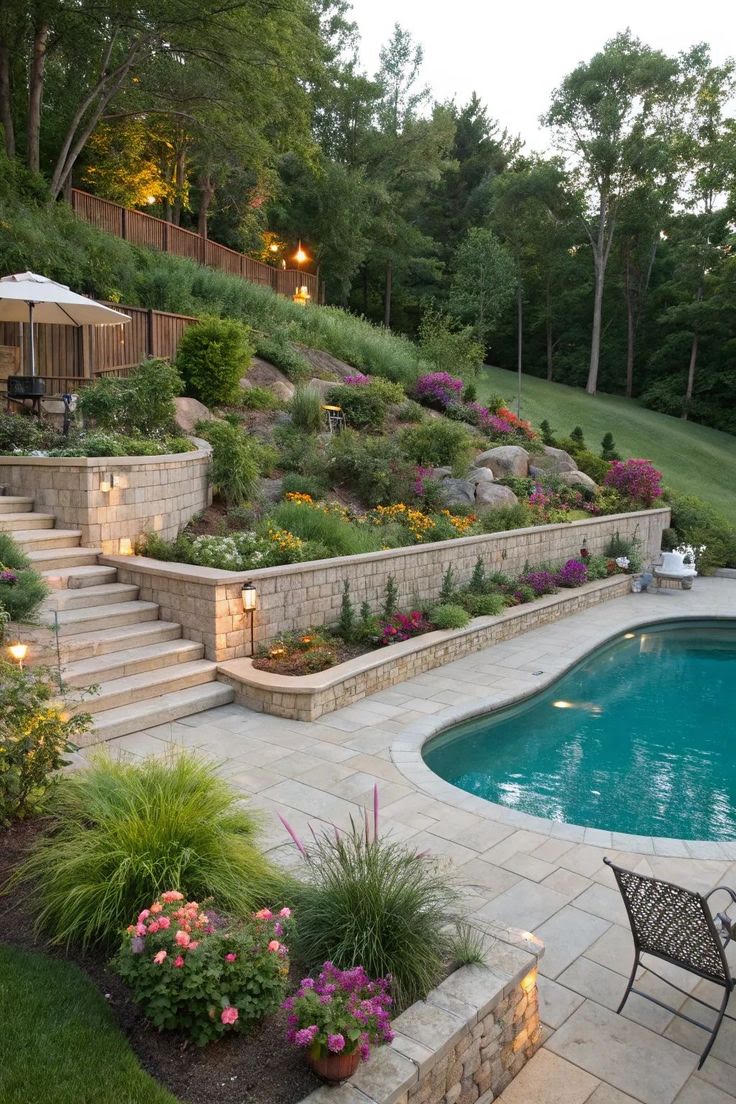
On a sloped lot, holding grade is structural and the retaining walls are part of the sitework drawing rather than a landscape decision made later. A wall built as an afterthought, without drainage behind it, is the thing that fails first on an otherwise good property.
What good sitework looks like at the end
- A pad at the designed elevation, flat, dry, and large enough to work around the building without machines in the hole.
- A temporary construction entrance of coarse stone, so a season of truck traffic does not turn the lot into a swamp and track mud onto the county road.
- Erosion control in place, meaning silt fence where it belongs and inlet protection on any storm structure, because that is both the law and good practice.
- Utility trenches routed where they will not be cut back open by a later phase.
- Topsoil stockpiled, protected and still usable.
- Drainage leaving the site the way it is supposed to, before any concrete arrives.
When that is all true, the foundation crew has a good day, the framers have a dry site, and every trade after them works faster. When it is not true, every one of them loses time and somebody pays for it.
The long drive, and the other structures
On estate properties the driveway is a sitework project of its own, and it is usually the thing an owner notices failing first because they drive on it every day. A long drive crossing a swale needs a culvert sized for the water, not a pipe somebody had on the truck. It needs a base that will carry a concrete truck and a lumber delivery, which is a heavier load than anything that will ever use it afterward, so it gets built to that standard and then used as the construction access.
Turning radii matter more than people expect. A fire apparatus, a moving van and a boat trailer all need room that a passenger car does not, and a beautiful curved approach that cannot be backed out of is a daily annoyance. We lay the geometry out on the ground with stakes and have the owner drive it before anything is paved.
Where a property will eventually hold a detached garage, a shop, a guest structure or a pool house, we rough in for it now. Conduit, water and sewer or electric stubbed to the future location while the ground is open costs a fraction of trenching through a finished lawn and a paved drive in five years. That forward planning is the practical half of multi-structure estate construction, and it is the kind of decision that only gets made if somebody asks the question during sitework.
Why we do our own
We self-perform excavation rather than handing it off, and the reason is accountability. The crew that cuts the pad is the crew that has to pour the foundation on it and frame the house above it. There is no argument later about whose elevation was wrong, because it was ours. That is a meaningful part of what Truth, Trust, and Transparency means on a job site rather than on a brochure.
It also means we find problems while we still own the schedule. When a test hole comes back wrong, or we open the ground and find something nobody expected, the owner hears about it the same day with a photograph and a plan, and we solve it before it is buried under a building.
Have us look at the lot
If you own a piece of ground and are wondering what it will support, that is a conversation worth having before you commission a design. We will walk it, look at the drainage, and tell you what the sitework involves.
Call Samuel at (937) 818-6177 or use the contact page. More on our new home construction work, with projects in the gallery.