October 2026
People ask how long a custom home takes, and the honest answer is that the first ninety days decide most of it. Very little of that time looks like building. Almost all of it is the work that makes the building go right.
Weeks one through four: the sketch becomes a drawing
Most of our clients arrive with something on paper. A floor plan torn out of a magazine, a rough shape drawn at the kitchen table, sometimes a folder of photographs that have nothing in common except that the owner likes them. That is a fine place to start. It is actually the best place to start, because it tells us what the house is supposed to feel like before anybody argues about a wall.
We work with licensed architects, and the first sit-down is the three of us together. The owner describes the house. The architect asks about things the owner has not thought about yet, like where the morning light lands and how many people stand in the kitchen on Thanksgiving. We talk about what the lot will allow, because the lot has opinions. Then the sketch goes into digital drafting, and a week or two later there is a real plan with real dimensions on it.
That plan goes back and forth. Expect three rounds. Owners move a stair, widen a hall, decide the mudroom should be on the other side of the garage. Every one of those changes is cheap now and expensive later, which is exactly why we spend a month here instead of a week. Our custom home design work exists to absorb those changes while they are still lines.
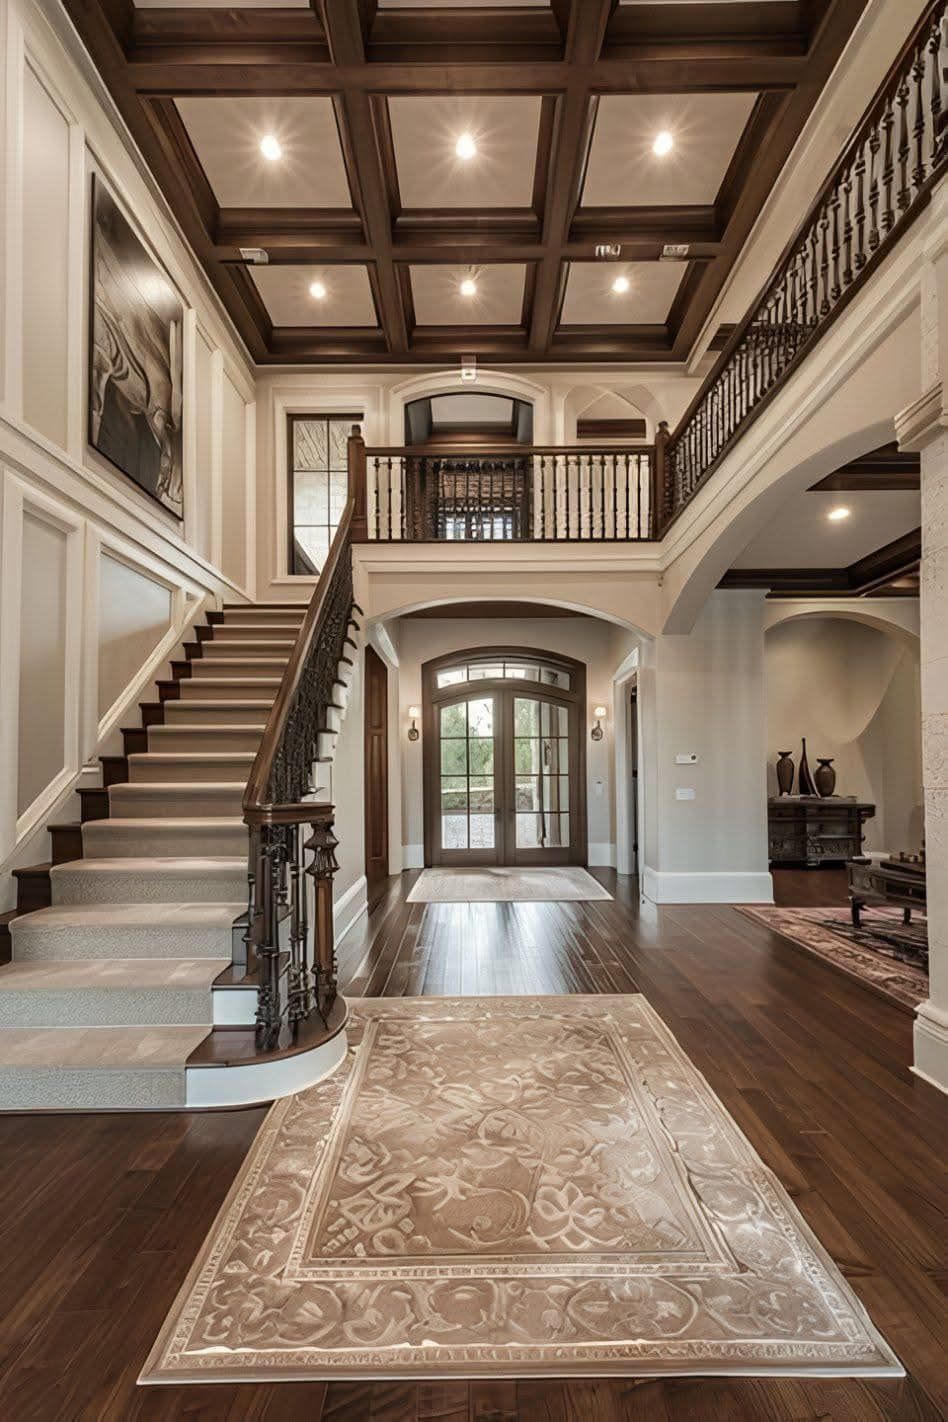
Weeks four through seven: blueprint, engineering and permits
Once the plan is agreed, it becomes a blueprint, which is a different animal from a drawing. A blueprint carries structural detail, framing schedules, header sizes, the mechanical layout, electrical, plumbing, and the specifications that tell everybody what material goes where. It is the document the building department reads and the document my crews build from.
Permits in southwest Ohio go through county and township offices, and the timeline varies. Some jurisdictions turn a residential submittal in two weeks. Some take six. If the lot needs a septic design, a driveway permit off a county road, or a floodplain review, add time. We submit as early as the drawings allow for exactly that reason.
This is the stretch where owners get nervous because nothing is happening on the lot. Something is happening. We are ordering long-lead items, locking material selections that take weeks to arrive, and scheduling the subcontractors who are good enough to be booked out. A build that starts with the permit in hand and the material ordered runs on schedule. A build that starts the day the permit clears, with nothing ordered, stops twice before drywall.
A change costs nothing on a drawing, a little during framing, and a great deal after the drywall goes up.
Weeks seven through ten: the lot gets cleared and cut
Now it looks like a job. We clear what has to come out, strip topsoil and stockpile it on site because you want that back for the finish grade, and cut the building pad. Our excavation services crew sets the elevations off the survey, and those elevations are not negotiable afterward. A pad set two inches low puts water where you do not want it for the next forty years.
Clay is the condition here. Much of Preble, Butler and Montgomery County sits on heavy clay that holds water and moves with moisture. That drives real decisions: where the footing drains go, how deep the stone bed under the slab is, whether a section of the site needs undercut and replaced with compacted stone instead of trusted as-is. We dig test holes before we commit. If the soil is wrong, I would rather know in week eight than in year three when a corner settles.
Drainage gets designed here too, not later. Where the roof water goes, where the driveway sheds, whether the back of the house needs a retaining wall to hold a grade. On sloped lots the wall is structural, not decorative, and it belongs in the sitework plan.
Weeks ten through thirteen: footings, walls and the first slab
Footings go in below the frost line, which in this part of Ohio means a minimum depth that is not a suggestion. The forms get set, inspected, and the rebar mat gets tied inside them before any concrete arrives. Then it is poured, and the inspector looks at it again.
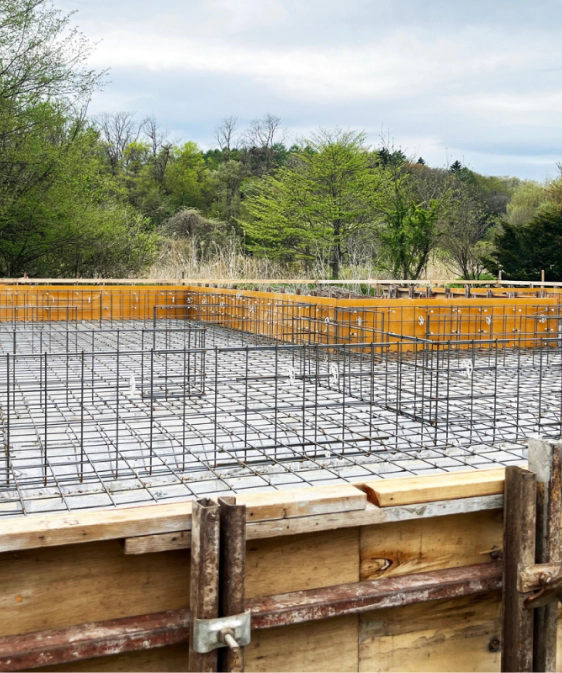
Foundation walls follow, then waterproofing on the exterior face, the drain tile at the footing wrapped in washed stone, and backfill that gets placed in lifts rather than dumped in one go. Interior slabs come after the under-slab plumbing is set and inspected. By day ninety there is usually a foundation, a garage apron, and a site that is graded enough to get a lumber truck in.
That is the milestone that matters. Everything after it, framing, roof, mechanicals, trim, finishes, is faster and more predictable than what came before, because the hard decisions were already made.
What the owner is doing during all of this
Owners sometimes assume their job starts at the finish selections. It does not. The decisions that are hardest to reverse are the ones asked in the first month, and they are usually asked quietly.
Where the house sits on the lot, and which way it faces. Whether the garage is attached or detached, because on an estate property a detached structure changes the whole drive approach and has to be designed with the house rather than added to it later. Ceiling heights on the main floor, which set the stair, the window proportions and the exterior elevation all at once. Whether there is a basement, and if so whether it is finished space with real egress and daylight or storage. Whether the kitchen is one room or two, meaning a working kitchen plus a serving pantry, which is a layout a lot of our clients want and almost nobody asks for until we raise it.
We also ask about the twenty-year version of the house. Will somebody be living on the main floor eventually. Does a child come back with a family. Is there a shop, a pool, a guest structure coming in phase two, because if there is, we would rather rough in the utilities for it now while the ground is open than cut a finished drive apart in five years. That is the whole thinking behind multi-structure estate construction: plan the property, build it in the order the owner can live with.
None of this requires the owner to know construction. It requires honest answers about how the family actually lives. We handle the translation.
What makes the ninety days go wrong
Three things, in our experience. Starting excavation before the blueprint is final, which means digging twice. Skipping the soil investigation and discovering the problem under a slab. And an owner and a builder who never agreed on what was actually included, which is the one that poisons everything after it.
That third one is worth sitting with. A thin scope document is not a convenience, it is a liability shifted onto the owner. If the proposal says “kitchen cabinetry” with a number beside it and nothing else, that number means whatever the builder later decides it means, and every clarification becomes a change order the owner pays for. Written properly, that same line names the cabinet construction, the door style, the finish, the hardware allowance, the counter material and who sets the appliances. It takes longer to write. It is the difference between a build that ends where the owner expected and one that ends in an argument.
Weather is the fourth thing, and the only one nobody controls. In this region a wet March can push a foundation pour by three weeks, and a hard freeze in a bad week stops concrete entirely. We build the schedule knowing that, which means we front-load whatever can be done indoors or on paper and we do not promise a date that only works if the weather cooperates perfectly. An owner who is told the truth about a three-week slip accepts it. An owner who was promised a date nobody believed does not, and should not.
Truth, Trust, and Transparency is not a slogan we hung on a wall. It is the reason our scope is written down in detail, our allowances are real numbers rather than placeholders, and the schedule we hand an owner in week one is the schedule we are still working from in month nine. If we get something wrong, the owner hears it from us that day.
Start the conversation early
If you are thinking about building in the next year, the right time to talk is before the drawings exist. We can tell you what your lot will allow, what the sequence looks like, and roughly what the work will cost to put a real house on it.
Call Samuel at (937) 818-6177 or send the details through our contact page. You can also look through the gallery and our custom home builds to see where these ninety days end up.