October 2026
Everybody has driven past the house with the obvious addition. You can see exactly where the old house stopped. It is almost never the size that gives it away. It is the roof, the floor height and about four inches of trim detail.
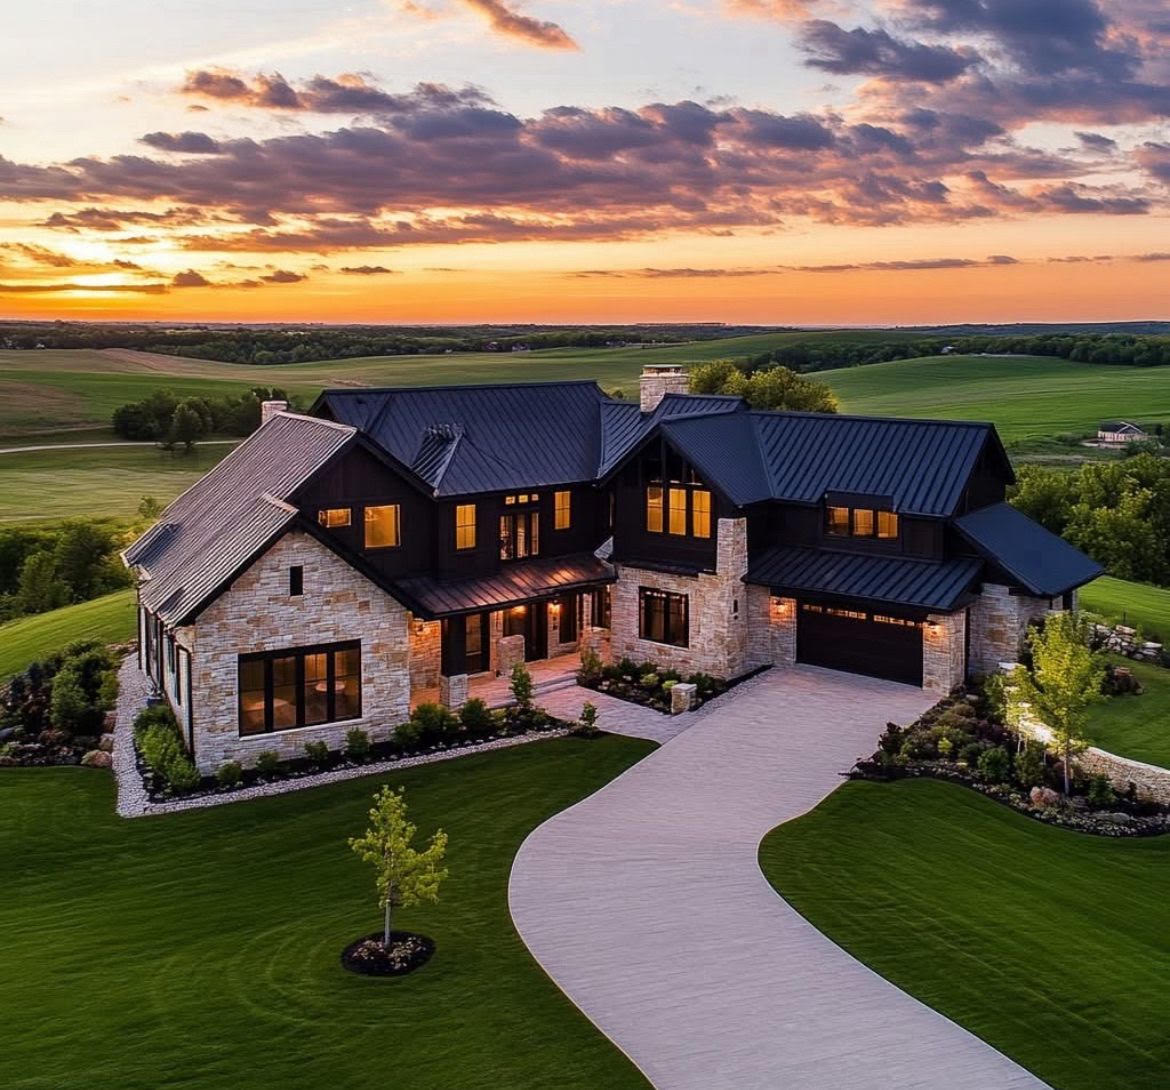
The roof is what people see first
Drive down any street and look at the additions. The thing that reads wrong, nine times out of ten, is the roof.
A roof has a pitch, and a house has a dominant one. When an addition comes off a steep gabled house with a shallower pitch because the shallower roof was easier to frame or kept under a height limit, the eye catches it instantly even if the viewer cannot say why. Matching the original pitch is the single highest-value decision in the whole project.
Overhang depth matters nearly as much. An original house with a generous eave and an addition with a tight one look like two buildings. So does a rake detail that is thinner, a fascia board that is a different width, or a gutter in a different profile. Those are inches, and they are what reads.
Then there is how the new roof lands on the old one. Running a new ridge into the middle of an existing roof plane creates valleys that collect water and leaves, which is both a drainage problem and a visual one. Where we can, we tie in at an existing ridge, a gable end or a corner, which gives a clean junction and a geometry that looks like it was always intended. Sometimes the right answer is a short connecting element between the two masses rather than one jammed into the other, which also reads as deliberate.
Floor height is the detail nobody plans for
The inside tell is the step. You walk from the original house into the new space and there is a three-inch drop, or a step up, and from that moment onward the addition is a different building.
This happens because the new floor was framed as a new floor rather than to match an existing one. Matching requires actual work: knowing the existing joist depth, the subfloor thickness and the finished floor material, then setting the new foundation top so that the whole assembly lands at the same elevation. If the finished floor materials differ in thickness, which they frequently do, the framing has to absorb the difference.
It is entirely solvable, and it has to be solved on the drawings before the foundation is poured, because once the wall is up the elevation is fixed. Occasionally a grade change makes a level transition genuinely impossible, and then we make the step a deliberate architectural event, a wide landing with a real reason for being there, rather than a trip hazard at a doorway.
The tell is almost never the size of the addition. It is a roof pitch that is close but not the same, and a floor that is three inches off.
Matching masonry, which cannot be done perfectly
Brick and stone cannot be matched exactly. The original brick was fired decades ago from a clay pit that may not exist. It has forty years of weathering on it. A new brick that matches a clean sample of the original will not match the wall it is going next to.
There are three honest approaches. The first is to source as close a match as possible and accept that it will be slightly visible, which is fine and reads as a house that grew, the way old houses always did. The second is to carefully salvage brick from a wall being removed in the project and use it on the most visible face of the addition, putting the new brick where it is least seen. That is real craft and it works beautifully. The third is to change material deliberately at a logical break, so the addition is clad in something that complements rather than imitates. A clearly intentional change looks far better than a near miss.
What never works is a near match applied in a large field right next to the original. The eye is extremely good at catching that. Mortar color and joint profile are half the battle here too, and a correct brick with the wrong mortar joint still looks wrong.
Windows, and the trim that frames them
New windows should relate to the originals in proportion, not necessarily in product. If the house has tall narrow double-hungs with a particular pane division, putting wide modern units in the addition because they are what is in stock produces two different houses. Head heights should align across the elevation. Sill heights should relate. The spacing should carry the same rhythm.
Trim is the finishing argument. Casing width, the sill profile, whether there is a header detail above the window, the corner boards, the water table at the base of the wall. An addition that matches the house in massing and material and then wraps its windows in a thinner, flatter casing still reads as new, and most people never diagnose why. We mill or source trim to match the original profile, which is the kind of thing a carpentry-based shop can do and a production builder typically will not.
What is behind the wall is a real question too
Structurally, an addition has to be connected properly and it also has to be allowed to move. The existing house has finished settling. The new foundation has not. So the footing under the addition goes to the same depth, bears on the same quality of soil, and the connection to the existing structure is detailed knowing that some differential movement is possible. Simply pouring a shallow footing against an old deep one guarantees a crack where they meet.
The envelope has to be continuous, which is harder than it sounds. The new air barrier and the old one have to be tied together, or the junction becomes the leakiest part of the house. New insulation against an old uninsulated wall creates a boundary where the temperature changes abruptly, which is where condensation happens. And the mechanical system has to be looked at honestly: the existing furnace was sized for the existing house, and adding substantial space to it without recalculating means every room gets a little less comfortable for the rest of the system’s life.
Drainage changes too. A new roof surface puts more water somewhere, usually against a wall that never had that volume before, and the grade and downspouts have to be redone accordingly. This is where an addition and a sitework problem meet, and it is the one most often ignored.
The inside has to flow
The last thing, and the one owners feel every day, is circulation. A well-done addition does not feel like a destination at the end of a corridor. It feels like part of the house.
That usually means the opening between the old and new is generous, aligned with something, and placed so you can see into the new space from inside the old one. It means ceiling heights relate, because walking from a nine-foot room into an eight-foot one feels like leaving. And it means the new space has a reason to be passed through rather than only entered, which is why we look at the whole floor plan when we design an addition rather than only the new footprint. On a fair number of our home additions the best money spent is a small change inside the existing house that makes the new space land correctly.
Where an owner is adding substantial space, this is also the moment to ask whether some of the existing house should be reworked at the same time. The crew is already there, the dust is already happening, and doing it now rather than in three years is both cheaper and better. That is how a good number of additions become whole home remodeling projects, and the owners who went that route have not regretted it.
Let us look at the house
Standing in front of the house is how you decide where an addition can go and how it ties in. We will walk it with you, look at the roof, the grade and the floor framing, and tell you honestly what will read as original and what will not.
Samuel is at (937) 818-6177, or begin on the contact page. See our exterior remodeling work and finished projects in the gallery.