October 2026
Standing seam is the only metal roof we install. Not because metal is fashionable on a farmhouse elevation, though it is, but because of where the fasteners go and what happens to a long panel in an Ohio February.
The fasteners are the whole argument
There are two ways to put a metal roof on a house. One is exposed fastener, where screws go through the face of the panel with a rubber washer under the head. The other is standing seam, where the panel is held by concealed clips under the raised seam and no fastener ever penetrates the weather surface.
An exposed fastener roof on a large house has thousands of screw penetrations, and every one of them is a rubber gasket slowly giving up. Sun breaks it down. Freeze and thaw works it loose. On a barn, you re-screw the roof in fifteen years and nobody minds. On a house where the ceiling below is plaster and the attic holds spray foam and ductwork, a slow leak you cannot see is the expensive kind.
A standing seam roof has no penetrations in the field of the panel. The clip sits under the seam, screws into the deck, and the seam gets folded or snapped over it. Water runs over a continuous metal surface with the joints raised above the drainage plane. That is the whole idea, and it is why we specify it on every estate roof we do.
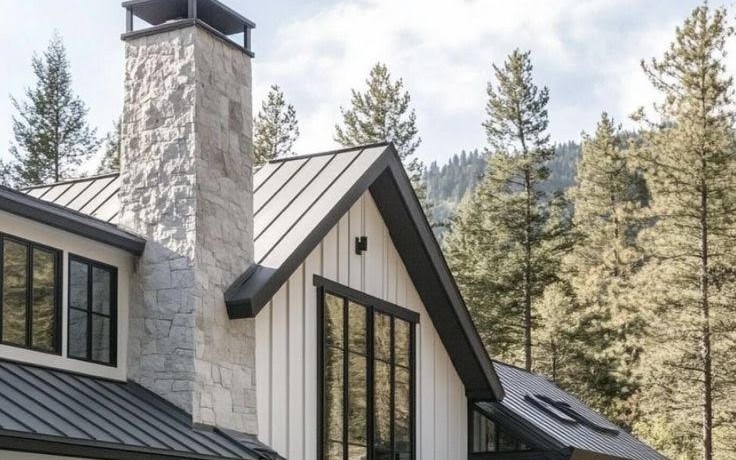
Panels move, and the clips are designed to let them
Metal expands and contracts. A long panel on a two-story roof can grow and shrink enough across a year that if you pinned both ends of it the panel would oil-can, meaning it ripples visibly, or it would tear out its own fastener holes.
Standing seam systems solve this with floating clips. The clip is anchored to the deck but the part that grips the seam can slide, so the panel is free to move along its length while staying locked down against wind uplift. On longer runs we use a true floating clip rather than a fixed one, and we pay attention to where the panel is anchored, because a panel anchored at the wrong end puts all the movement in one place.
This matters more here than it does in a mild climate. Southwest Ohio goes from single digits in January to the nineties in July, and a dark panel in direct sun gets considerably hotter than the air around it. The roof lives through that cycle every year for decades. A system that accounts for it does not telegraph the stress into the finish.
Every exposed screw on a roof is a rubber washer with an expiration date. A standing seam roof does not have any.
What the forty-year warranty actually covers
We offer a forty-year warranty on standing seam, and an owner deserves to know exactly what that sentence means, because warranty language in this trade is frequently vaguer than it sounds.
A metal roof warranty is really two warranties. The first is the manufacturer’s finish warranty on the coating. That is the one covering chalk and fade, meaning the paint film breaking down into a dusty surface and the color shifting from where it started, and it typically also covers the coating cracking, peeling or losing adhesion from the metal. The forty-year term lives here, on a high-performance coating, and it is the reason we specify a coating system rather than whatever paint happens to be cheapest that month. The warranty has conditions. Coastal salt exposure, chemical exposure and standing water will void sections of it, none of which apply to a house in Preble or Warren County, but the document says what it says and we go over it with the owner.
The second is the substrate warranty on the metal itself against perforation from rust, which on a properly specified panel is a long term.
What a finish warranty does not cover is installation. A perfect panel installed with the wrong clip spacing, an unflashed valley or a sidewall detail that relies on sealant instead of metal will leak, and no coating warranty in the world addresses that. So the workmanship side is ours. We stand behind our own flashing, and that is the part of the roof I would look at first if I were the owner hiring somebody.
Where metal roofs actually fail
Almost never in the field of the panel. They fail at transitions.
- Valleys, where two roof planes dump water into one channel and the volume is highest.
- Where the roof meets a wall, a chimney or a dormer cheek, and the detail has to turn vertical.
- Penetrations for plumbing vents and mechanical flues.
- Eaves and rakes, where wind gets under an edge that was not hemmed and cleated properly.
- Low-slope sections tucked behind a dormer, where a panel profile rated for a steeper pitch has been used because it matched the rest of the roof visually.
Every one of those is a detail, not a product. We fabricate flashings to fit the condition rather than forcing a stock piece to work, we hem and cleat the edges, and we keep sealant out of the drainage path, using it as a secondary seal behind metal instead of as the thing holding the water back. Sealant is a consumable. Formed metal is not.
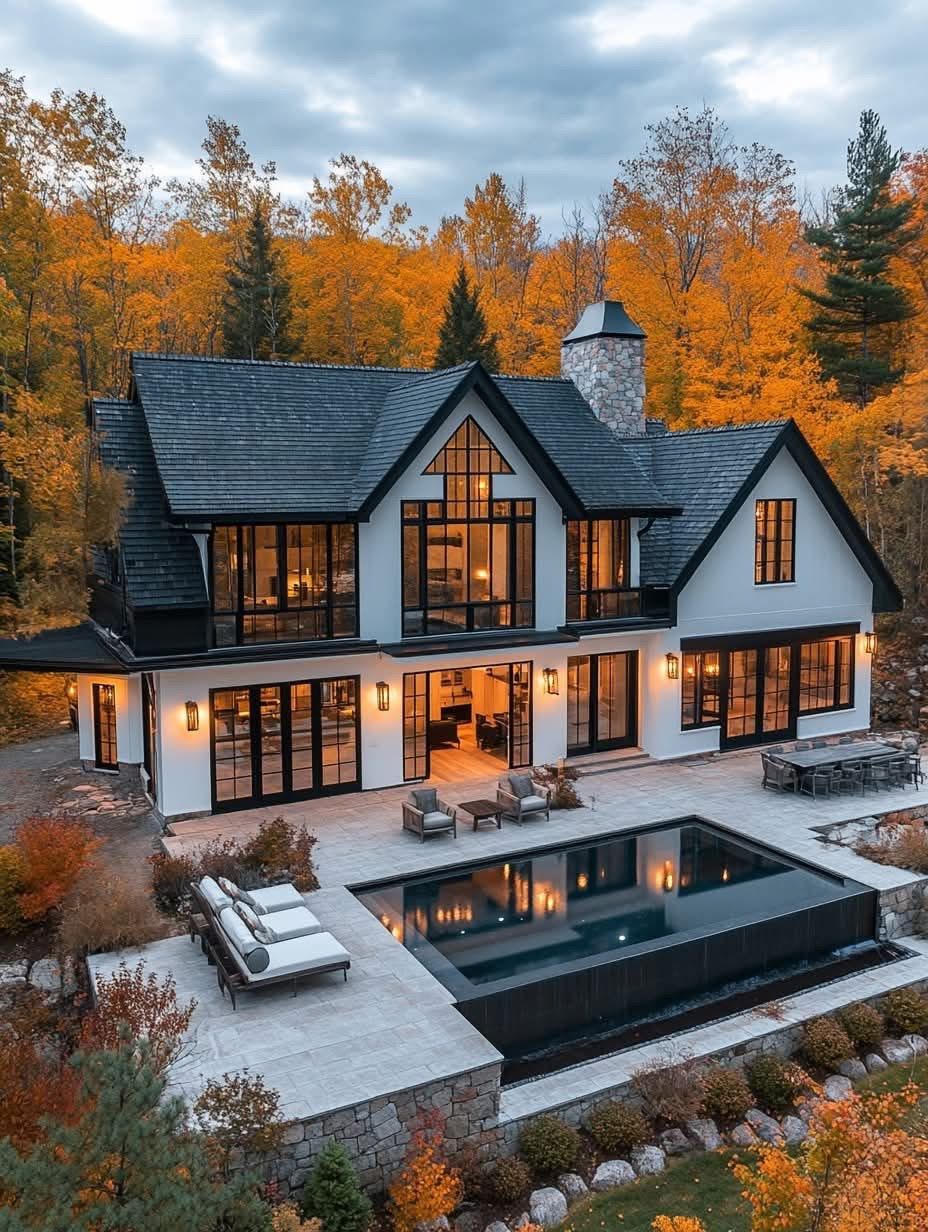
The things owners ask that are not about leaks
Noise comes up every time. A metal roof over open purlins on a pole barn is loud in rain. A metal roof over solid sheathing, an underlayment, an insulated and sealed attic assembly and a finished ceiling is not meaningfully louder than shingles. Our clients are not hearing their roofs.
Snow is the better question. Metal sheds snow, which is useful until the slide lands on an entry, a walkway or a lower roof. On estate homes with multiple roof levels we plan for that in the design: snow retention over doors and over lower roofs, and where possible the entry gets located out of the slide path to begin with. That is a drawing-stage decision, which is another argument for having the roof specified before the elevations are final rather than chosen later from a brochure.
Lightning is a myth worth retiring. A metal roof does not attract strikes, and because the metal is conductive and grounded through the structure it is generally considered the safer assembly, not the riskier one.
Profile, gauge and finish are not interchangeable
Once an owner has decided on standing seam there is still a real specification to write, and the differences are not cosmetic.
Seam type comes first. A mechanically seamed panel, where a machine folds the seam over itself on the roof, is the stronger assembly and the one we prefer on low pitches and on large exposed roofs. A snap-lock panel, where the seam clicks together by hand, installs faster and performs well on steeper pitches with ordinary exposure. Both are legitimate. Using a snap-lock on a shallow roof plane because it was quicker is not.
Gauge is the metal thickness, and heavier metal resists oil-canning and denting better than thin metal. On a visible estate roof we specify a heavier gauge than code requires, because the whole reason an owner is paying for this roof is that it should still look flat and sharp in twenty years.
Panel width and seam height change the way the roof reads from the ground. Narrow panels with a tall seam give a fine, vertical, formal rhythm that suits a manor elevation. Wider panels look quieter and more agricultural, which is right on a farmhouse. We mock this up against the elevation rather than guessing, because a roof is the single largest surface on most houses and getting its scale wrong is not a small mistake.
Finally, color. Dark roofs run hotter and show oil-canning more readily in raking light. Matte finishes hide it better than gloss. These are the kinds of trade-offs we would rather walk an owner through honestly than let them pick from a color chip and discover later.
Replacement on an existing house
We do a fair amount of standing seam metal roofing replacement on houses that were shingled originally, and the first thing we do is look at the deck. Tearing off two or three layers of asphalt frequently exposes soft sheathing, previous leaks nobody disclosed, and framing that has been quietly wet at a valley for years. That gets fixed before a panel goes on. Putting a forty-year roof over compromised sheathing wastes the roof.
We also check the ventilation and the attic insulation while the roof is open, because that is the one moment it is easy. Ice damming at an eave is an insulation and air-sealing problem masquerading as a roofing problem, and a metal roof alone does not fix it.
Talk it through before the drawings are final
If you are planning a new home, the roof belongs in the conversation early, because panel profile, pitch and snow planning all affect the elevation. If you have a house that needs a roof now, we will come look at the one you have and tell you what we would do.
Reach Samuel directly at (937) 818-6177, or use the contact page. More on our standing seam metal roofing installation and our exterior remodeling work, with photographs in the gallery.