October 2026
We work with licensed architects, and the sequence is always the same: what you want built, sketched on a piece of paper, becomes a digital drawing, becomes a blueprint, becomes a house. Each of those steps exists to catch something the step before it could not.
Three people in the room, each with a different job
The owner knows how the family lives. That sounds obvious and it is the information nobody else in the room has. How many people cook. Where everyone ends up at nine in the evening. Whether the front door is actually used or whether everybody comes in from the garage. Which rooms in your current house you never sit in, which is a more useful question than which rooms you want.
The architect knows proportion, light, how a plan resolves into an elevation, and how a floor plan becomes a sequence of spaces that feels right to walk through. That last part is real skill. Two plans can have identical rooms, identical square footage and identical finishes, and one of them is a pleasure to be in while the other is not. The difference is ceiling heights, sight lines, where the light arrives and how you pass from one space into the next.
My job is to say what it takes to build it. What the lot allows. Where a span is going to need a steel beam and a column in a place that will be visible. Which detail on the elevation is going to be a maintenance problem in fifteen years. Whether a material that reads well in a drawing is available on a schedule anybody can live with.
Having all three voices at the table from the first meeting is the entire argument for working this way. An owner who hires a designer alone frequently ends up with a plan that is expensive to build for reasons nobody mentioned. A builder working alone from a plan book produces a competent house that is not anybody’s in particular.
Stage one: the sketch, and why it matters more than it looks
Bring whatever you have. I have been handed floor plans drawn on the back of an envelope, magazine tear-outs with notes in the margin, and once a photograph of a house taken in another state through a car window. All of it is useful, because it tells us what the owner responds to.
What we do at this stage is make a program, which is just an honest list: the rooms, roughly how big, which ones have to be near each other, which ones have to be far apart, and what the house has to do that a typical plan does not. Then the architect does loose sketches. Several of them, deliberately rough, because a rough sketch invites an owner to say no and a polished rendering does not.
This is also where we look at the lot seriously: which way the house faces, where the views are, where the sun is in the morning and at dinner, where the drive comes in, which way the land falls. A plan drawn without the lot in front of it is a plan that will be fought with later.
A rough sketch invites an owner to say no. A beautiful rendering invites them to agree to something they have not thought about yet.
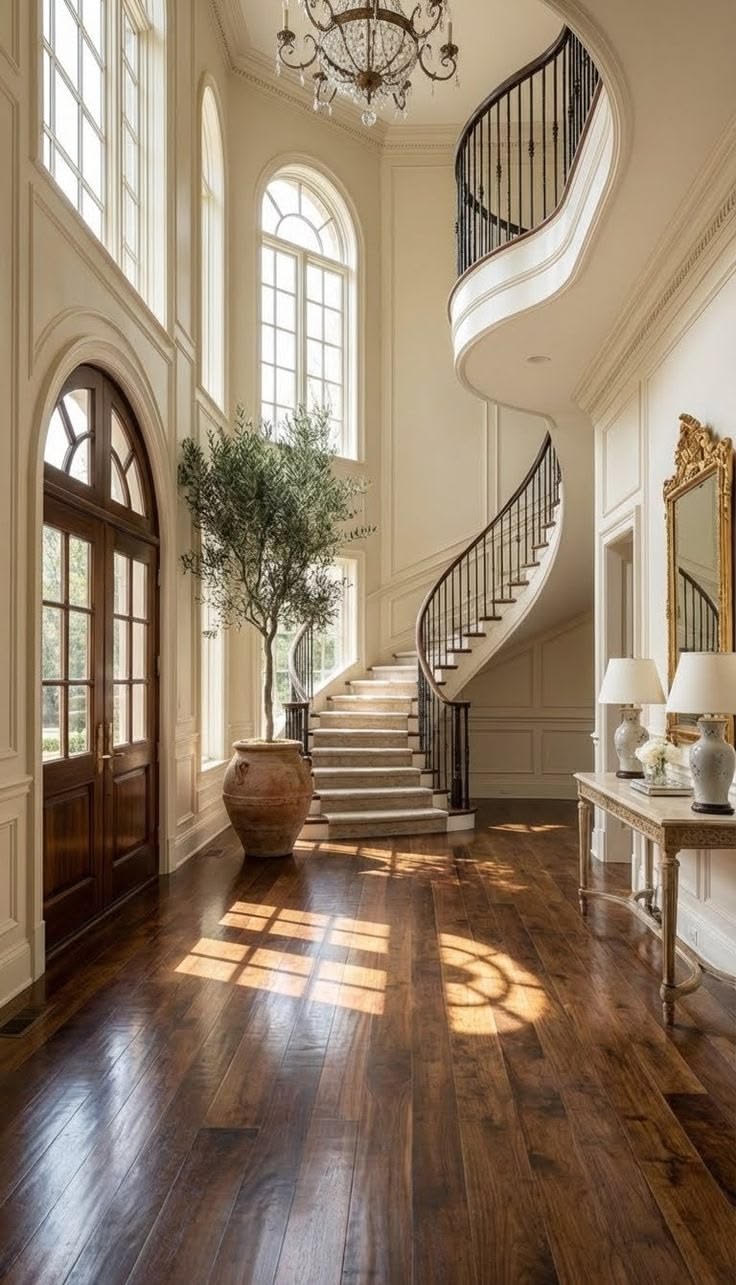
Stage two: digital drafting, where the plan becomes real
Once a direction is agreed, the sketch goes into a digital model and gets drawn to actual dimensions. This is where a lot of pleasant ideas meet arithmetic.
A hallway that looked generous turns out to be forty-two inches. A stair that worked in a sketch needs two more treads to meet rise and run, which pushes it into the room beyond. The vaulted ceiling the owner wants over the great room forces the second-floor bedroom above it somewhere else. Window heights that looked right on a plan produce an elevation that is not balanced. All of it gets resolved here, which is the point.
Modern drafting also lets an owner walk through the house before it exists. That is genuinely useful for the thing drawings do not convey, which is how it feels to stand in a space. Owners move walls at this stage and they should. We expect three rounds of revisions and we plan the schedule around them rather than treating them as a delay.
I am reviewing these drawings as they develop, not after. If a span is getting long, if a roof geometry is creating a valley that will be a problem, if a wall that carries load is being removed, it is better addressed now than discovered by a structural engineer in week nine.
Stage three: the blueprint, which is a different document
People use the words interchangeably and they are not the same thing. A drawing shows what the house looks like. A blueprint tells everybody how to build it.
- Foundation plan with footing sizes, wall thicknesses and the elevations everything is set from.
- Framing plans with member sizes, spans, header schedules and where the point loads come down.
- Structural detail where the engineer is involved, which on open plans with long spans is most of the time.
- Electrical, with device locations and circuits, because deciding where a switch goes on a plan is free and moving it afterward is not.
- Mechanical layout, so the ductwork has a route that does not end up boxed into a finished ceiling as an afterthought.
- Plumbing, including the stack locations that constrain everything around them.
- Wall sections and details, which is where the actual construction gets specified: how the roof meets the wall, how the window is flashed, what is behind the stone veneer.
- Written specifications naming materials and products rather than leaving them to interpretation.
This is the document the building department reviews and the document my crews work from. It is also the document that makes a real price possible, because you cannot honestly price a house from a floor plan alone.
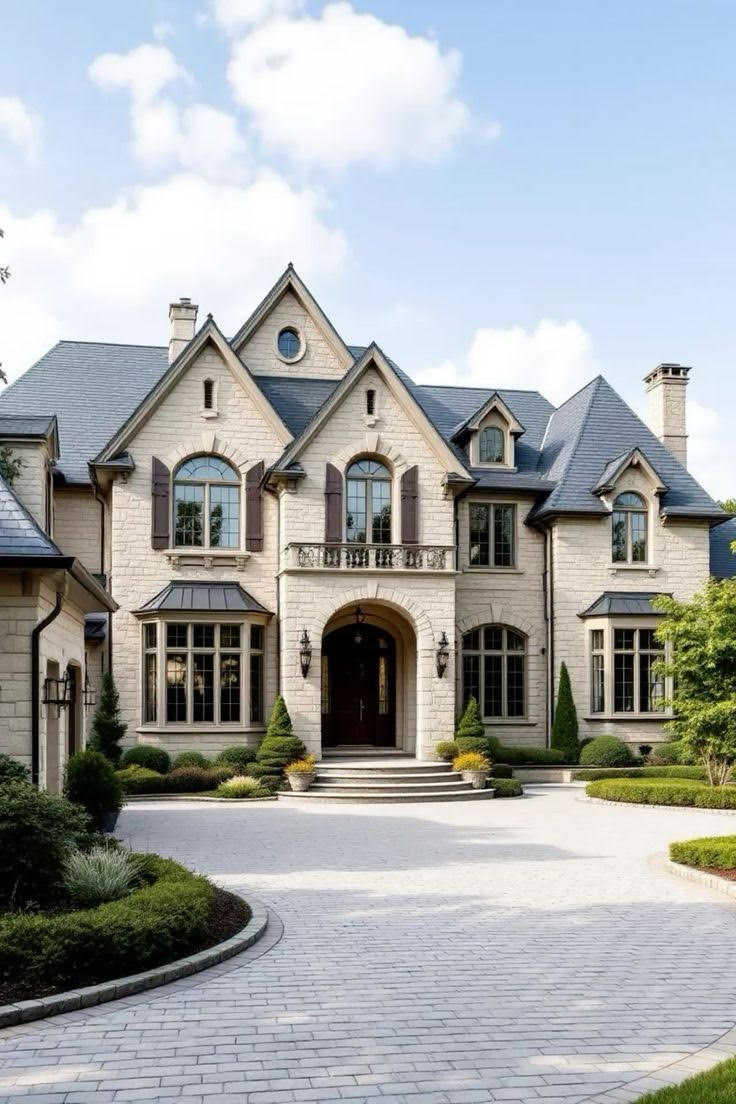
What owners get wrong, and what I get wrong
The most common owner mistake is deciding finishes early and the plan late. Tile selections are enjoyable and the floor plan is work, so people do the fun part first. But the plan constrains everything and the finishes constrain nothing, so the order should be reversed.
The second is designing for a house they do not live in yet. Rooms get added because a plan should have them, not because anyone will use them. A formal dining room that is used twice a year is a legitimate choice if an owner makes it deliberately. It is a waste if it got drawn out of habit.
My own mistake, when I make one, is assuming an owner understands a drawing the way I do. I have learned to stop and explain what a dimension means at full scale, to tape a room out on the ground where it is possible, and to describe what a ceiling height feels like rather than pointing at a number. An owner who misread a drawing and signed it anyway is not an owner who agreed.
How long the whole thing takes
Owners want a number and the honest one is a range. The sketch stage is a few weeks, mostly waiting on the owner to think, which is the right thing to wait on. Drafting with three rounds of revisions runs four to six weeks for a house of real size, longer if the owner is making large changes late, which is permitted and simply costs time. The blueprint stage, with structural engineering and the specifications written out, is another few weeks.
So the design phase on a custom home is commonly two to four months before a permit application exists. Owners who started the conversation in September are typically breaking ground in spring, which happens to line up well with the weather here. Owners who want to break ground in six weeks are either buying a plan somebody already drew or they are going to make decisions in a hurry and live with them for thirty years.
It is worth saying plainly: the design phase is the cheapest part of the project and the one with the most influence over the result. Spending an extra month on the drawings is almost always a better use of money than anything you could add to the finish schedule.
Who owns the drawings
The drawings belong to the project. That matters, and an owner should ask about it with any builder. If the plans are a builder’s proprietary design that the owner cannot take elsewhere, the owner is not free to get a second price or to change builders, and that is worth knowing before signing anything. Our custom home design process is deliberately set up so the owner holds a real, buildable, portable set of documents.
That is Transparency in a practical sense. If an owner wants to take our blueprint and price it with somebody else, that is their right, and if the work we do is any good they will come back.
Bring us the sketch
However rough it is. We will look at it, look at your lot, and tell you what it would take to turn it into a blueprint and then into a house.
Samuel takes calls at (937) 818-6177, or begin on the contact page. See our custom home builds and luxury home builds, and the finished work in the gallery.